6497 6th Line
About This Home
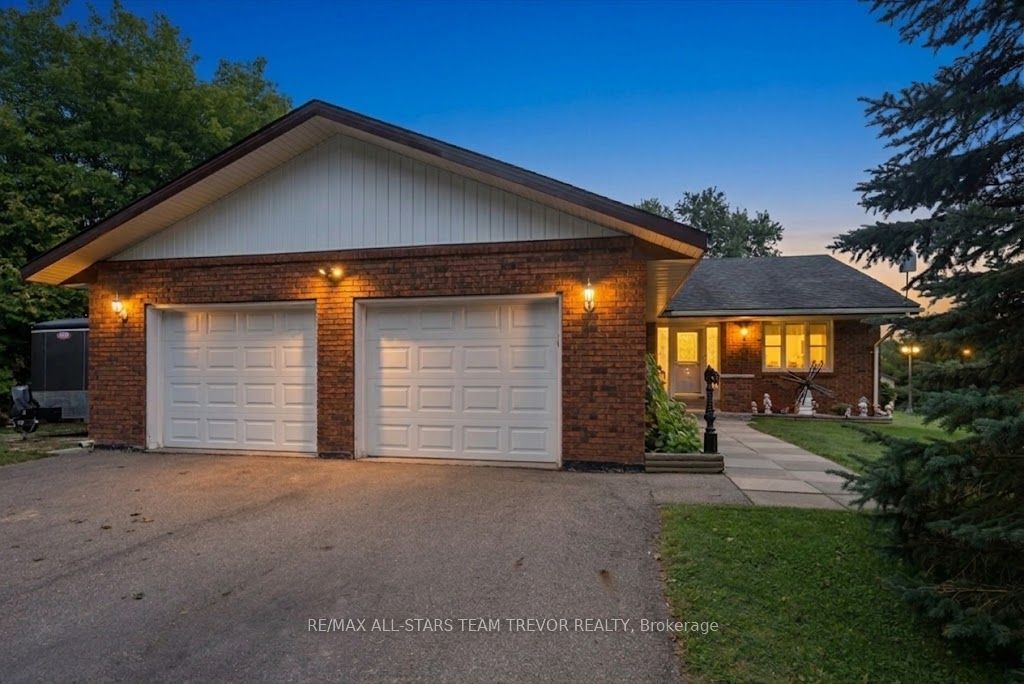
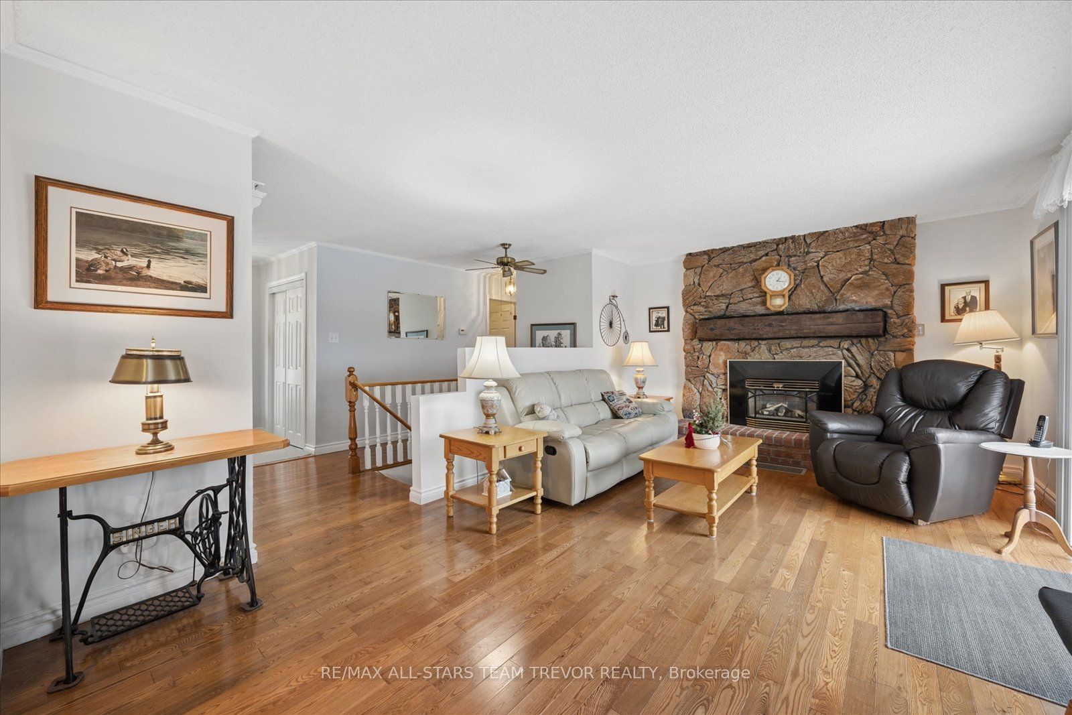
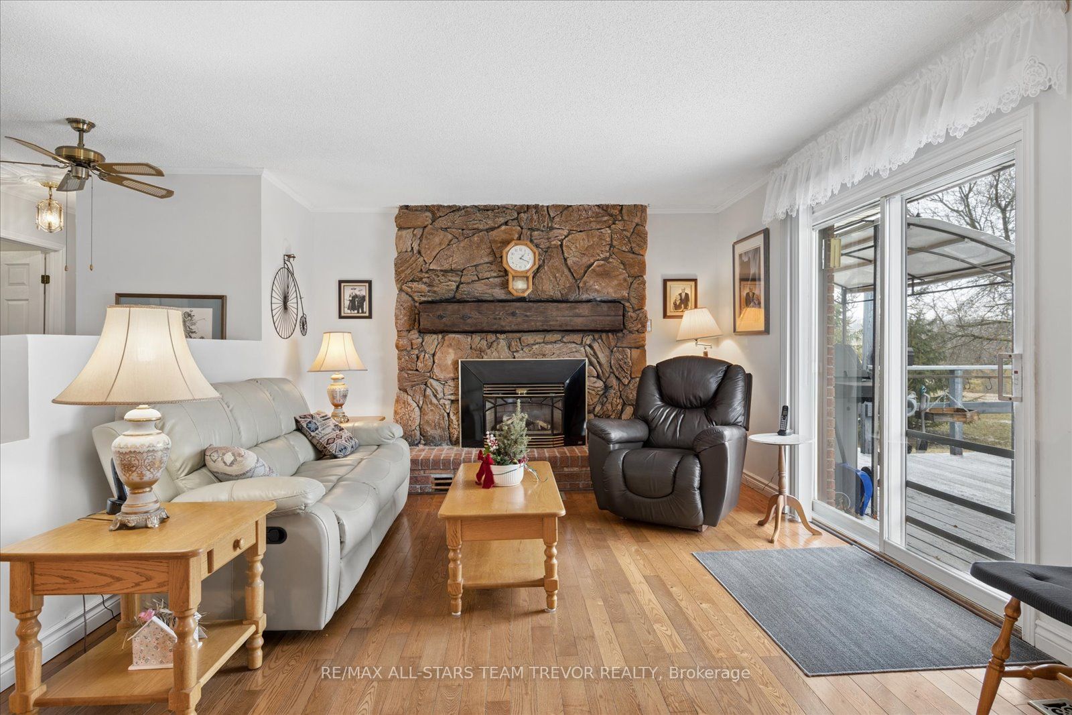
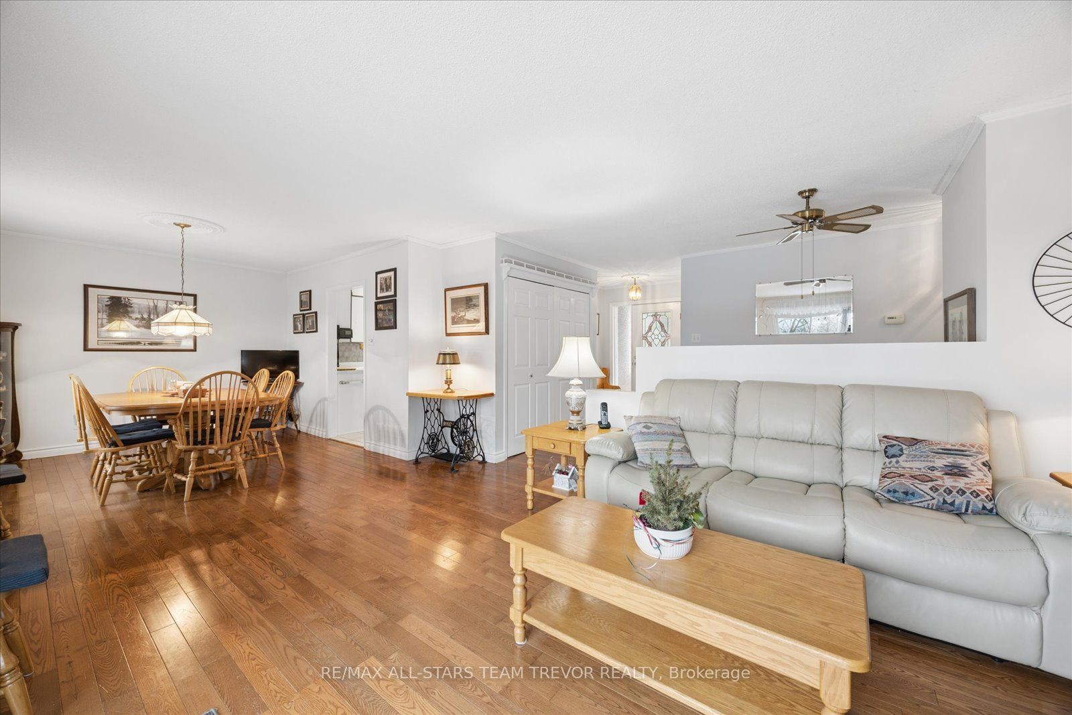
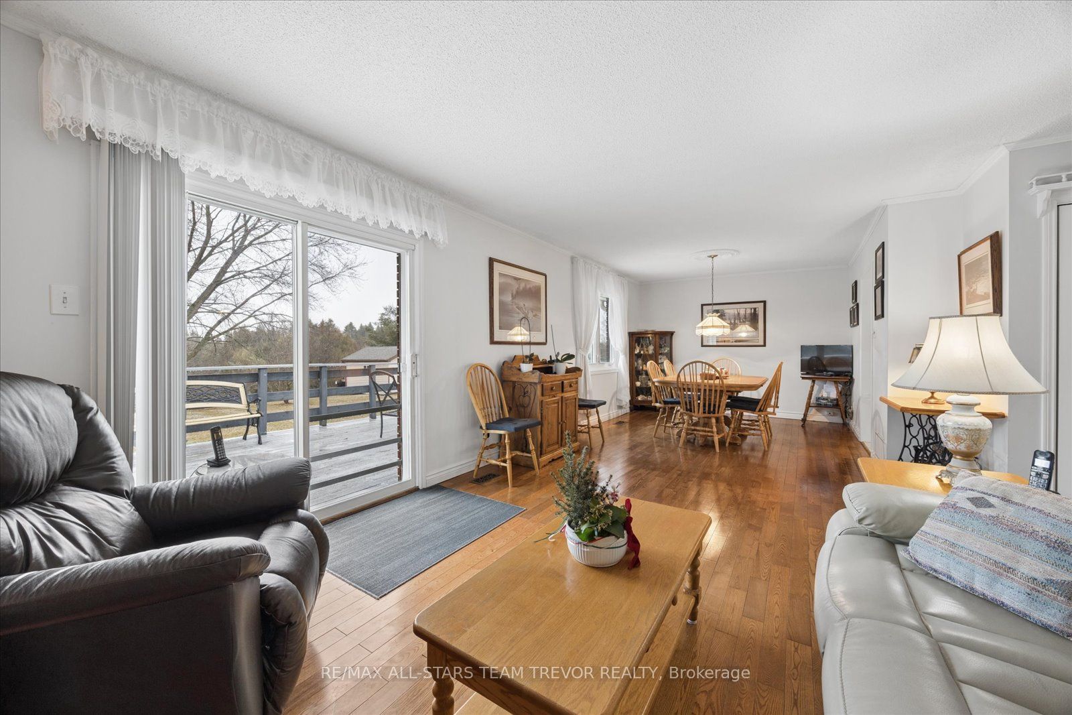
Rare Opportunity for Multi-Generational Living or Country Retreat. This impeccably maintained 1,475 square foot bungalow offers the perfect blend of rural tranquility and modern convenience. Situated on a sprawling, private lot of nearly one acre, the property is surrounded by serene natural landscapes while remaining just a short distance from local town amenities. The home is designed with accessibility in mind, featuring wide hallways and a flat door entrance that ensures easy movement throughout the main level. The interior boasts a functional layout with three bedrooms on the main floor and an additional bedroom in the expansive 1,300 square foot finished basement. The lower level has been recently enhanced with brand-new vinyl flooring and features a convenient secondary entrance leading directly to the heated garage. Recent mechanical and structural upgrades provide peace of mind for years to come, including a 200-amp electrical panel installed two years ago, central air conditioning replaced just last year. The exterior of the home is equally well-cared for, showcasing insulated garage doors installed six years ago and the garage roof shingles/facia/soffit and eavestrough's were replaced this year. The massive lot includes a large storage shed and offers plenty of space for outdoor recreation or gardening. Whether you are looking for a move-in-ready family home with space for the grandparents or a peaceful escape with easy highway access, this property delivers exceptional value and quality.
Property Information
Building Details
Features & Amenities
Financials & Fees
Inclusions & Exclusions
Existing fridge, stove, dishwasher, microwave, chest freezer (downstairs), fridge in furnace room, washer, dryer, aelf, ceiling fans, awc, hwt (owned), water softener, central vac, bbq, shed, gdo and remotes
Upright freezer (upstairs)
Location
Similar Properties
View More
Source: Toronto Regional Real Estate Board (TRREB), via PropTx Innovations Inc.
The data relating to real estate on this website comes in part from the MLS® data feed of PropTx Innovations Inc. The information is deemed reliable but is not guaranteed accurate by PropTx.
The information provided herein must only be used by consumers that have a bona fide interest in the purchase, sale or lease of real estate and may not be used for any commercial purpose or any other purpose.
© 2026 PropTx Innovations Inc. All rights reserved. MLS®, REALTOR® and the associated logos are owned or controlled by The Canadian Real Estate Association (CREA).