1117 Ashley Court
About This Home
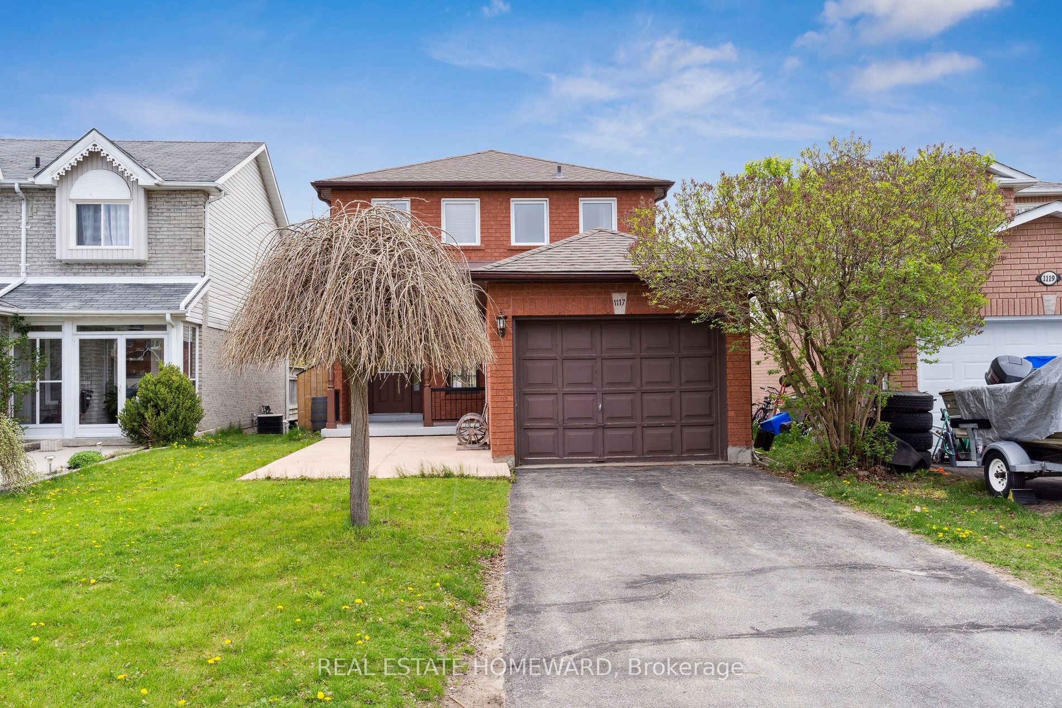
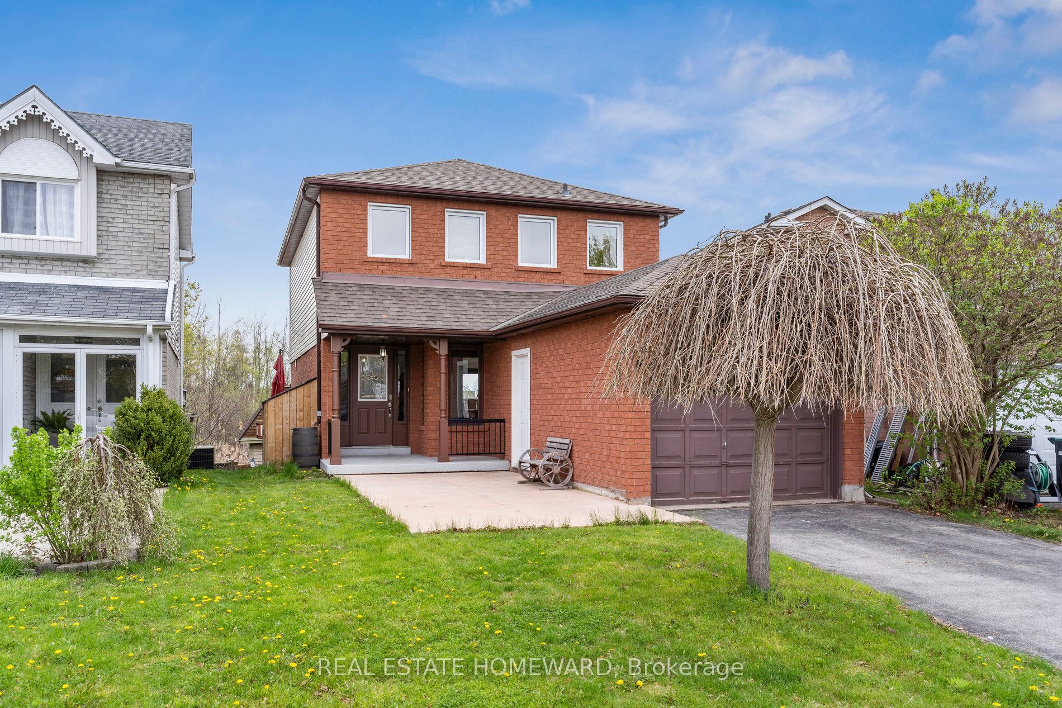
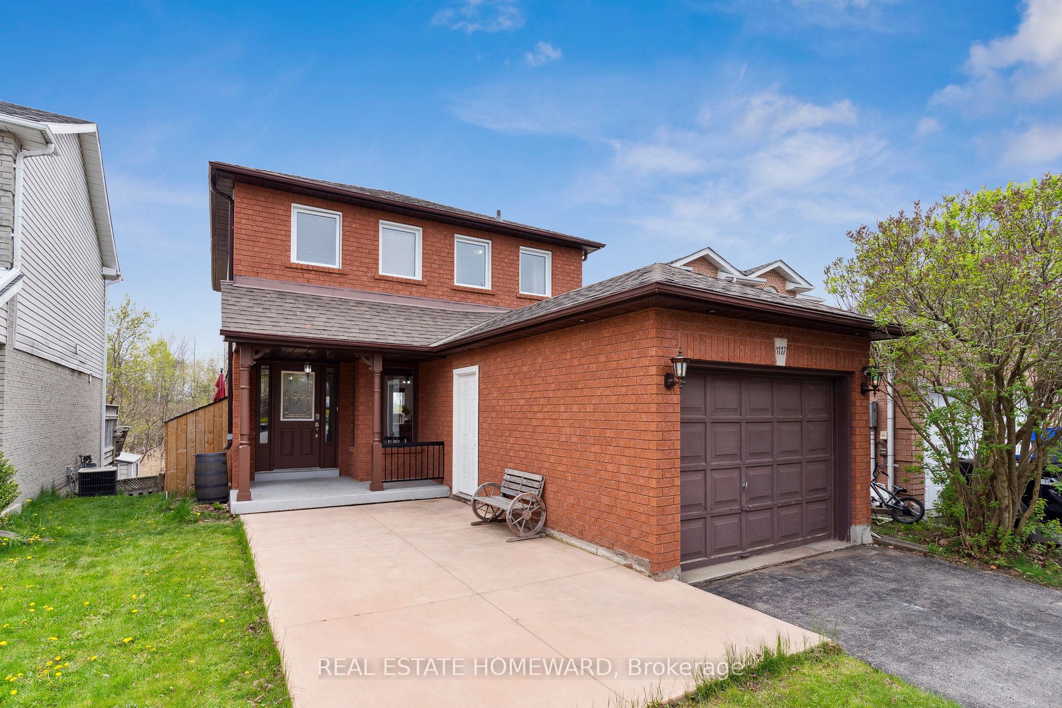
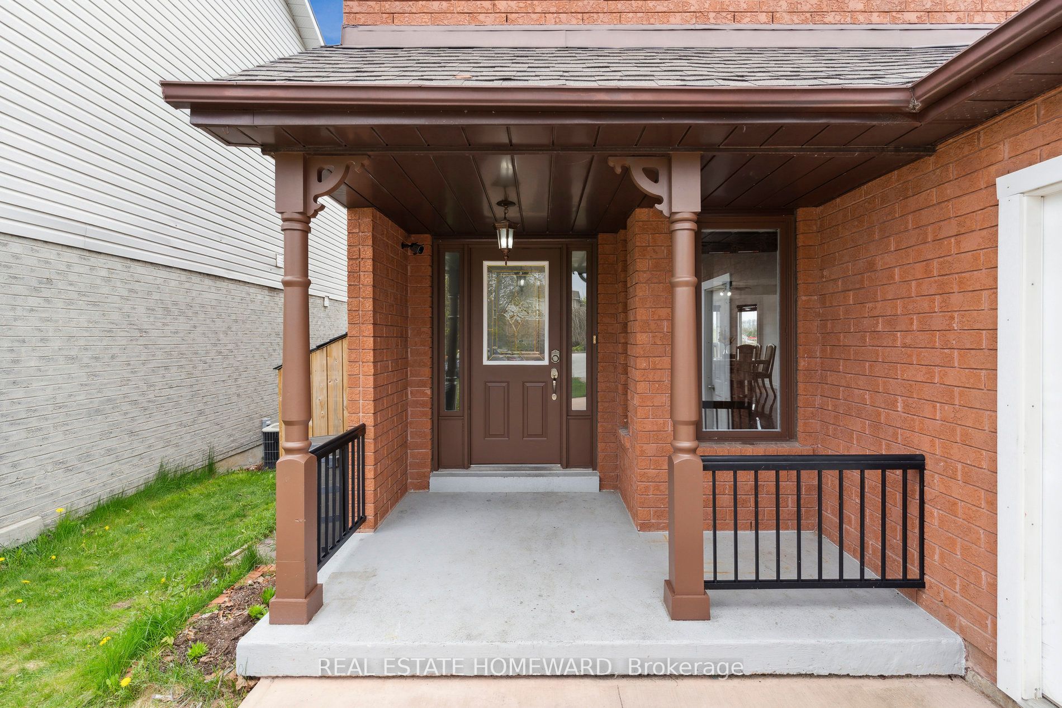
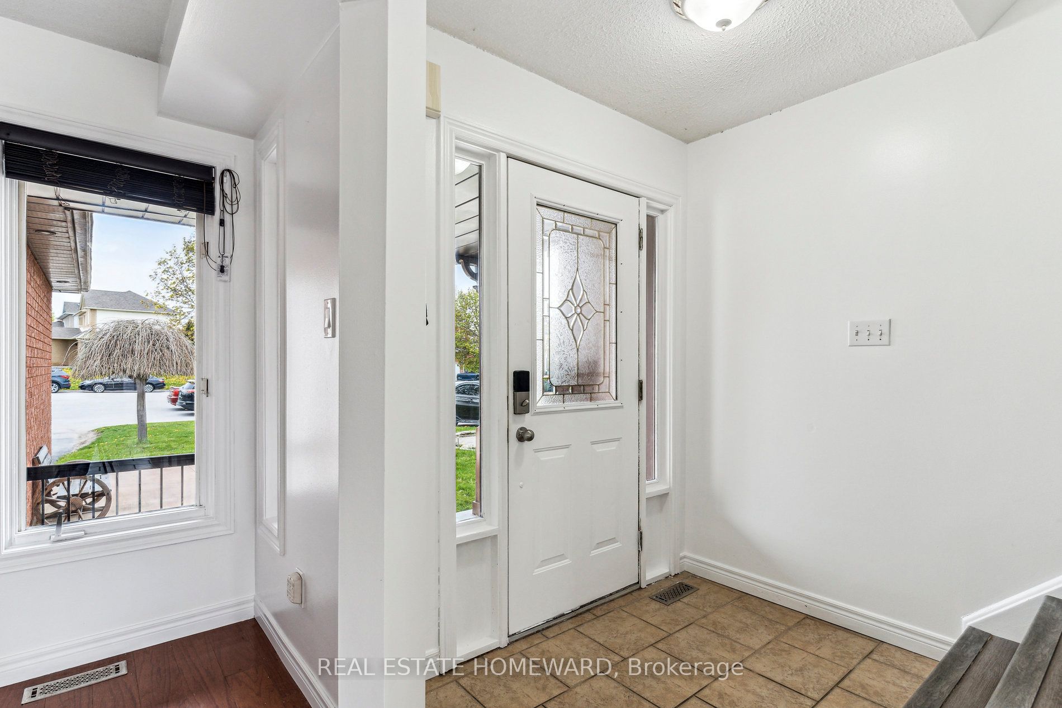
Beautiful Family Home Situated on A Quiet & Private Dead-End Court Offering Scenic Cottage-Like Views. Conveniently Located Minutes from Schools, Parks, Beach, Shopping, Banking, Highway 400 & The Future Innisfil GO Station. Bright Open-Concept Main Floor Featuring Spacious Living & Dining Areas, Powder Room, Large Windows & Walk-Out to Elevated Deck. Modern Kitchen with Stainless Steel Appliances & Ample Storage. Upper Level Offers Laminate Flooring Throughout, A Spacious Primary Bedroom with Walk-In Closet & 4-Piece Ensuite, Plus Two Additional Bedrooms & Family Bath. Finished Walk-Out Basement Includes Rec Room, Office/Den & Laundry Area. Enjoy A Fully Fenced Backyard with Garden Shed, Private Spa Room Ready for Hot Tub Installation & Heated/Cooled Garage Workshop. Long 4-Car Driveway. Numerous Updates Including Flooring, Basement Renovation, Concrete Patio, Attic Insulation & Professional Painting.
Property Information
Building Details
Features & Amenities
Inclusions & Exclusions
S/S Stove, S/S Fridge/Freezer, White Microwave range hood, Black Dishwasher and White fridge in Basement. Mounting Hardware for TV and Black Cabinet in the Family Room. Gas furnace, Air conditioner and Water heater.
None
Location
Similar Properties
View More
Source: Toronto Regional Real Estate Board (TRREB), via PropTx Innovations Inc.
The data relating to real estate on this website comes in part from the MLS® data feed of PropTx Innovations Inc. The information is deemed reliable but is not guaranteed accurate by PropTx.
The information provided herein must only be used by consumers that have a bona fide interest in the purchase, sale or lease of real estate and may not be used for any commercial purpose or any other purpose.
© 2026 PropTx Innovations Inc. All rights reserved. MLS®, REALTOR® and the associated logos are owned or controlled by The Canadian Real Estate Association (CREA).