8A McCachen Street
About This Home
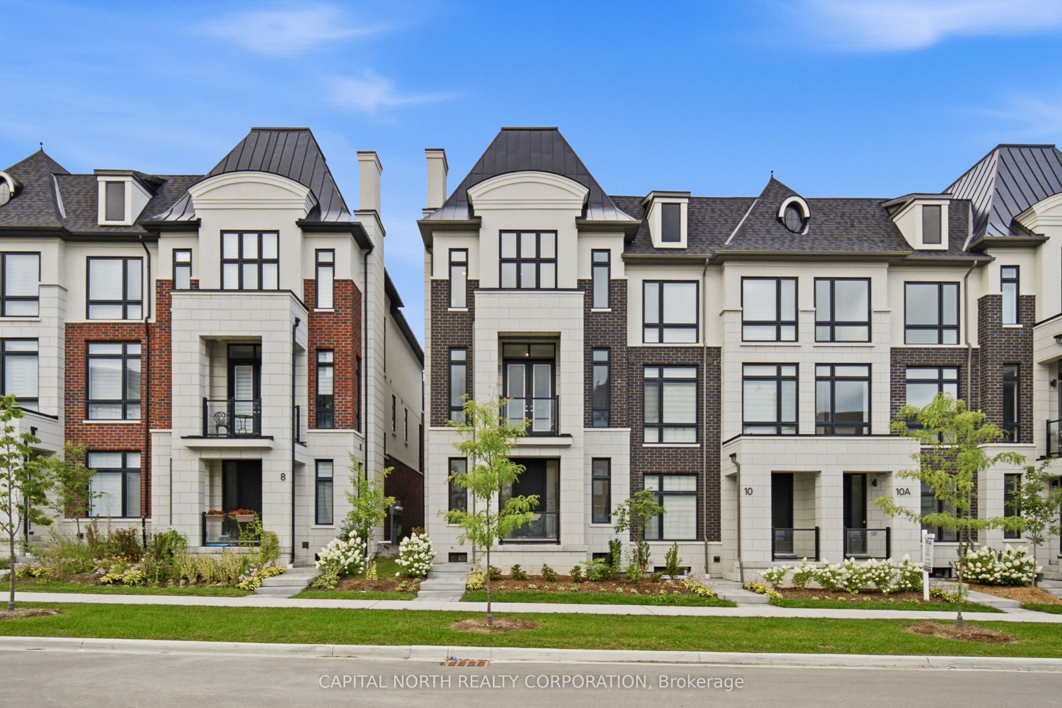
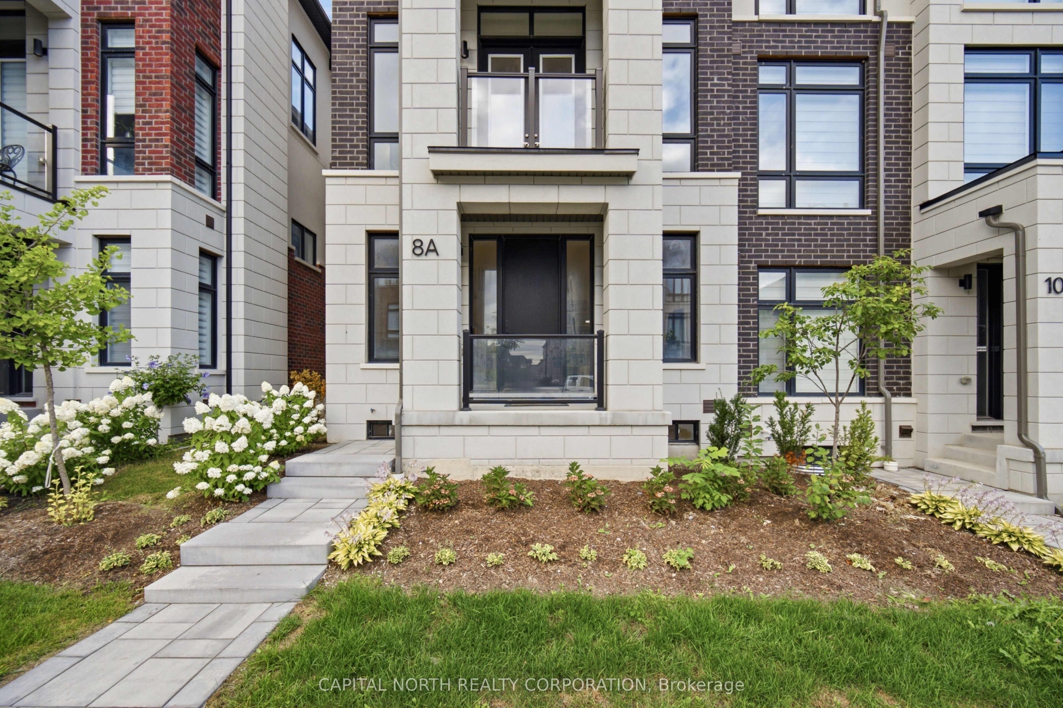
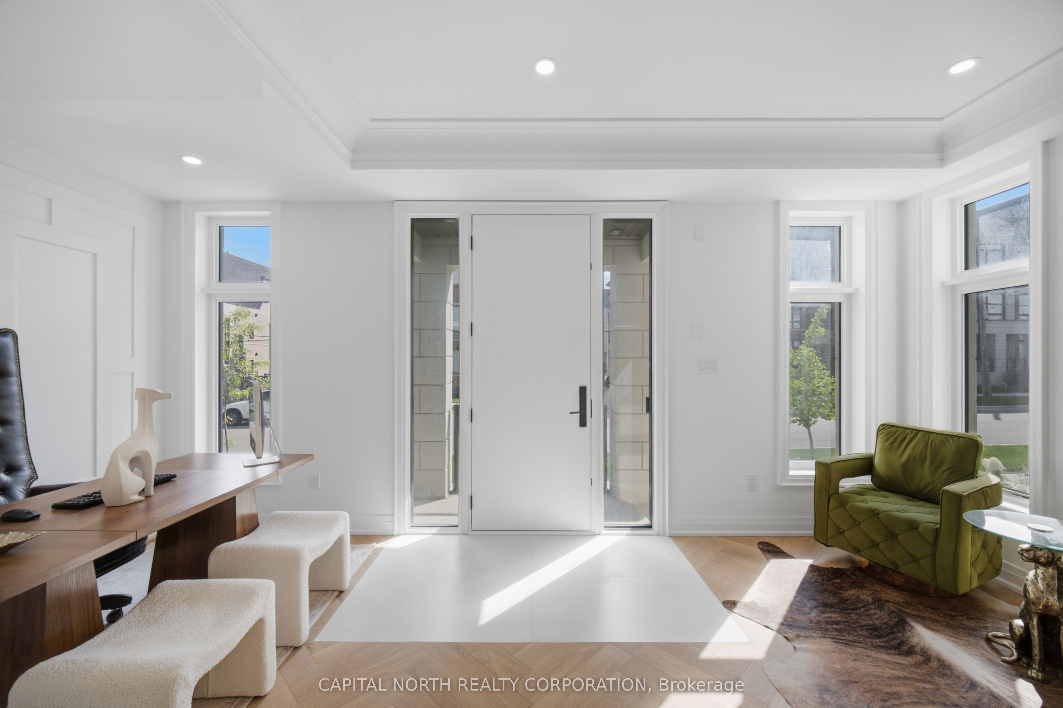
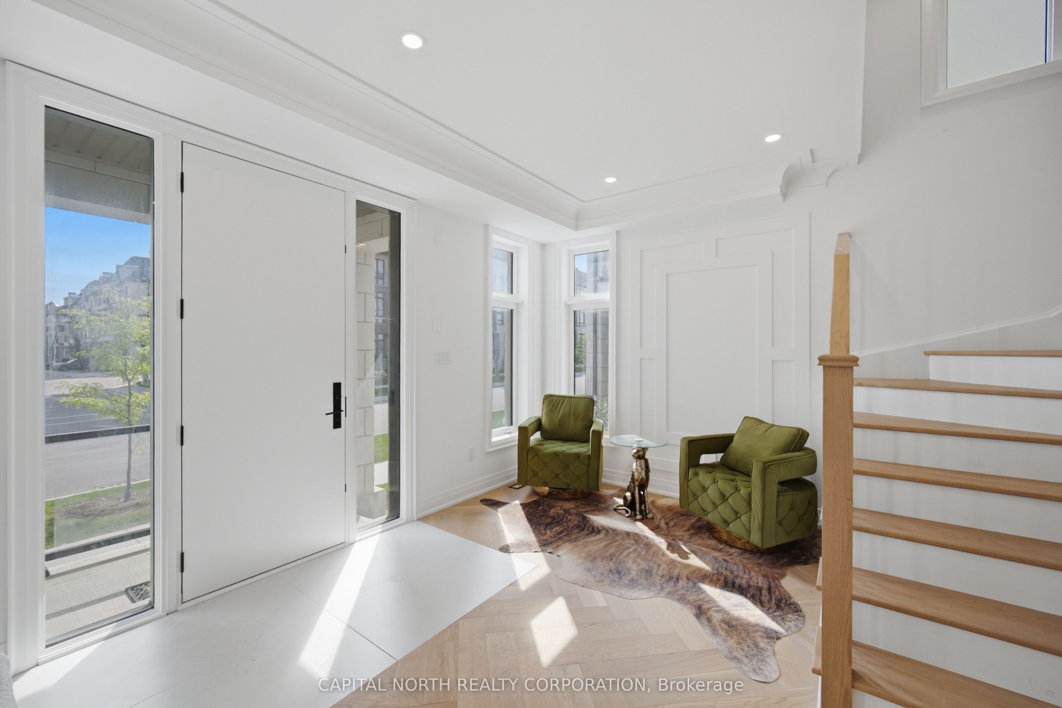
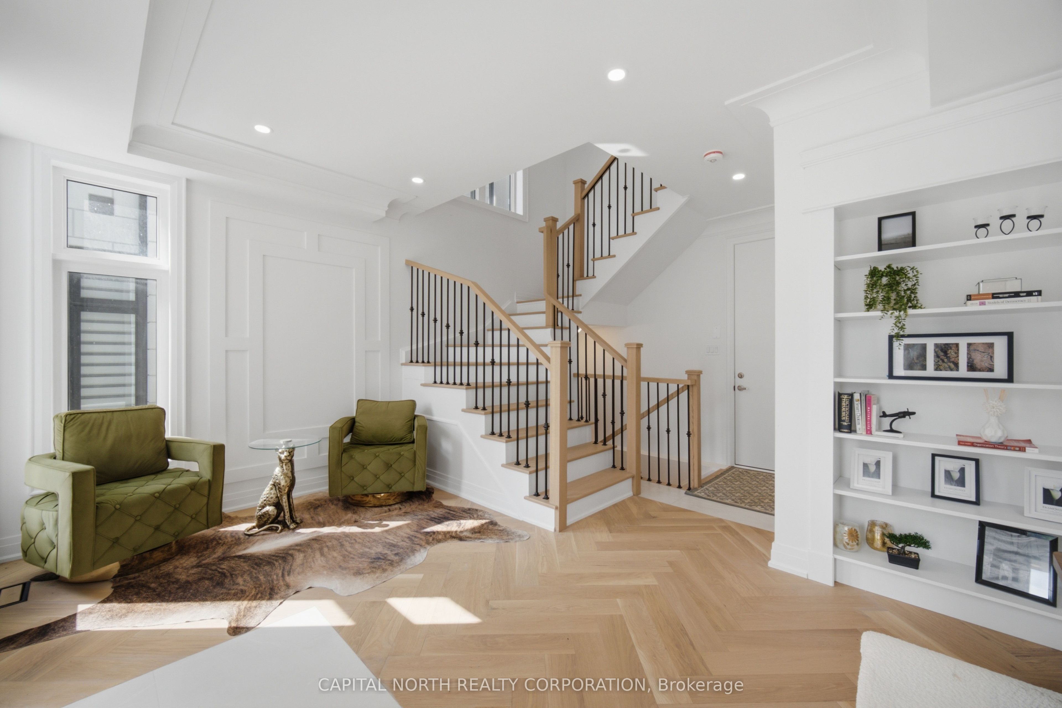
Absolutely Stunning Luxury Townhome In The Heart Of Oak Ridges! This Exceptional Residence Showcases Highend Upgrades, Blending Sophisticated Design With Uncompromising Quality And Craftsmanship. From The Moment You Enter, Imported Italian 24" x 48" Tile, Herringbone Hardwood Flooring, Custom Wainscotting And Elegant Crown Moulding Set The Tone For This Remarkable Home.The Show-Stopping Custom Kitchen Features Brushed Gold Hardware, Bookmatched Woodgrain Cabinetry, Soft-Close Doors, Extended Upper Cabinets, Floating Shelves And A Stunning Bookmatched Waterfall Island With Full-Height Backsplash. A Premium Sub-Zero & Wolf Appliance Package Includes A 36" Wolf 6-Burner Natural Gas Range, 36" Sub-Zero Refrigerator, Sub-ZeroWine Fridge And Cove Dishwasher. The Sophisticated Family Room Features A Dramatic Waffle Ceiling, Custom Feature Wall And A Rare Double-Sided Interior/Exterior Fireplace, Creating An Elegant Focal Point For Both Indoor And Outdoor Living. Brushed Gold Plumbing Fixtures, Imported Italian Countertops, Designer Pendant Lighting And Backlit LED Bathroom Mirrors Continue Throughout The Home.Thoughtfully Designed For Modern Living, This Home Also Features 8' Door Heights Throughout, Over 100 Pot Lights, Custom Closet Organizers, Finished Basement And A Control4 Smart Home System With Ring Doorbell. Every Detail Has Been Carefully Curated To Deliver A Truly Elevated Living Experience.
Property Information
Building Details
Features & Amenities
Financials & Fees
Inclusions & Exclusions
Sub-Zero & Wolf Appliance Package Including 36" Wolf 6-Burner Natural Gas Range Oven, 36"Sub-Zero Stainless Steel Fridge, 24" Sub-Zero Wine Fridge, Cove Dishwasher. All Electrical Light Fixtures, All Bathroom Mirrors And Fixtures.
Location
Similar Properties
View More
Source: Toronto Regional Real Estate Board (TRREB), via PropTx Innovations Inc.
The data relating to real estate on this website comes in part from the MLS® data feed of PropTx Innovations Inc. The information is deemed reliable but is not guaranteed accurate by PropTx.
The information provided herein must only be used by consumers that have a bona fide interest in the purchase, sale or lease of real estate and may not be used for any commercial purpose or any other purpose.
© 2026 PropTx Innovations Inc. All rights reserved. MLS®, REALTOR® and the associated logos are owned or controlled by The Canadian Real Estate Association (CREA).