80 Fairway Drive
About This Home
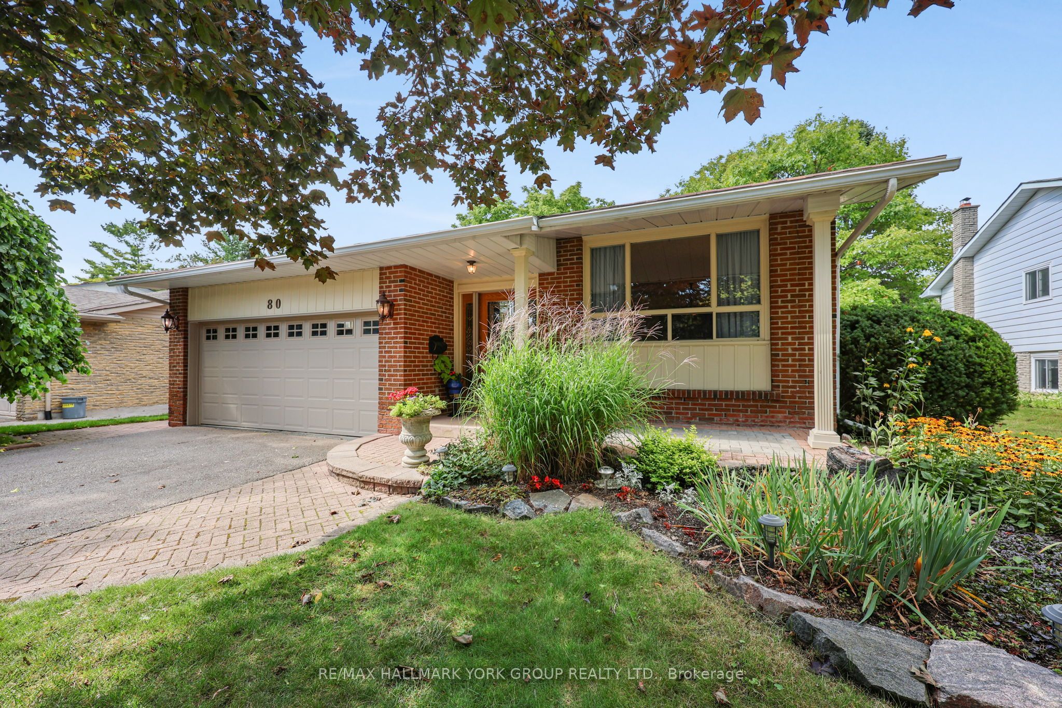
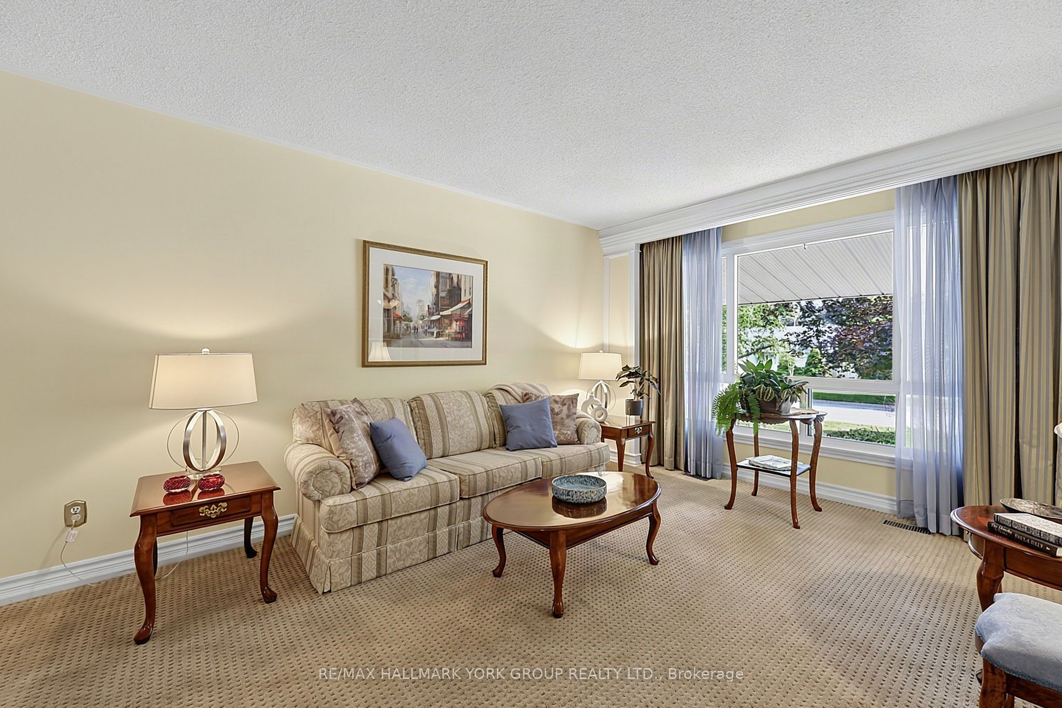
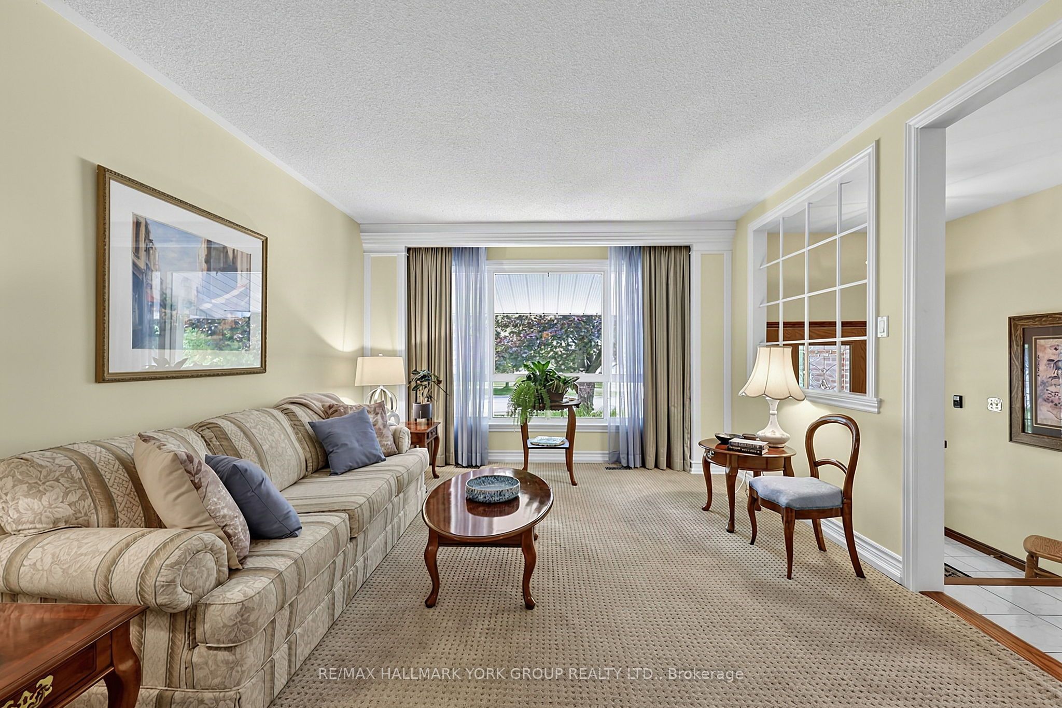
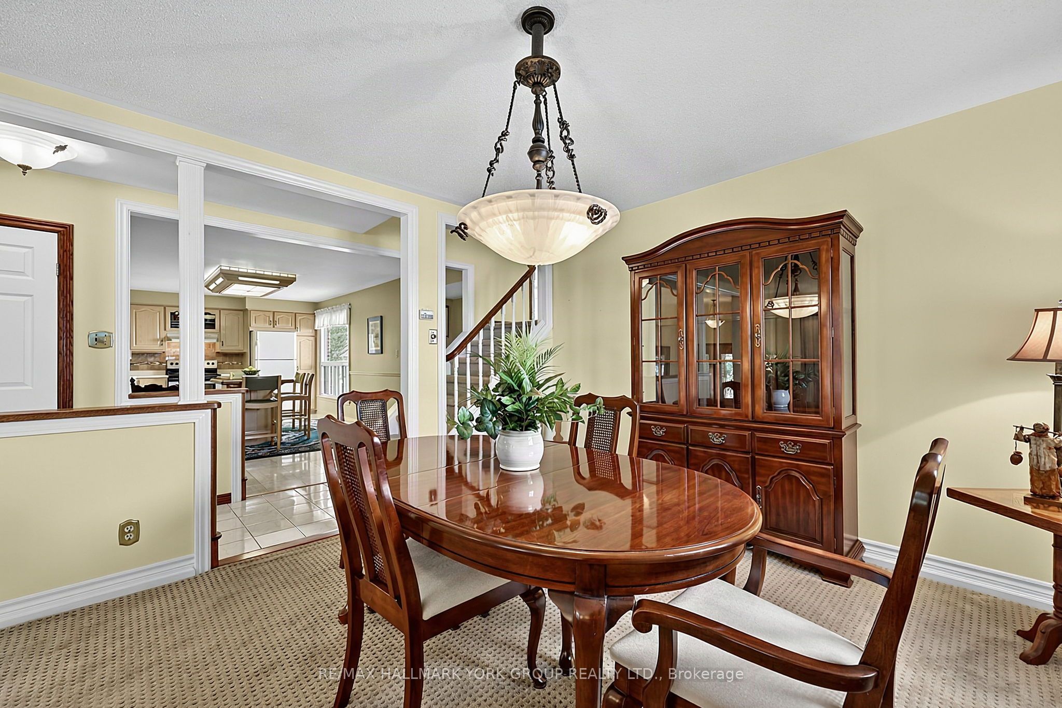
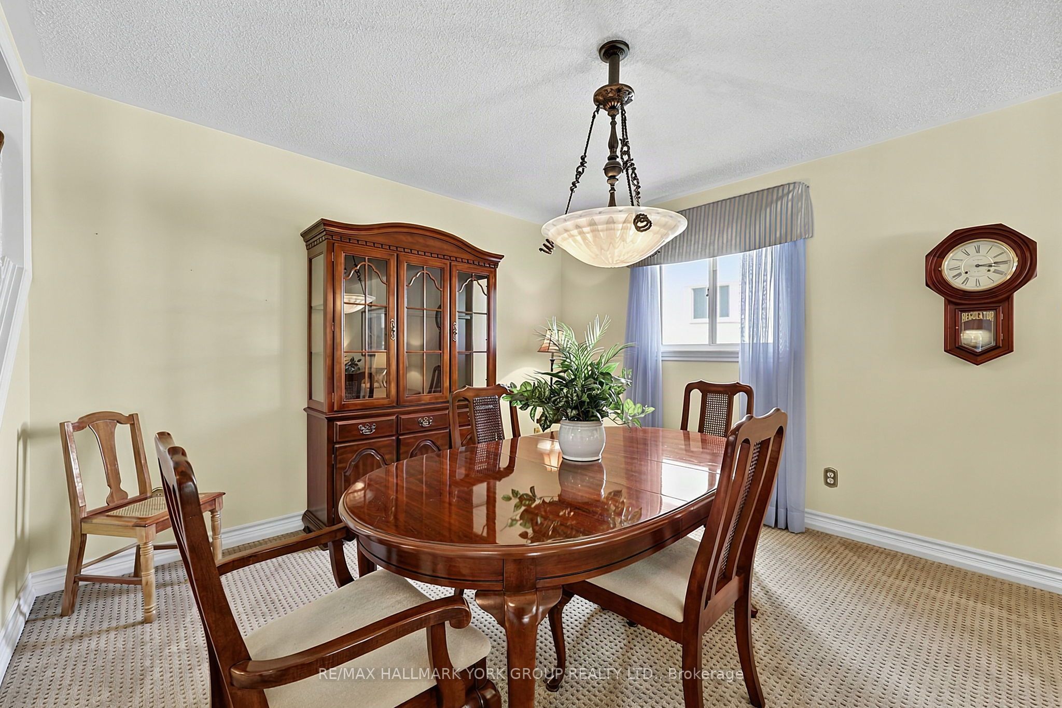
Welcome to 80 Fairway Drive, ideally situated in a most desirable Aurora neighbourhood surrounded by established homes and mature surroundings. This inviting property offers an excellent opportunity for families, first-time buyers and those looking to enjoy all that Aurora has to offer. Large living and dining room on the main floor and an updated kitchen with custom centre island for entertaining. 3+1 bedrooms and 3 bathrooms for your growing family. family room with fireplace and a walkout to the custom deck with overhang and a fully fenced yard. Conveniently located close to shopping, restaurants, schools, parks, recreational facilities and major commuter route. This home provides a wonderful combinationm of comfort, conveniuence, and commun ity. Enjoy easy access to everday amenities while being just a short drive to Aurora's charming downtown, trails, and green spaces. With its appealing location and excellent potential, 80 Fairway Drive is a property not to be missed - a wonderful place to call home. Don't miss this opportunity to make 80 Fairway drive , your new Aurora address!
Property Information
Building Details
Features & Amenities
Financials & Fees
Inclusions & Exclusions
Fride, stove, dishwasher, washer, dryer, kitchen TV, all blinds and window coverings, gdo + 1 remote, 4 kitchen stools, bbq in yard, phantom screen, 65"TV in Family room, 2 oak cabinets in family room, shelving and cupboards in garage, All elfs.
Location
Similar Properties
View More
Source: Toronto Regional Real Estate Board (TRREB), via PropTx Innovations Inc.
The data relating to real estate on this website comes in part from the MLS® data feed of PropTx Innovations Inc. The information is deemed reliable but is not guaranteed accurate by PropTx.
The information provided herein must only be used by consumers that have a bona fide interest in the purchase, sale or lease of real estate and may not be used for any commercial purpose or any other purpose.
© 2026 PropTx Innovations Inc. All rights reserved. MLS®, REALTOR® and the associated logos are owned or controlled by The Canadian Real Estate Association (CREA).