#1414 - 8501 Bayview Avenue
About This Home
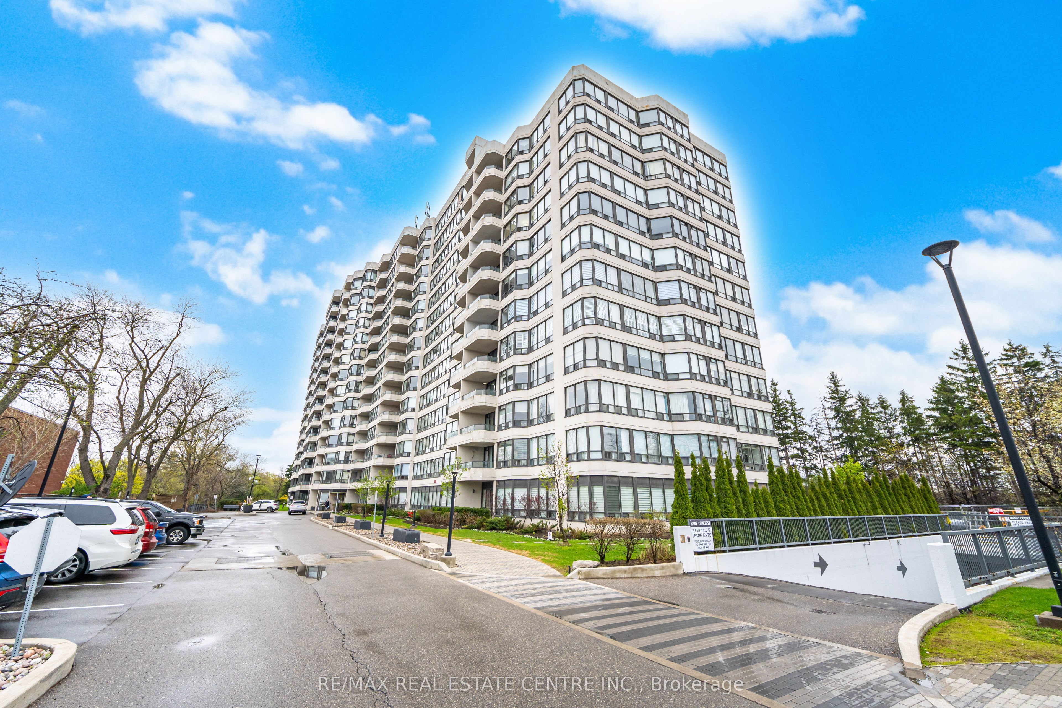
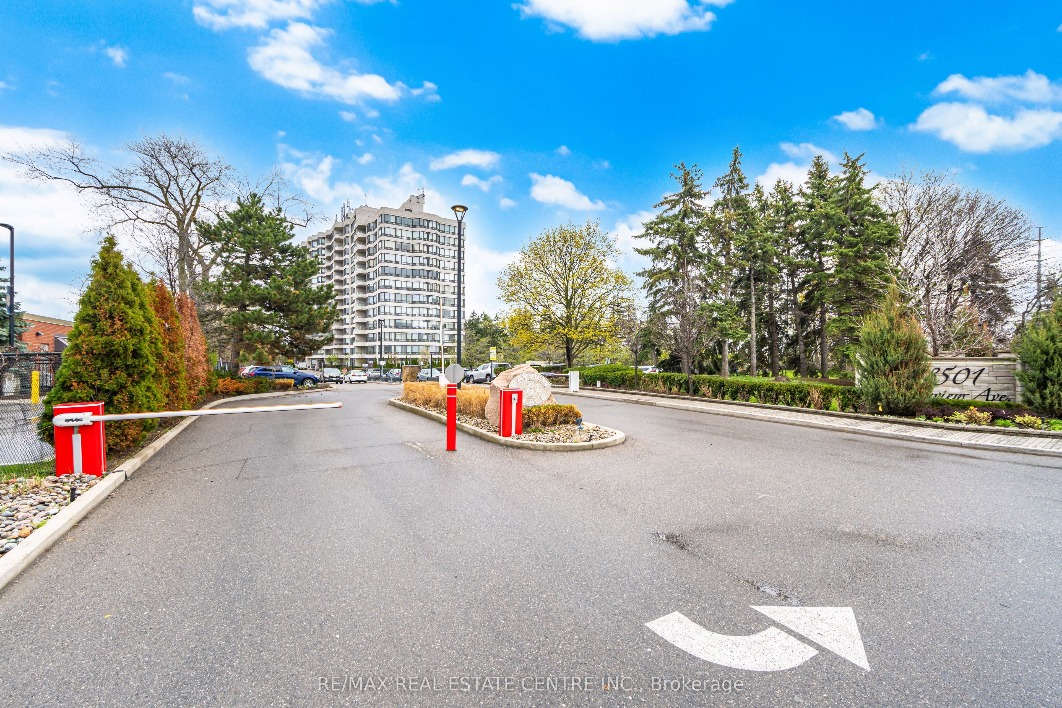
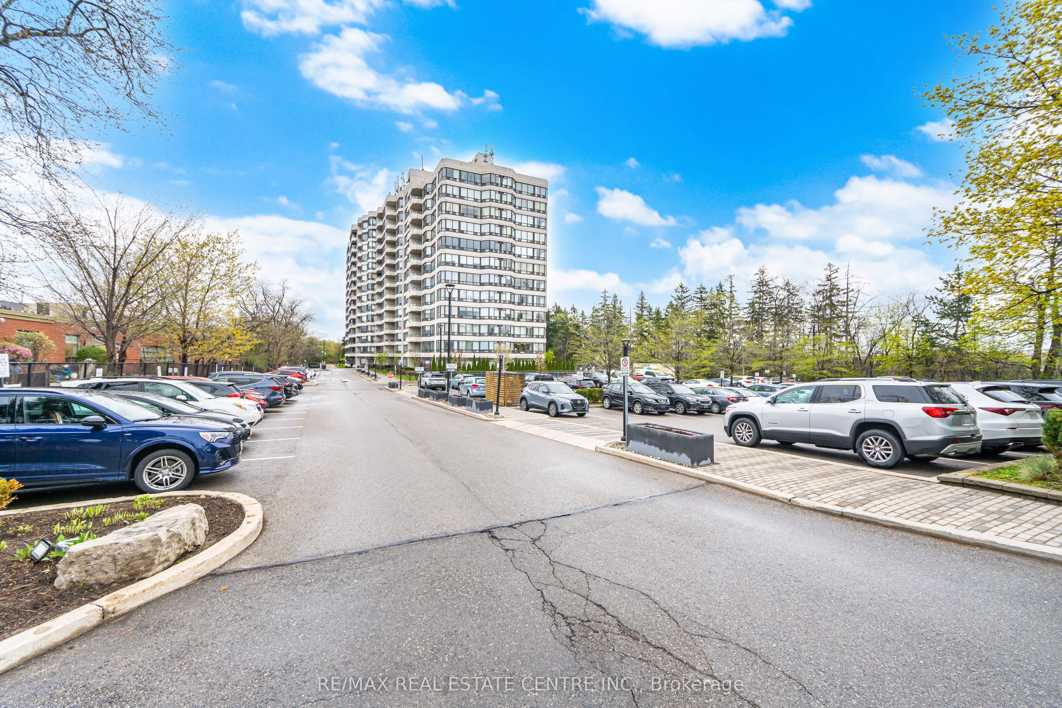
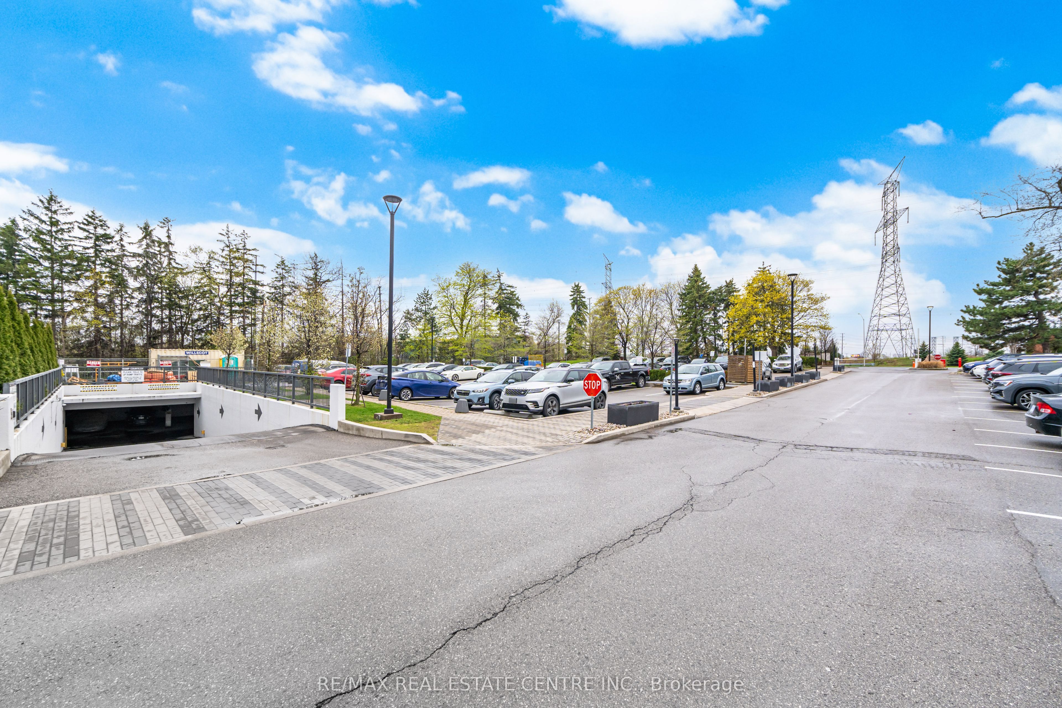
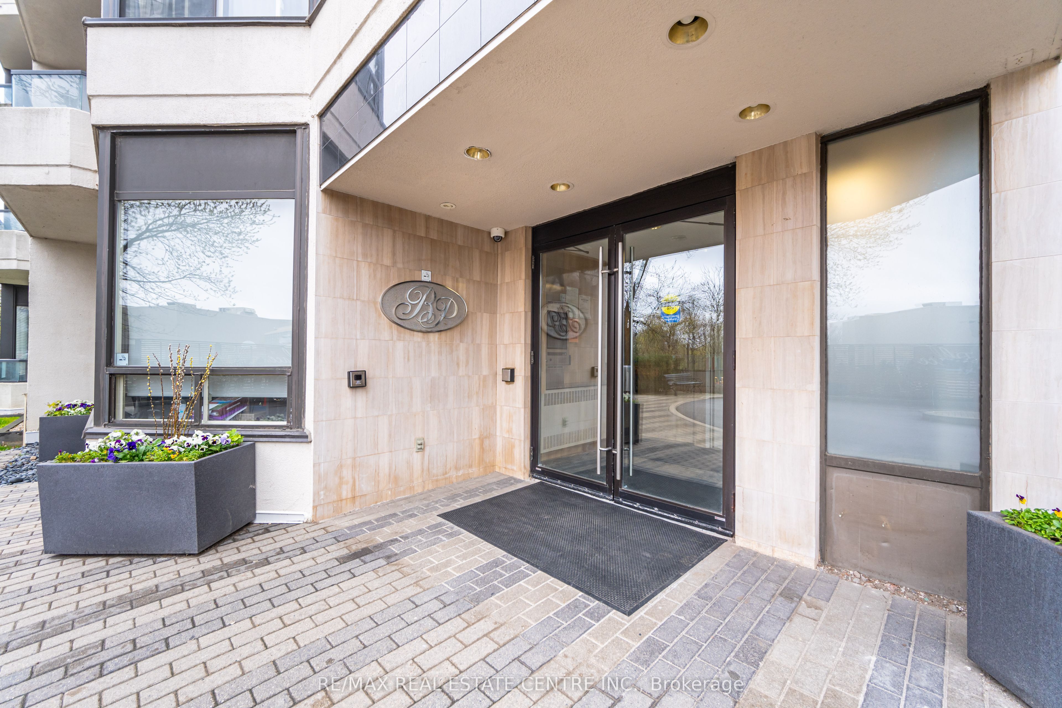
Bright and spacious corner suite in the prestigious Bayview Place featuring approximately 1,352 sq. ft. of well-designed living space. This sun-filled unit offers 2 split bedrooms, 2 full bathrooms, a versatile solarium ideal for a home office or den, and an open balcony with stunning unobstructed northwest sunset views. Functional layout with floor-to-ceiling windows, 9-ft ceilings, and an inviting living/dining area perfect for entertaining.Updated eat-in kitchen with granite counters, pot lights, newer appliances, engineered hardwood flooring, fresh paint, renovated bathrooms, ensuite laundry, and generous storage throughout. Spacious primary bedroom includes a walk-in closet and private balcony access. Well-maintained luxury building with 24-hour gatehouse security and resort-style amenities including outdoor pool, jacuzzi, fitness centre, tennis & squash courts, billiards, party room, sauna, and beautifully renovated lobby/common areas. Prime Richmond Hill location close to Hwy 404, 407 & Hwy 7, GO Transit, Viva Hub, parks, schools, shopping, restaurants, and ravine trails. Includes 1 parking and 1 locker. Exceptional value in a highly sought-after community shows beautifully! Building is currently undergoing renovations, including replacement of all corridor carpeting with new upgraded flooring.
Property Information
Building Details
Features & Amenities
Financials & Fees
Inclusions & Exclusions
Fridge, stove, dishwasher, washer & dryer, all existing electrical light fixtures, and all permanent fixtures currently attached to the property.
Location
Similar Properties
View More
Source: Toronto Regional Real Estate Board (TRREB), via PropTx Innovations Inc.
The data relating to real estate on this website comes in part from the MLS® data feed of PropTx Innovations Inc. The information is deemed reliable but is not guaranteed accurate by PropTx.
The information provided herein must only be used by consumers that have a bona fide interest in the purchase, sale or lease of real estate and may not be used for any commercial purpose or any other purpose.
© 2026 PropTx Innovations Inc. All rights reserved. MLS®, REALTOR® and the associated logos are owned or controlled by The Canadian Real Estate Association (CREA).