#2205 - 481 Rupert Avenue
About This Home
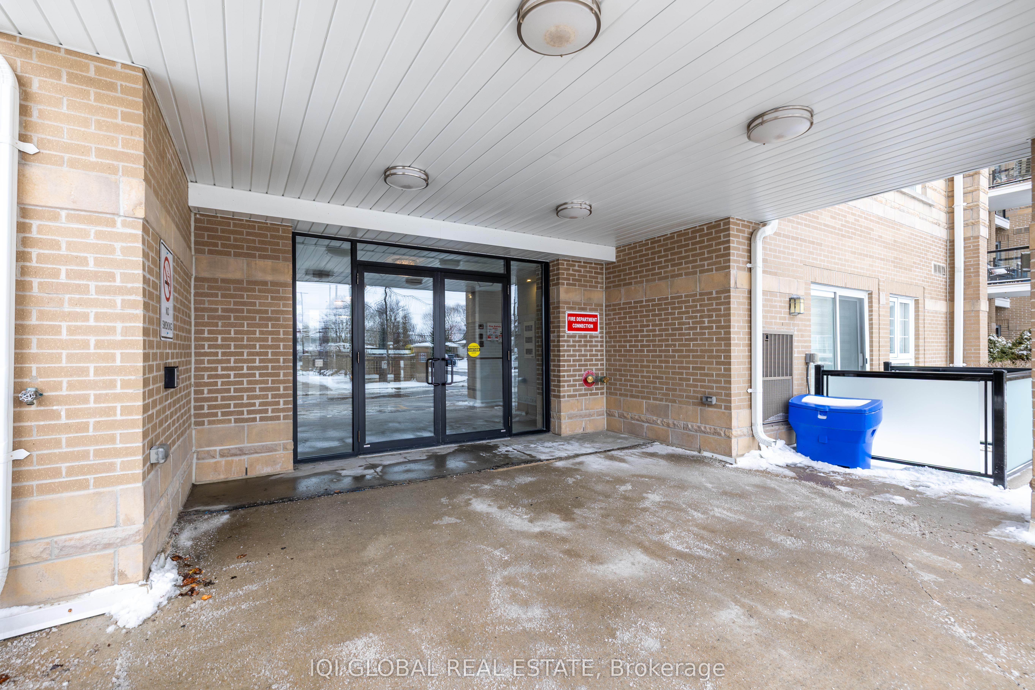
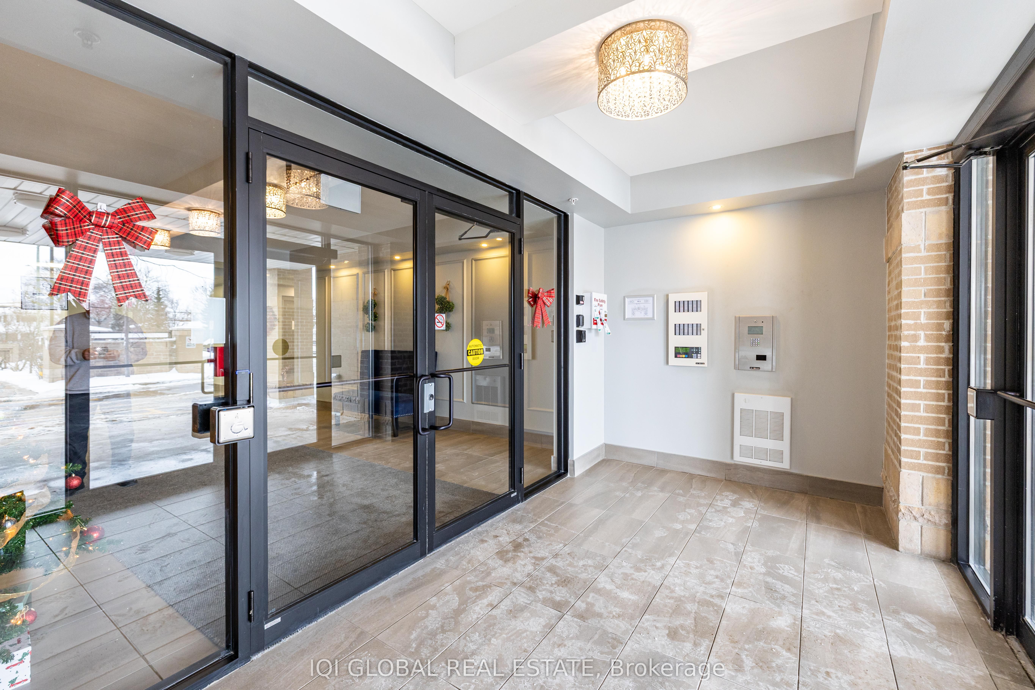
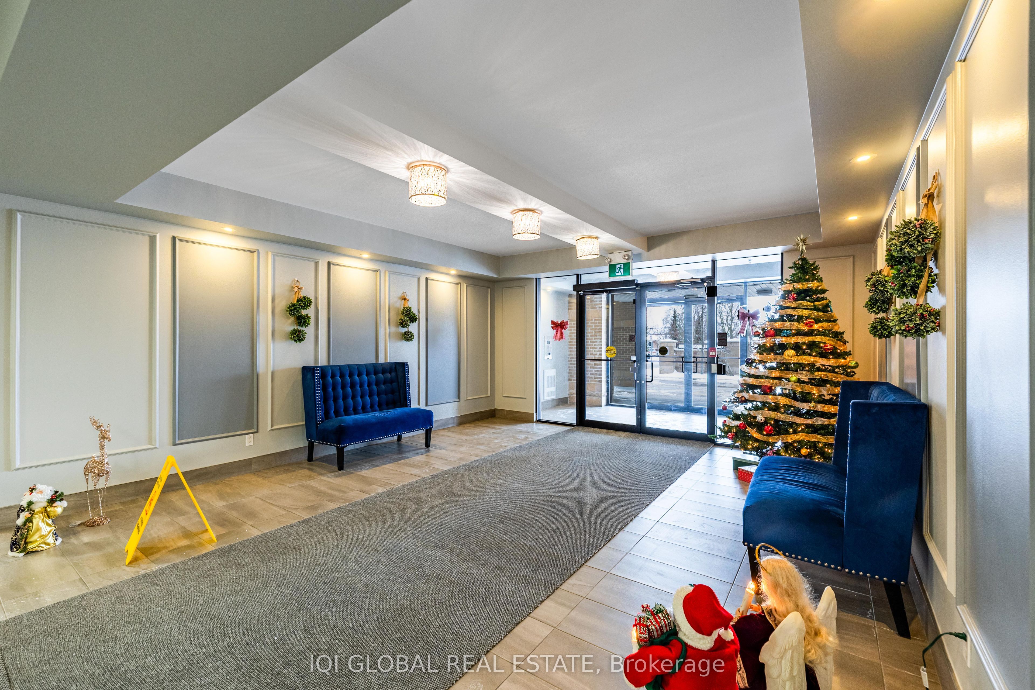
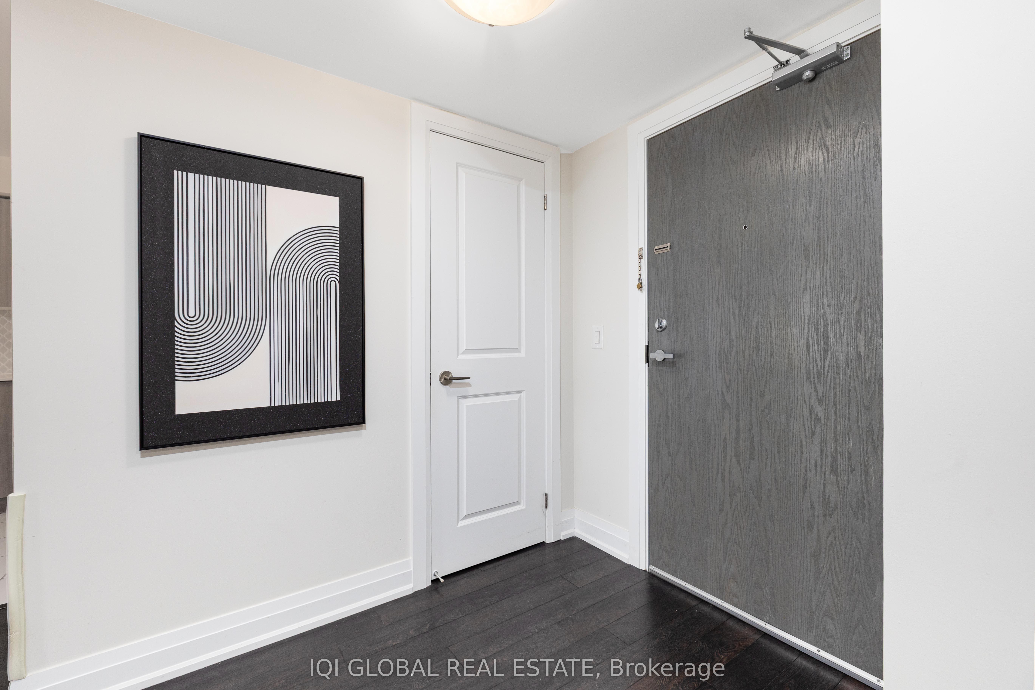
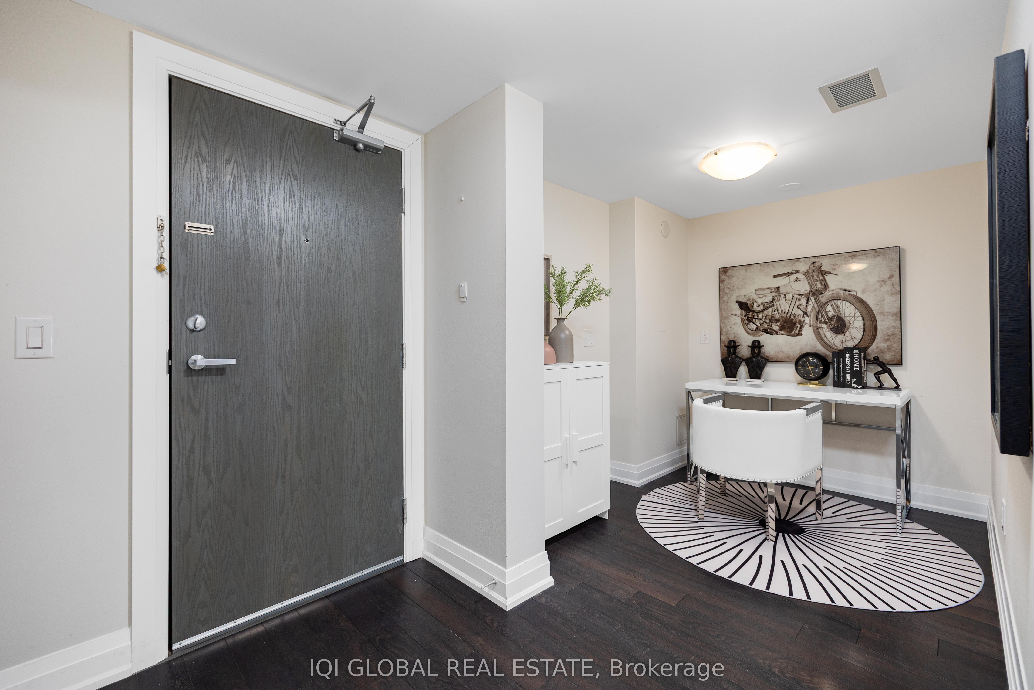
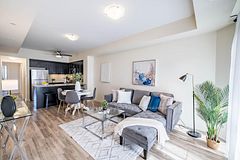
Welcome to Glengrove on the Park, a desirable mid-rise condominium in the heart of family-friendly Stouffville. This bright and spacious 740 sq ft 1 Bedroom + Den suite offers exceptional value for first-time buyers, investors, downsizers, and retirees.Featuring an open-concept layout, modern finishes, and large windows that fill the home with natural light. The functional floor plan includes laminate flooring throughout, a generous primary bedroom with a large closet, and an oversized den ideal as a second bedroom or office.The family-sized kitchen boasts full-sized stainless steel appliances and contemporary cabinetry-perfect for everyday living and entertaining.Steps to Main Street, Rupert Park, Longo's, Metro, LCBO, Shoppers, and major banks. With the GO Station nearby, commuting is effortless.A rare opportunity to enjoy modern comfort, convenience, and exceptional value in one of Stouffville's most sought-after communities
Property Information
Building Details
Features & Amenities
Financials & Fees
Inclusions & Exclusions
SS Fridge, Stove, B/I Dishwasher, Range Hood, Stacked Washer/Dryer.Existing Light Fixtures and Existing Window Fixtures.
Location
Similar Properties
View More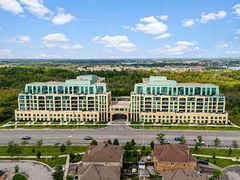
Source: Toronto Regional Real Estate Board (TRREB), via PropTx Innovations Inc.
The data relating to real estate on this website comes in part from the MLS® data feed of PropTx Innovations Inc. The information is deemed reliable but is not guaranteed accurate by PropTx.
The information provided herein must only be used by consumers that have a bona fide interest in the purchase, sale or lease of real estate and may not be used for any commercial purpose or any other purpose.
© 2026 PropTx Innovations Inc. All rights reserved. MLS®, REALTOR® and the associated logos are owned or controlled by The Canadian Real Estate Association (CREA).