#2807 - 7890 Jane Street
About This Home
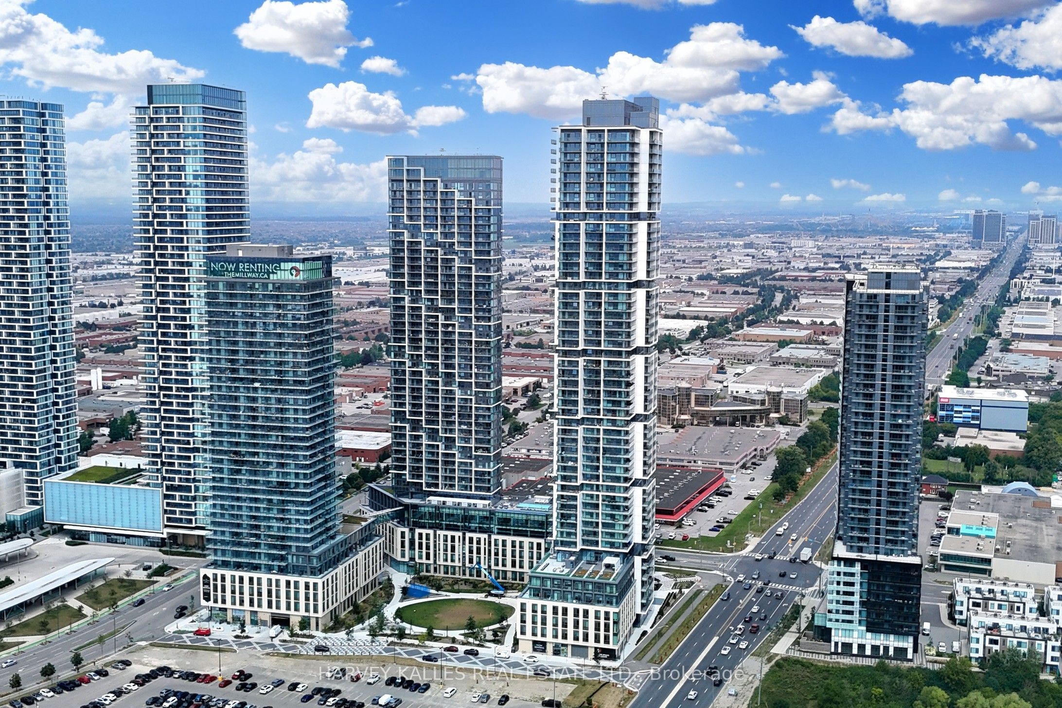
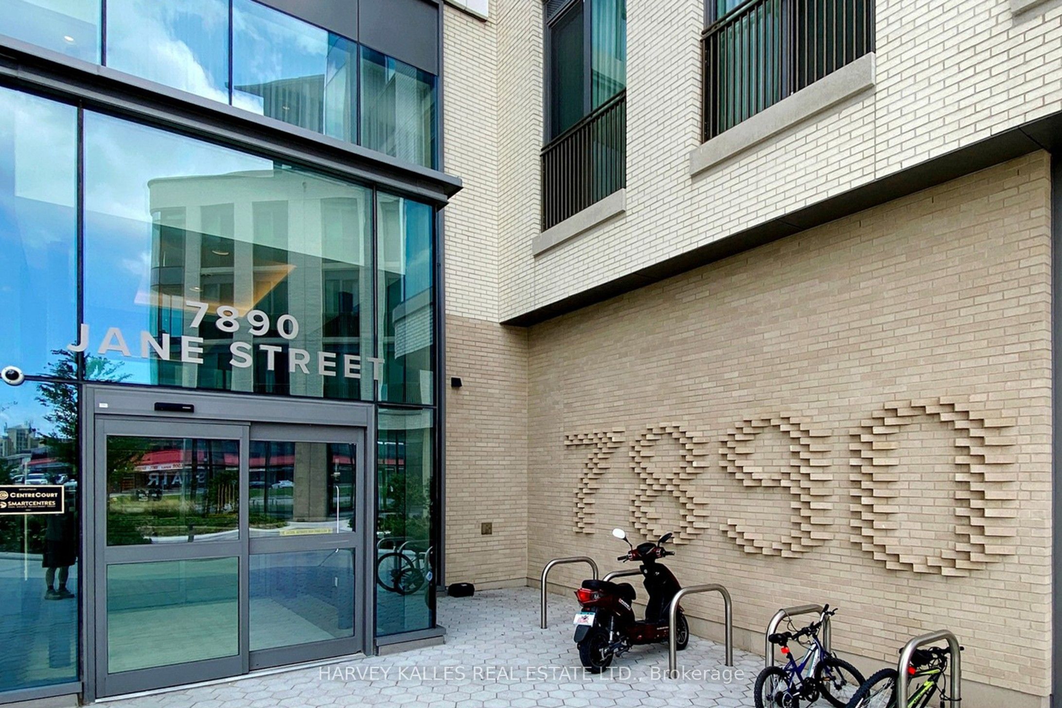
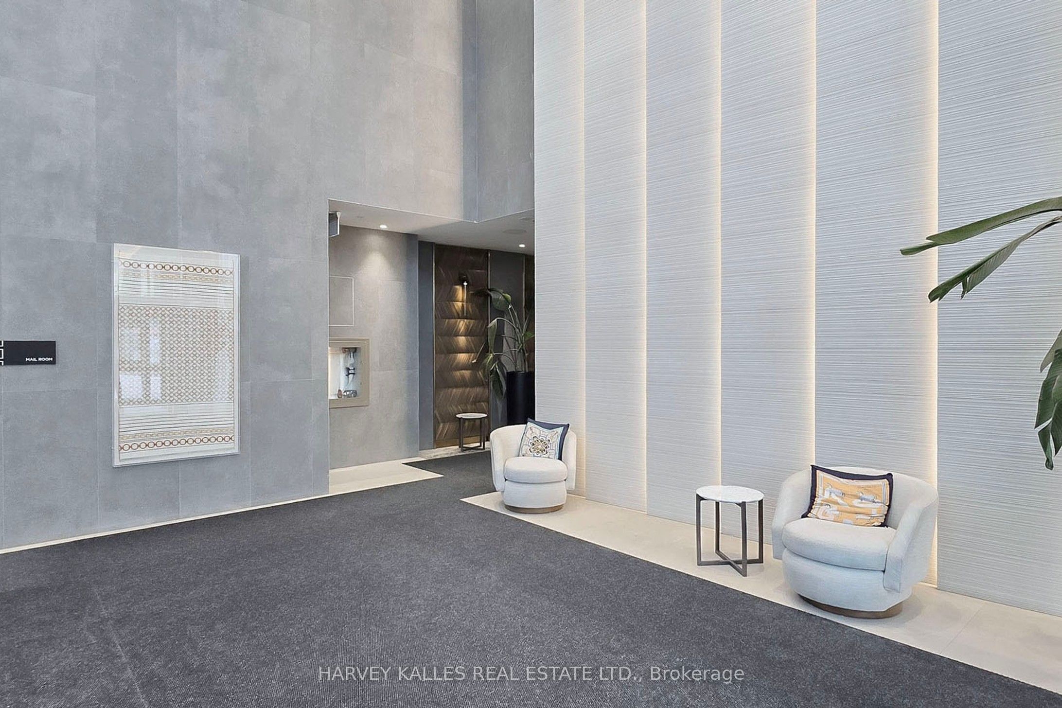
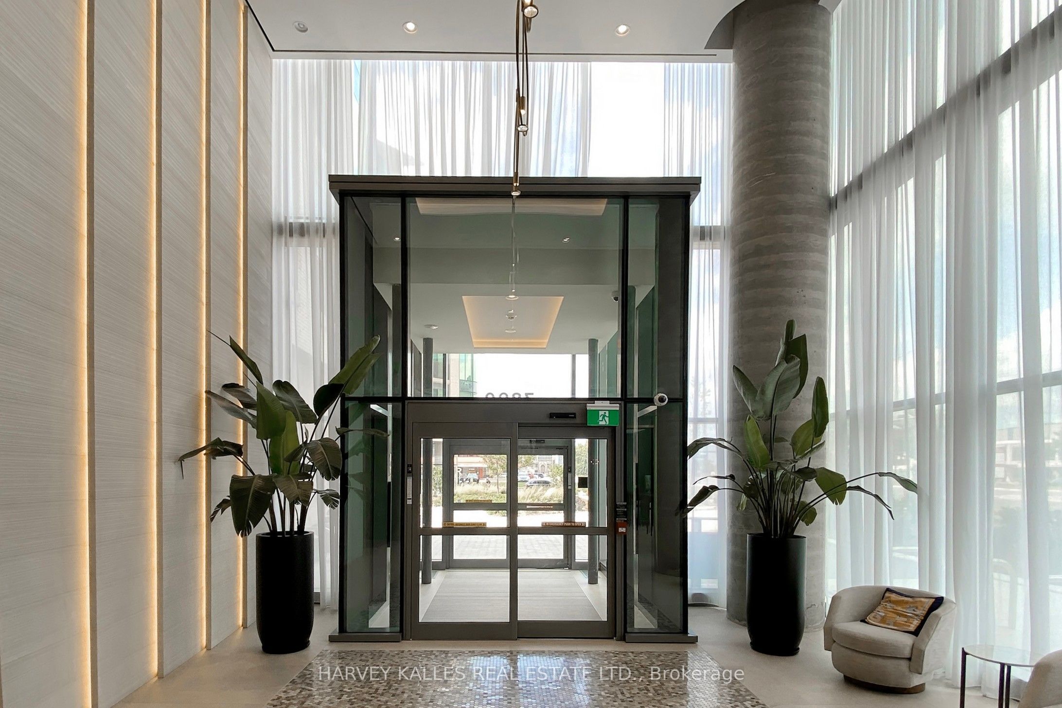
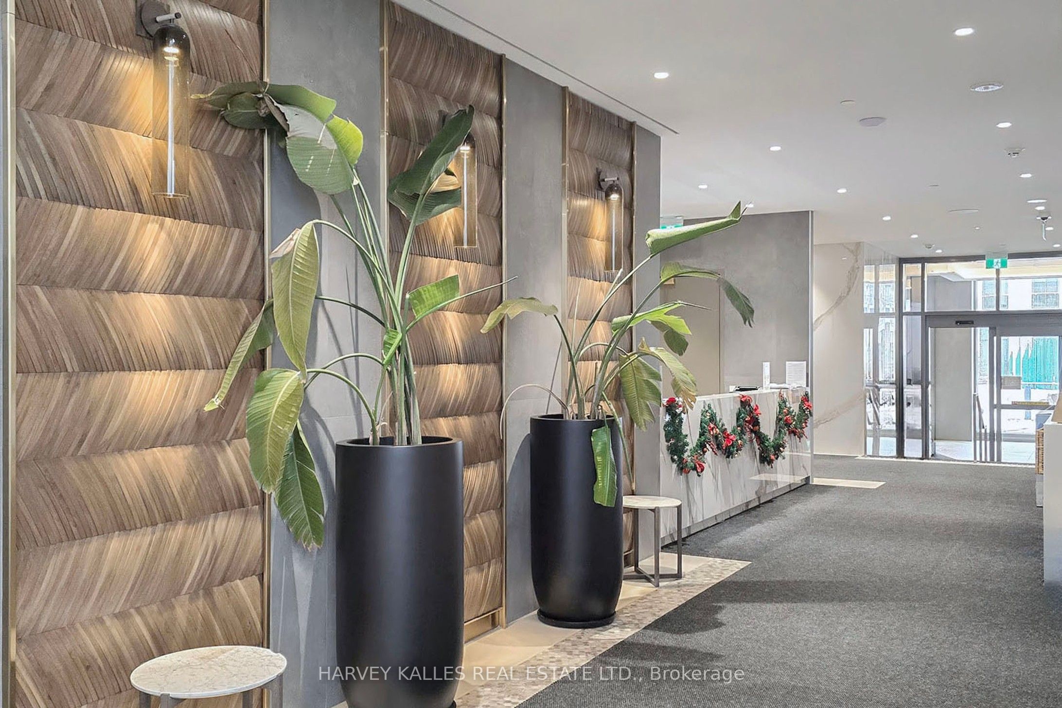
**Luxury Residence at Transit City 5!** Experience elevated urban living in the heart of Vaughan Metropolitan Centre with this stunning 1-bedroom + den, 2-bathroom suite featuring breathtaking, unobstructed views. Thoughtfully designed with a bright, open-concept layout, the residence showcases soaring 9-foot ceilings, expansive windows, and a contemporary kitchen appointed with sleek cabinetry and built-in stainless steel appliances. Residents enjoy an exceptional collection of resort-inspired amenities, including 24-hour security, a fully equipped fitness centre, dedicated workspaces, yoga studio, rooftop swimming pool, basketball court, squash courts, and much more-all designed to complement a sophisticated and active lifestyle. Ideally situated just steps from Vaughan Metropolitan Subway Station, this prime location offers seamless connectivity throughout the GTA with quick access to Highways 400 and 407. Enjoy unparalleled convenience with major shopping, dining, and everyday essentials nearby, including Vaughan Mills, IKEA, Costco, and Walmart. Cortellucci Vaughan Hospital is also within easy reach, while York University is only two subway stops away. A rare opportunity to enjoy modern luxury, exceptional amenities, and effortless connectivity in one of Vaughan's most sought-after communities.
Property Information
Building Details
Features & Amenities
Financials & Fees
Inclusions & Exclusions
Stove, fridge, washer, dryer, Microwave, Dishwasher, 1 Parking Spot & 1 Locker
Location
Similar Properties
View More
Source: Toronto Regional Real Estate Board (TRREB), via PropTx Innovations Inc.
The data relating to real estate on this website comes in part from the MLS® data feed of PropTx Innovations Inc. The information is deemed reliable but is not guaranteed accurate by PropTx.
The information provided herein must only be used by consumers that have a bona fide interest in the purchase, sale or lease of real estate and may not be used for any commercial purpose or any other purpose.
© 2026 PropTx Innovations Inc. All rights reserved. MLS®, REALTOR® and the associated logos are owned or controlled by The Canadian Real Estate Association (CREA).