46 Clarendon Drive
About This Home
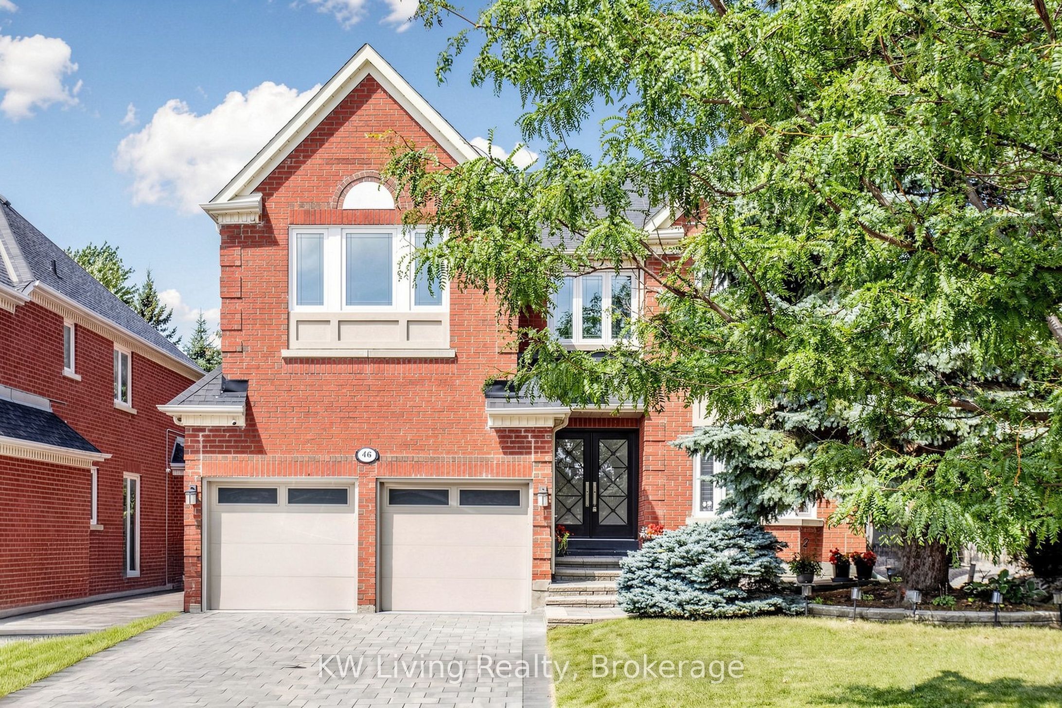
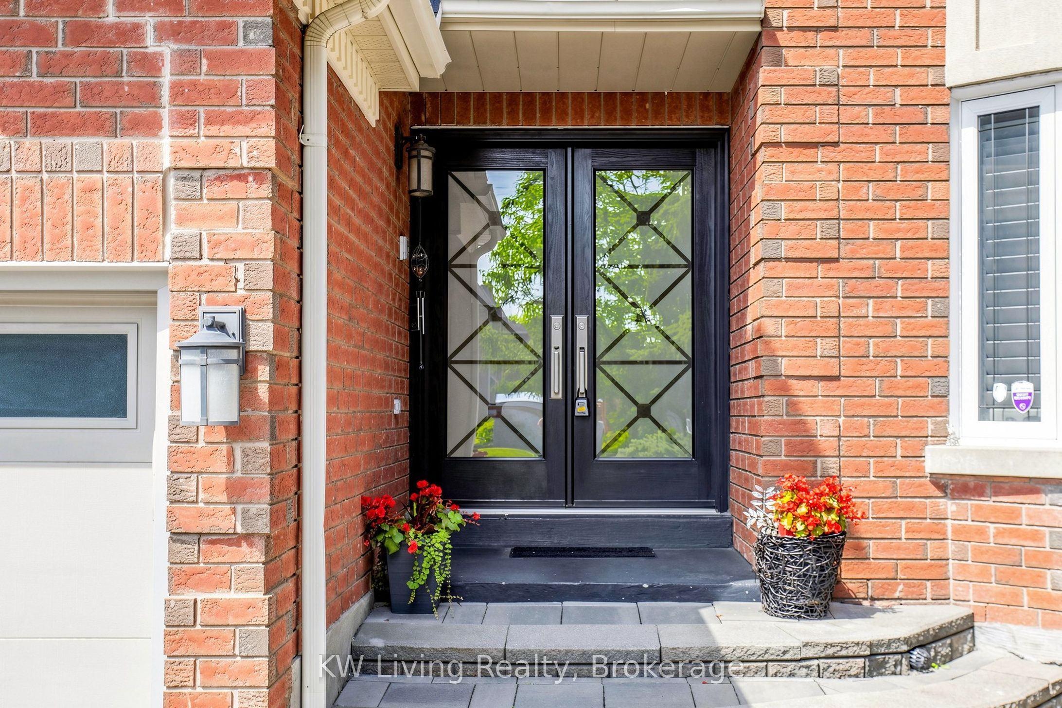
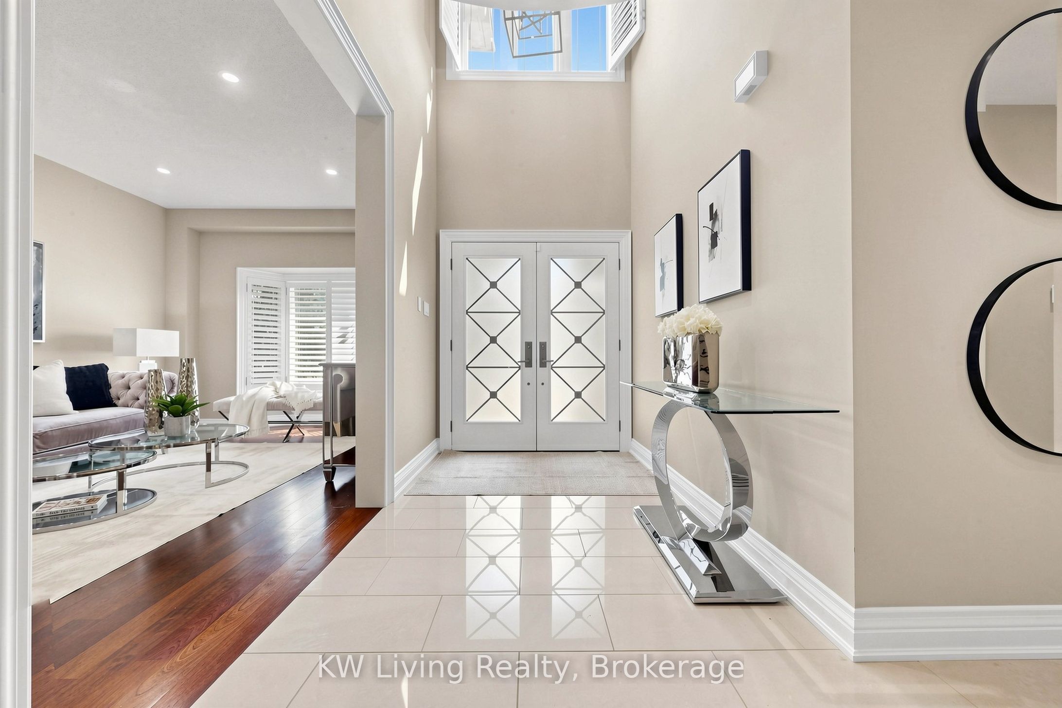
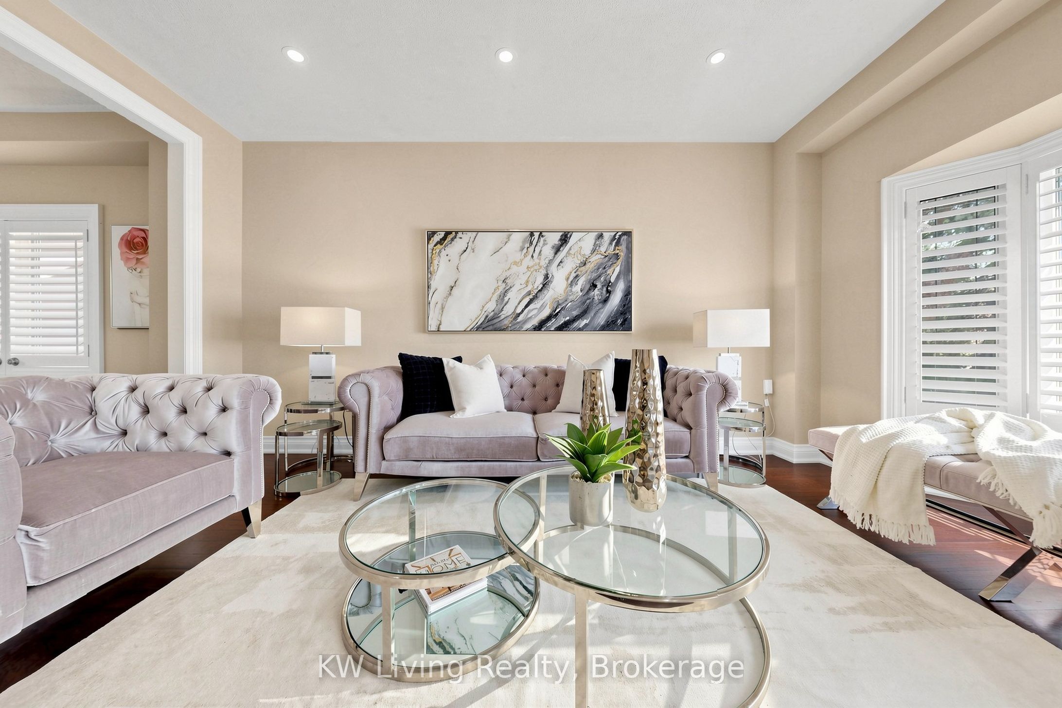
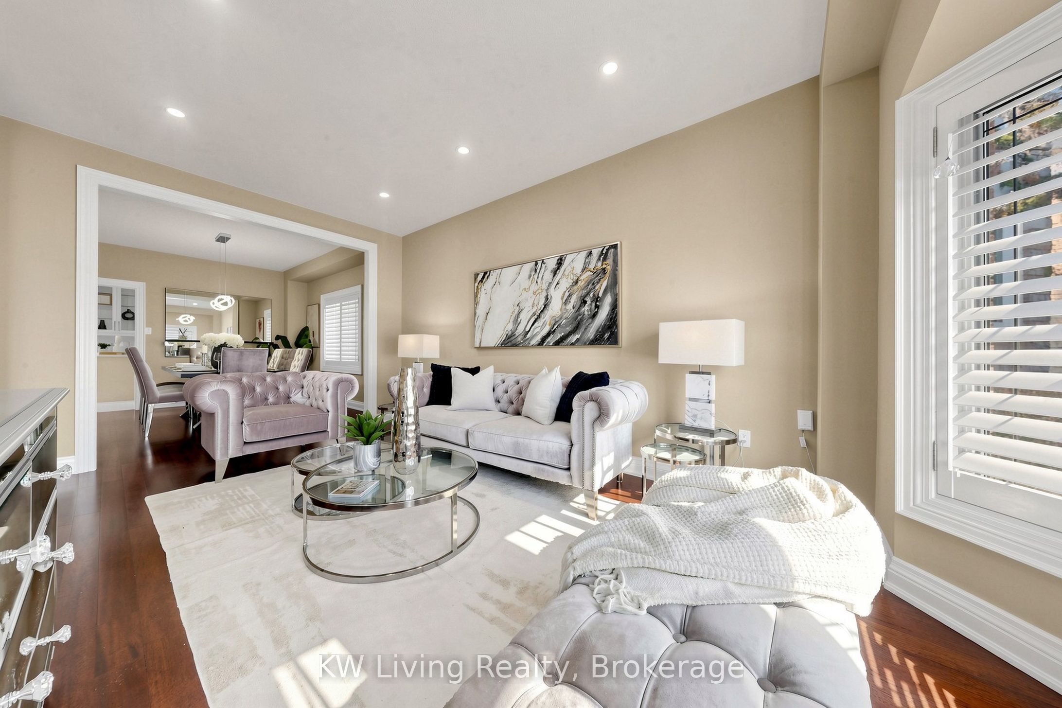
Enjoying a premium backing to sweeping park green views. The interior showcases refined finishes & exceptional craftsmanship. A grand double-door entrance welcomes you into a bright & airy main level featuring impressive 9' ceilings. The primary bdrm retreat features a frameless glass spa shower, granite vanity, & elegant crystal lighting. Spacious kitchen is equipped with granite countertops, abundant workspace, and ample cabinetry to meet all your culinary needs. The bright, professionally finished bsmt is intelligently laid out with recreation room, home theatre, gym, bdrm, bath & laundry room. Beautifully landscaped grounds & a fully fenced backyard provide a private outdoor oasis. Located within the highly sought-after schl boundary for Bayview Hill P.S, Bayview S.S & Thornhill S.S.
Property Information
Building Details
Features & Amenities
Financials & Fees
Location
Similar Properties
View More
Source: Toronto Regional Real Estate Board (TRREB), via PropTx Innovations Inc.
The data relating to real estate on this website comes in part from the MLS® data feed of PropTx Innovations Inc. The information is deemed reliable but is not guaranteed accurate by PropTx.
The information provided herein must only be used by consumers that have a bona fide interest in the purchase, sale or lease of real estate and may not be used for any commercial purpose or any other purpose.
© 2026 PropTx Innovations Inc. All rights reserved. MLS®, REALTOR® and the associated logos are owned or controlled by The Canadian Real Estate Association (CREA).