55 Drum Street
About This Home
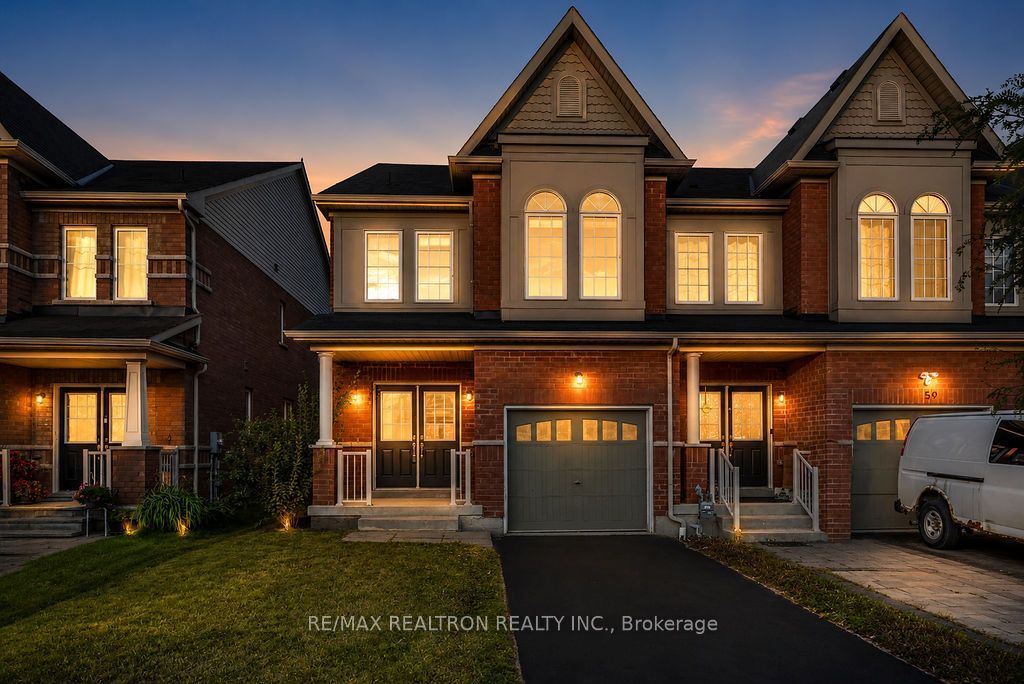
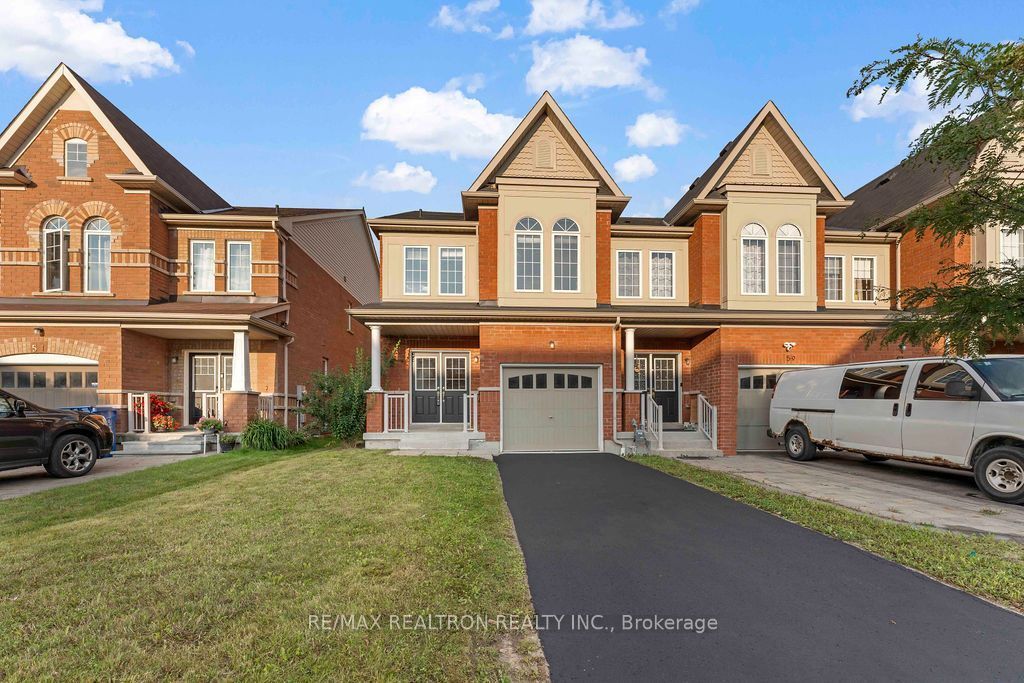
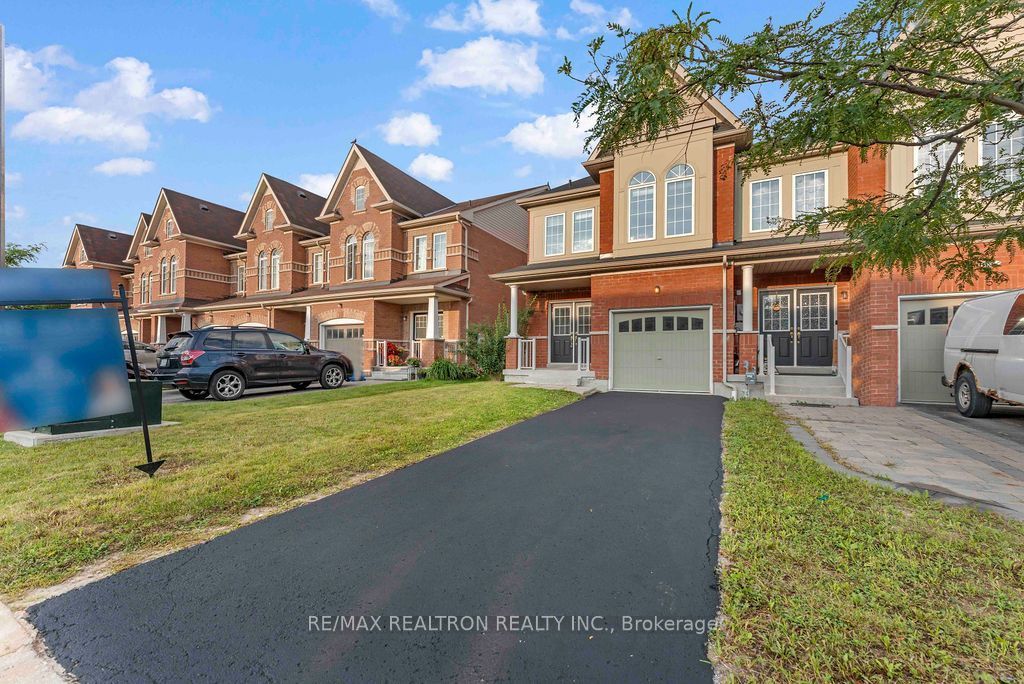
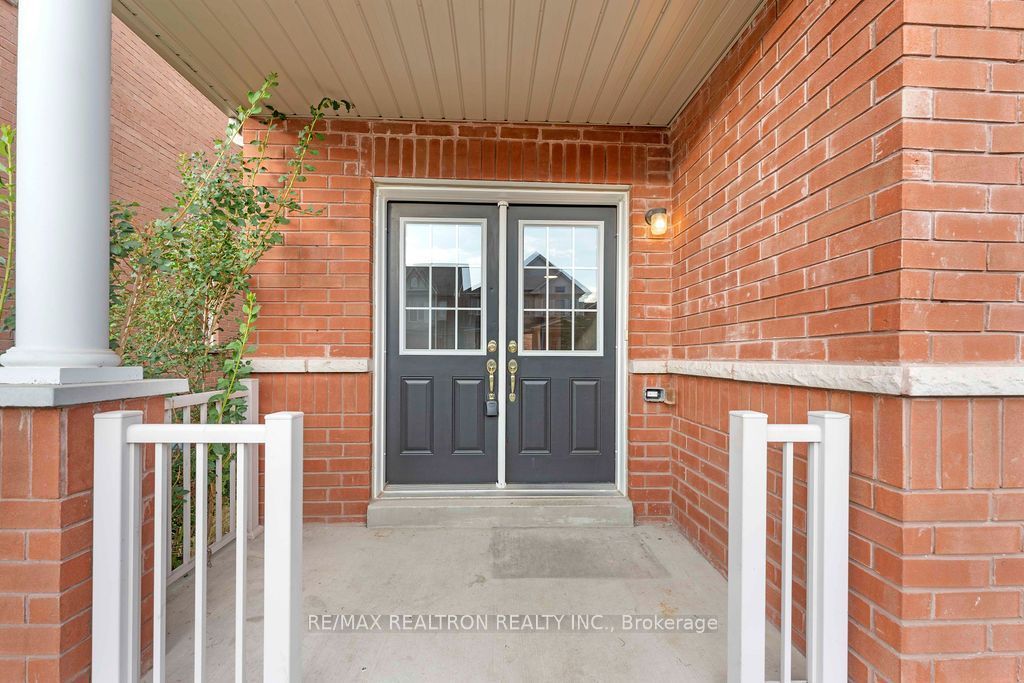
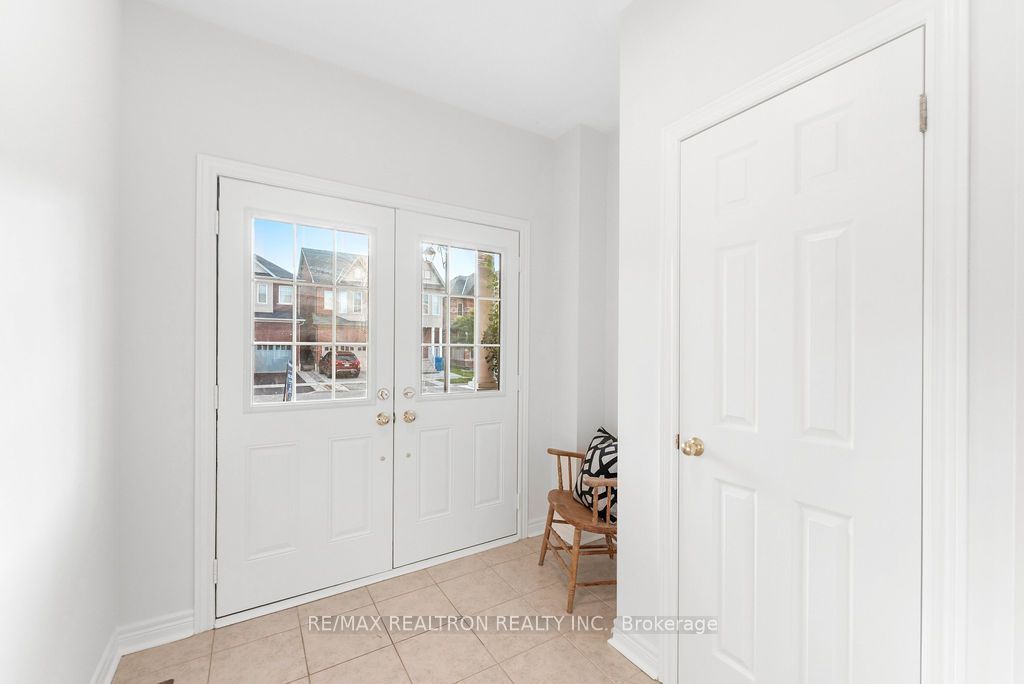
Welcome to 55 Drum St, a beautifully updated Oakridge Model freehold executive end-unit townhome offering 3+1 bedrooms, 4 bathrooms and 2,108 sq. ft. of finished living space. An impressive double-door entry opens to a bright, open-concept main floor with 9' ceilings, pot lights, hardwood floors and a spacious kitchen featuring a new high-end slide-in stove. Freshly painted throughout with new laminate flooring on the upper level and new vinyl flooring in the finished basement. The spacious primary bedroom features a walk-in closet and 4-pc ensuite with soaker tub and separate shower. The finished basement adds a rec room, additional bedroom and 4-pc bath-perfect for guests, teens or a home office. Enjoy a fully fenced backyard and newly sealed driveway. Walking distance to schools and shops, and minutes to Old Elm GO, restaurants, farmers' markets, groceries and golf. Bright, spacious and move-in ready-you won't be disappointed!
Property Information
Building Details
Features & Amenities
Financials & Fees
Inclusions & Exclusions
all electric light fixtures, all ss appliances
Location
Similar Properties
View More
Source: Toronto Regional Real Estate Board (TRREB), via PropTx Innovations Inc.
The data relating to real estate on this website comes in part from the MLS® data feed of PropTx Innovations Inc. The information is deemed reliable but is not guaranteed accurate by PropTx.
The information provided herein must only be used by consumers that have a bona fide interest in the purchase, sale or lease of real estate and may not be used for any commercial purpose or any other purpose.
© 2026 PropTx Innovations Inc. All rights reserved. MLS®, REALTOR® and the associated logos are owned or controlled by The Canadian Real Estate Association (CREA).