#Bsmt - 133 Romanelli Crescent
About This Home
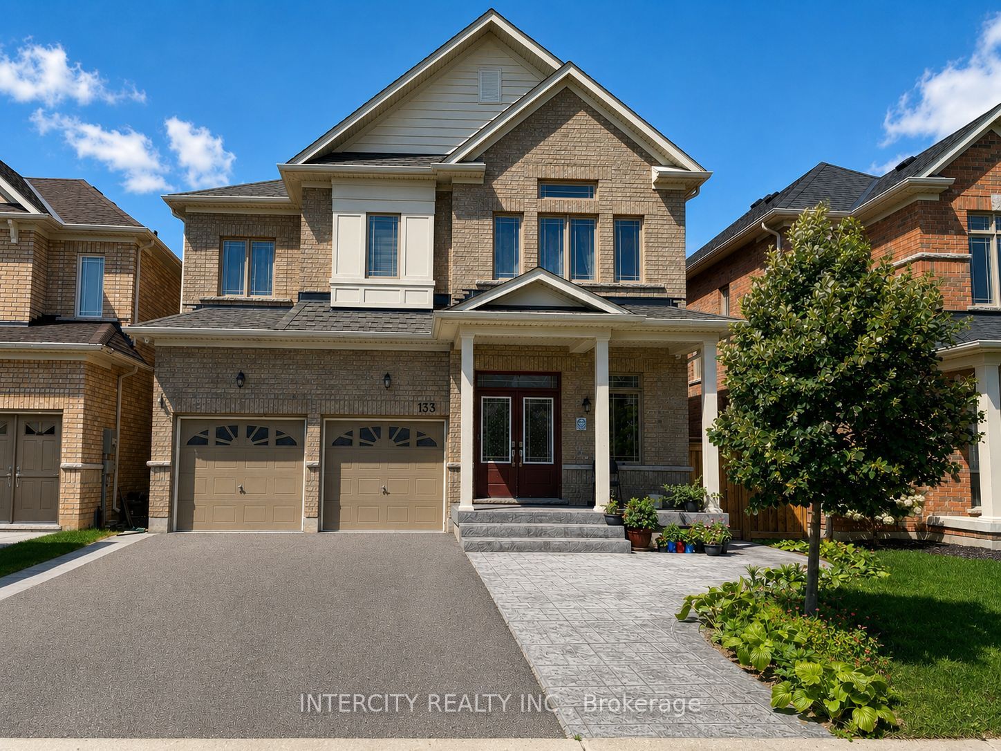
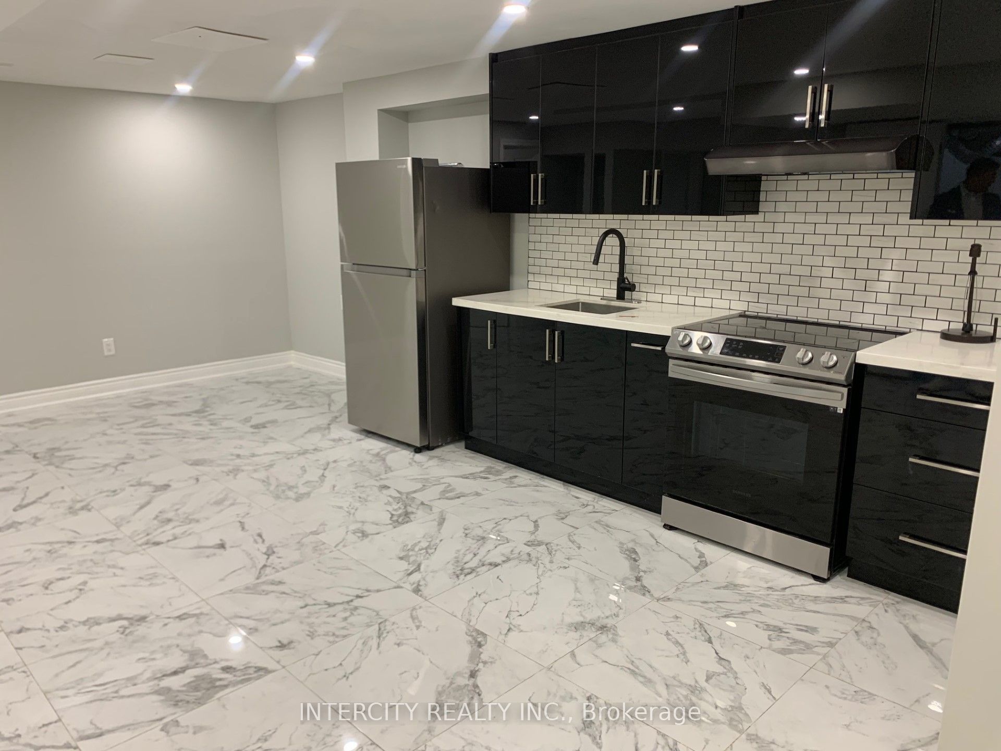
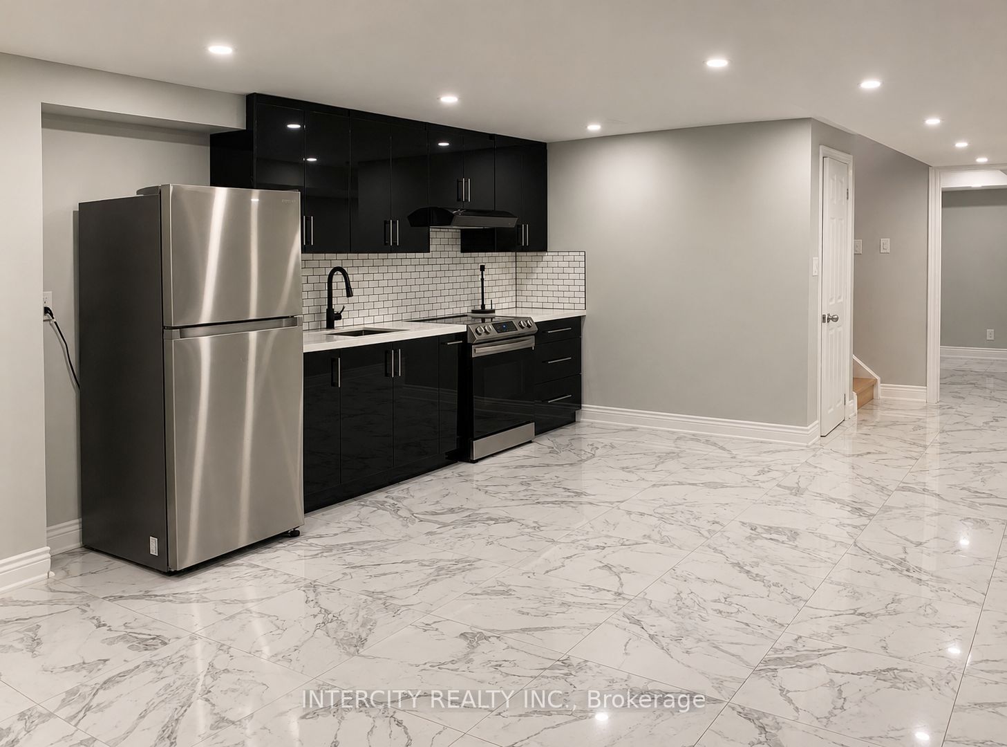
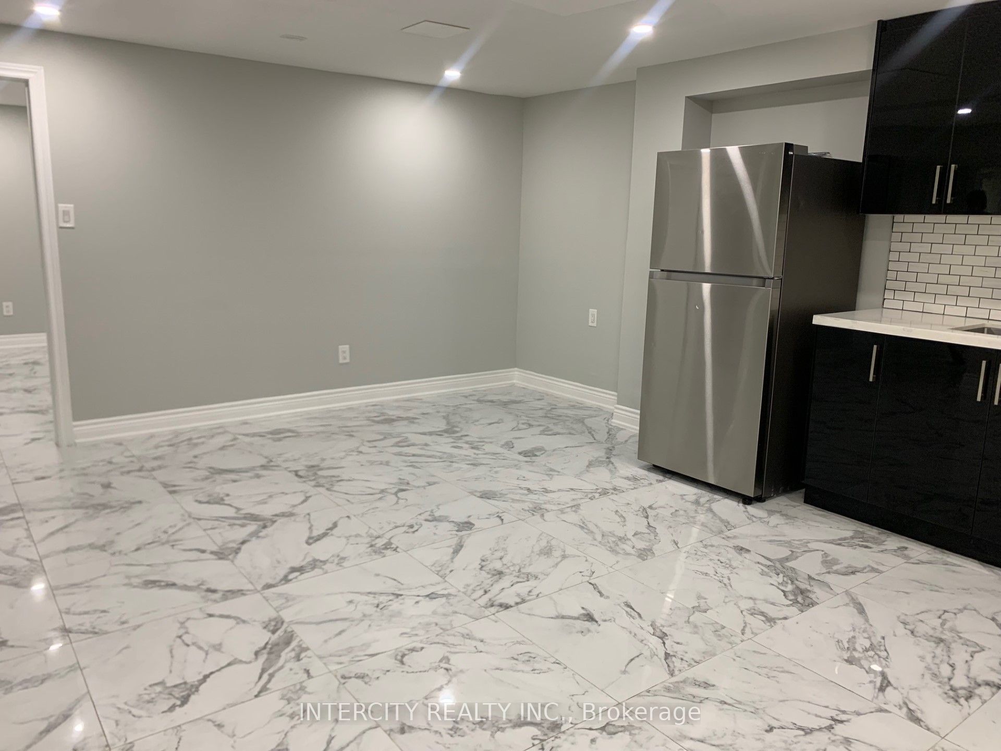
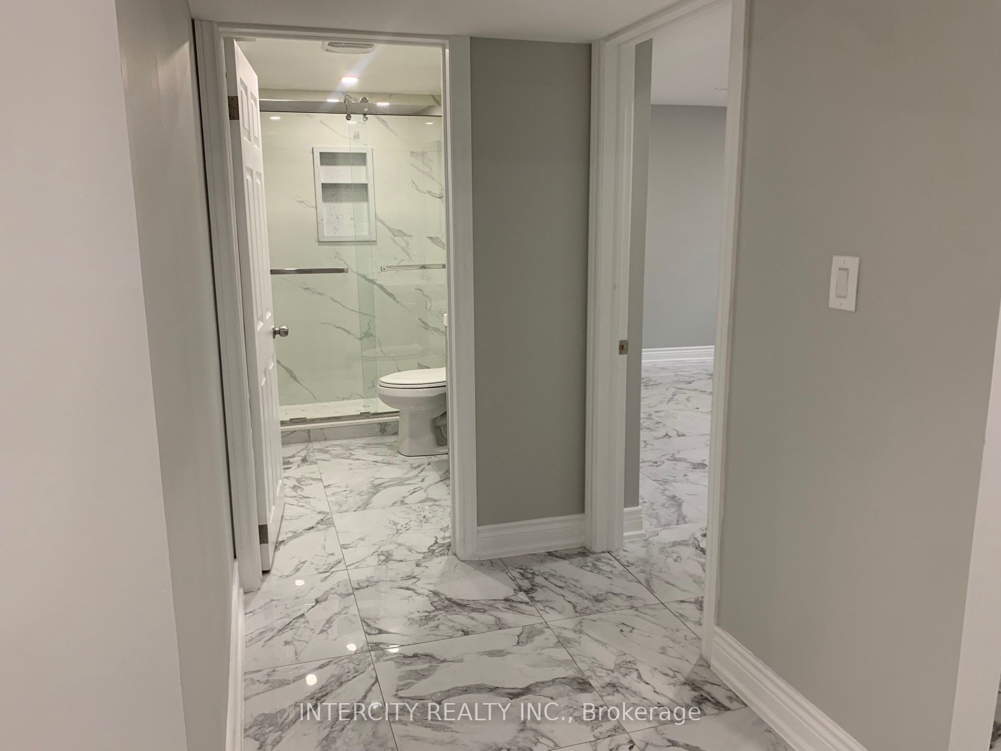
Move right into this bright and spacious basement apartment offering over 1,000 square feet of comfortable living space. Featuring three oversized bedrooms with large windows that fill the space with natural light, plus a versatile third bedroom perfect as a home office or additional living area. Pot lighting throughout enhances the sunny, welcoming atmosphere in every room. The modern kitchen is outfitted with sleek stainless steel appliances, while the well appointed 3-piece bathroom and private in-suite laundry add everyday convenience. A private entrance ensures comfort and independence on this quiet, family-friendly street. Ideally located just minutes from parks, shopping, and restaurants, with easy access to Bradford Transit, Highway 400 and 404, and the Bradford GO Station - commuting and daily errands couldn't be simpler. Tenant responsible for 30% of utilities. Book your private showing today - this one won't last long!
Property Information
Building Details
Features & Amenities
Inclusions & Exclusions
fridge, stove, washer, dryer
Tenant to pay 30% utilities share (gas, water, hydro, HWT)
Location
Similar Properties
View More
Source: Toronto Regional Real Estate Board (TRREB), via PropTx Innovations Inc.
The data relating to real estate on this website comes in part from the MLS® data feed of PropTx Innovations Inc. The information is deemed reliable but is not guaranteed accurate by PropTx.
The information provided herein must only be used by consumers that have a bona fide interest in the purchase, sale or lease of real estate and may not be used for any commercial purpose or any other purpose.
© 2026 PropTx Innovations Inc. All rights reserved. MLS®, REALTOR® and the associated logos are owned or controlled by The Canadian Real Estate Association (CREA).