47 Kensington Drive
About This Home
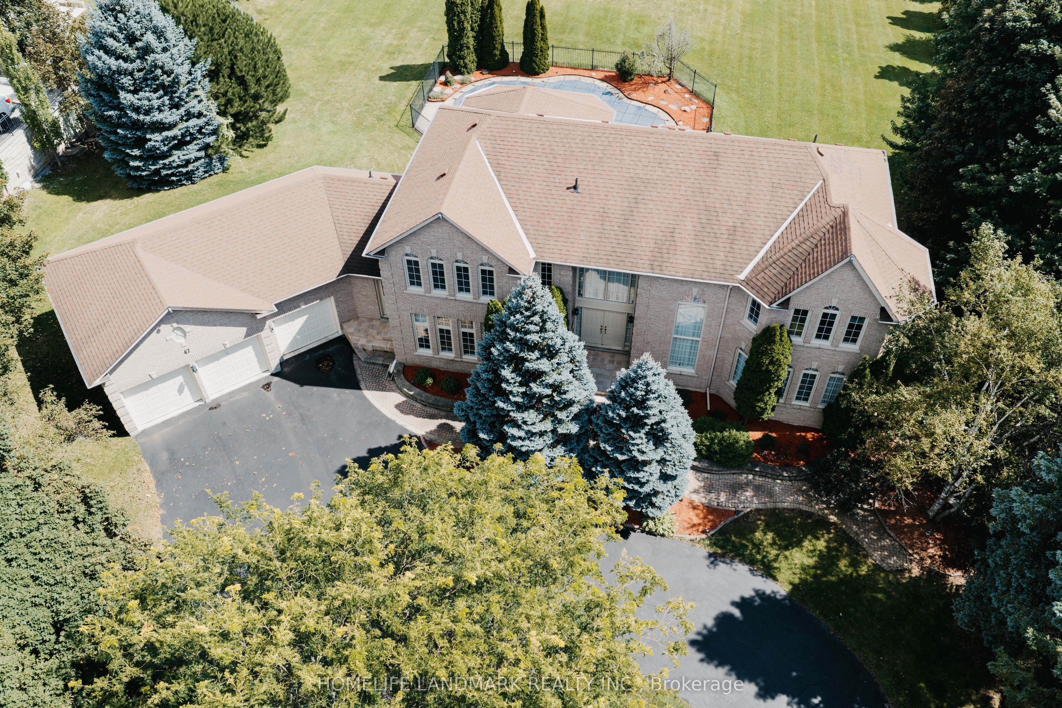
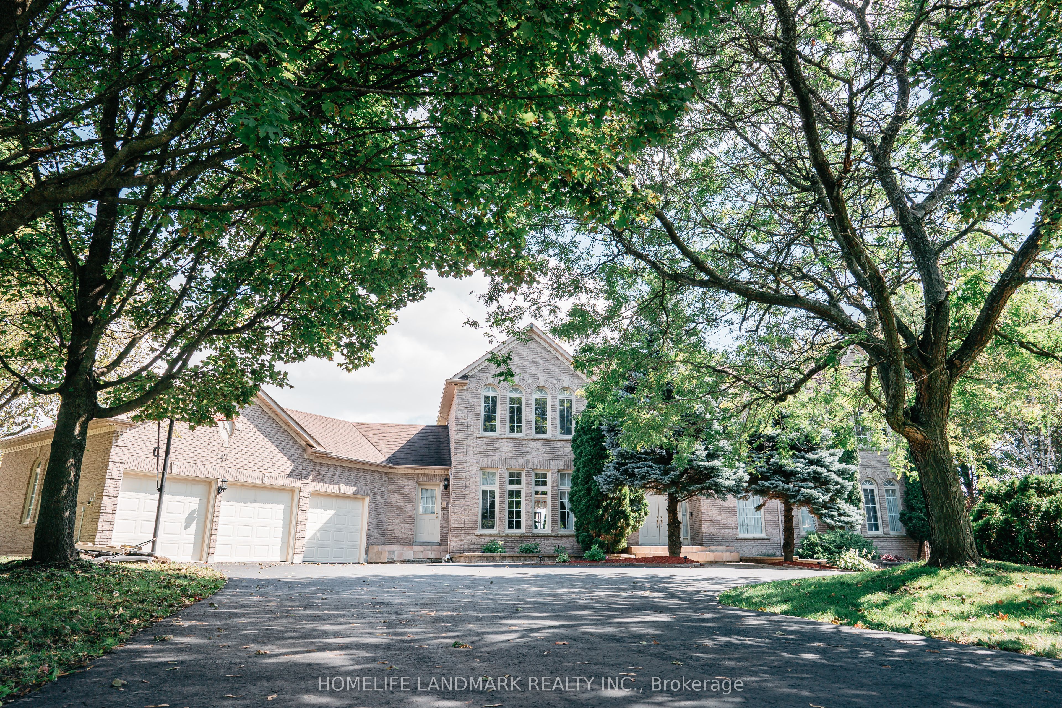
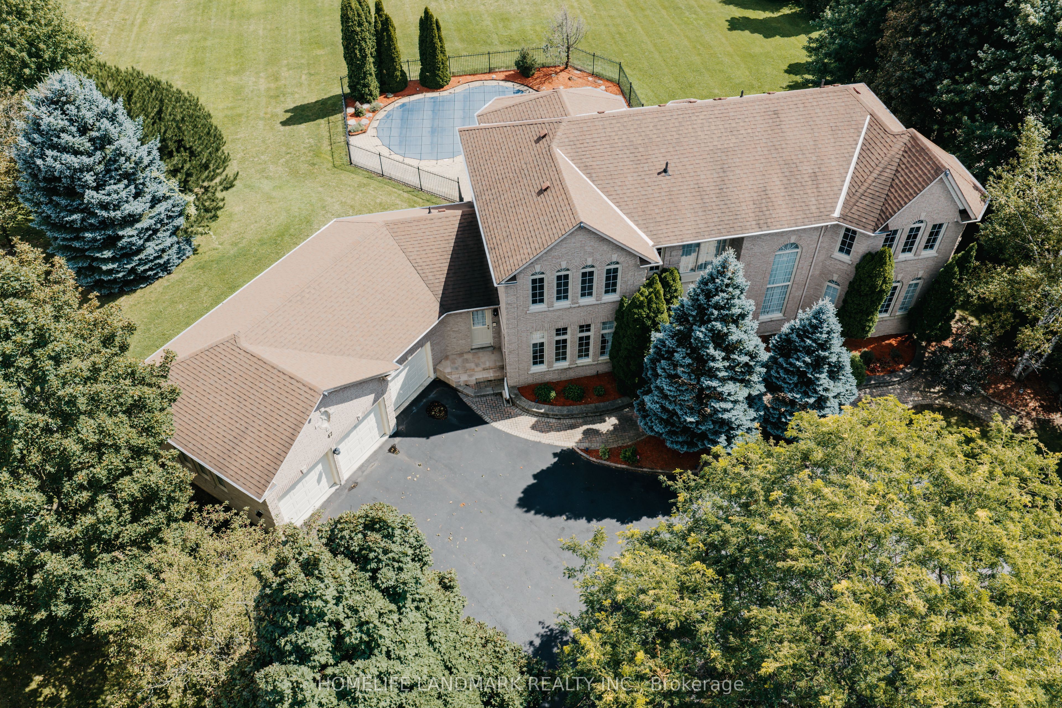
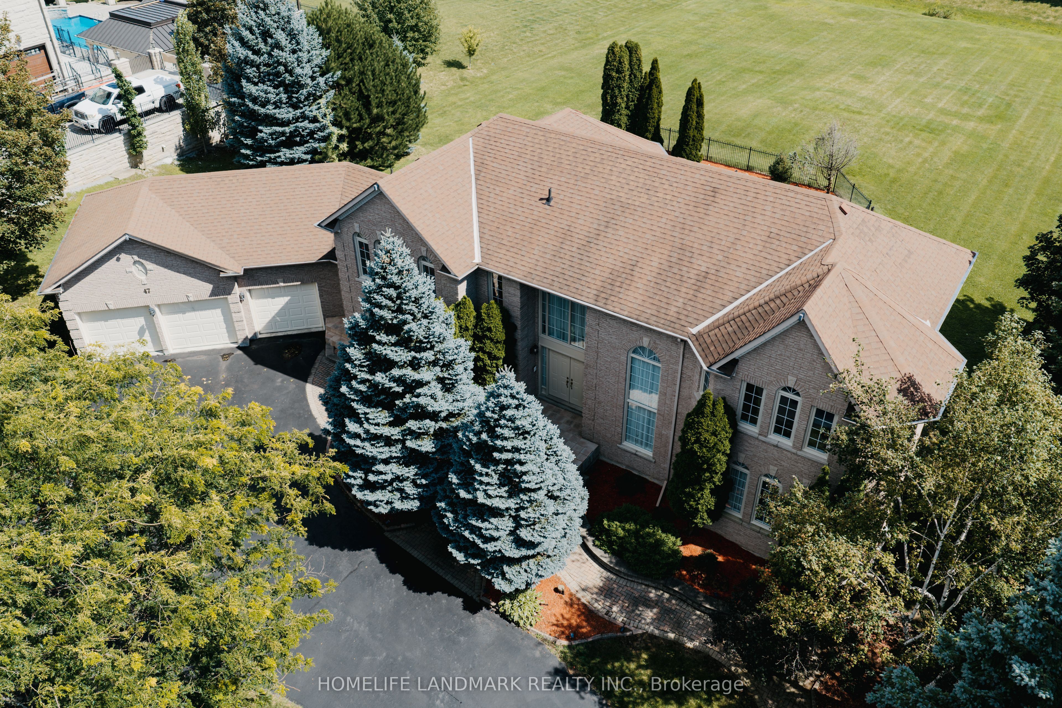
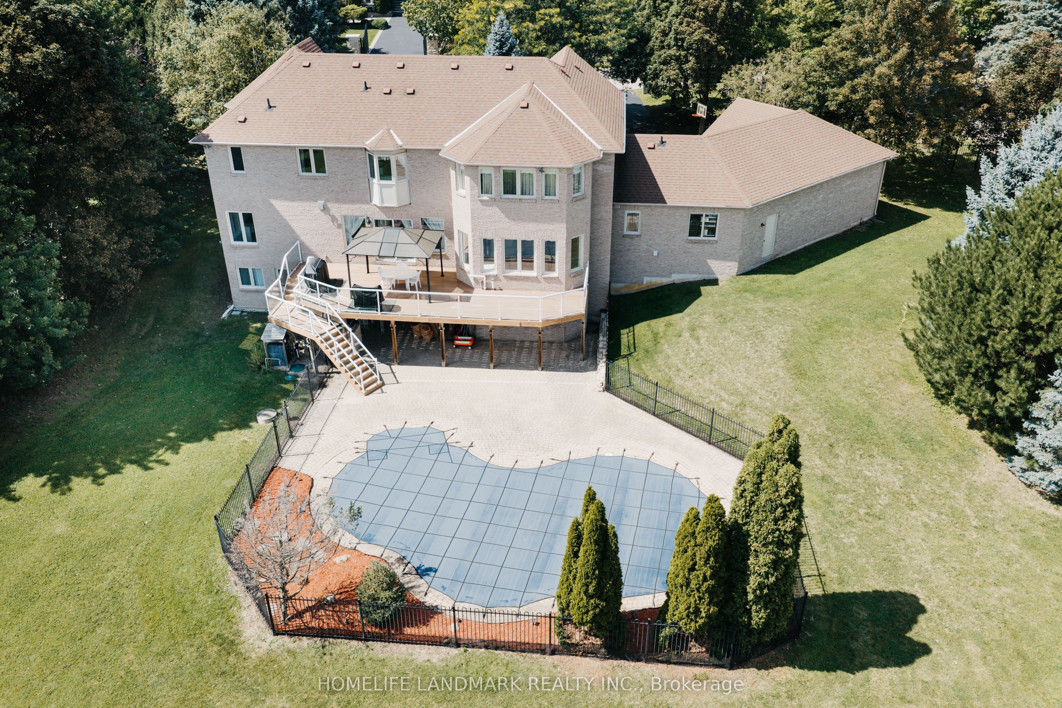
Welcome To 47 Kensington Dr. A Unique & Rare Opportunity To Purchase An Original Cachet Estate Home In The Sought After Bayview Country Estates Situated In Rural Richmond Hill. This House Offers Approximately 6000sqft Of Liveable Space With A Frontage Of 148Ft & Sits On A Large 1.5-Acre Rectangular Lot. Sun Drenched In Every Corner With High Ceilings and 60+ Windows. Features A Private Water Well(Does Not Get Charged By Municipal For Water), Unbelievably Low Land Tax Compared To Neighbouring Lots. 4 Spacious Bedrooms, 2 With Private Ensuites & 2 shares a Jack & Jill Bathrooms. Fully Finished Basement Boasting Rare 9ft Ceilings With Builder Upgraded Staircase And Walk Out To The Backyard Featuring A Theatre Room, Games Room, Sauna, 5th Guest Bedroom, Recreational Room and Study. Backyard Includes An Expansive Deck, Along With A Well Maintained Exterior In-ground Salt Water Heated Pool With A Storage Shed Along With Mature Trees To Ensure Full Privacy. Triple Car Garage Parking, Generous Horse Shoe Driveway That Accommodates 15 Cars Easily. Additional Bonus Features Property Is Equipped With ERV & Air Filtration System, Water Softener, Water Filtration System And Just Replaced 2000 Gallon Septic Tank . Conveniently Located Close To Highway 404, Amazing Schools, Restaurants, Grocery & Shopping All Just A Short Drive Away. This Is A Rare Opportunity To Purchase A Prestigious Postal Code & Turn This Property Into Your Dream Home.
Property Information
Building Details
Features & Amenities
Financials & Fees
Inclusions & Exclusions
All Existing ELFS, All Existing Window Coverings, Fridge, Stove Oven, Dishwasher, Microwave, Range-Hood, Washer & Dryer, Water Filtration System, Water Softener, Central Vac, Built In Speakers & Screen In Theatre Room, Basement Freezer, Pool Covering, Pump & Furnace System
Sellers Personal Belongings & Furniture, Home Theatre Projection And Sound System
Location
Similar Properties
View More
Source: Toronto Regional Real Estate Board (TRREB), via PropTx Innovations Inc.
The data relating to real estate on this website comes in part from the MLS® data feed of PropTx Innovations Inc. The information is deemed reliable but is not guaranteed accurate by PropTx.
The information provided herein must only be used by consumers that have a bona fide interest in the purchase, sale or lease of real estate and may not be used for any commercial purpose or any other purpose.
© 2026 PropTx Innovations Inc. All rights reserved. MLS®, REALTOR® and the associated logos are owned or controlled by The Canadian Real Estate Association (CREA).