#449 - 18 Whitaker Way
About This Home
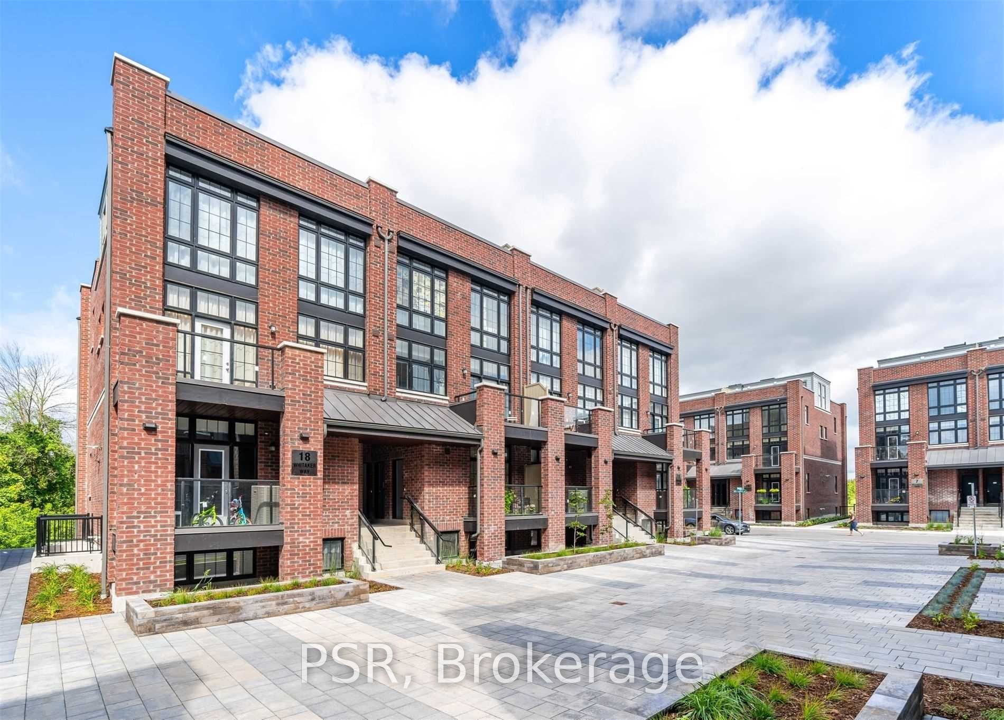
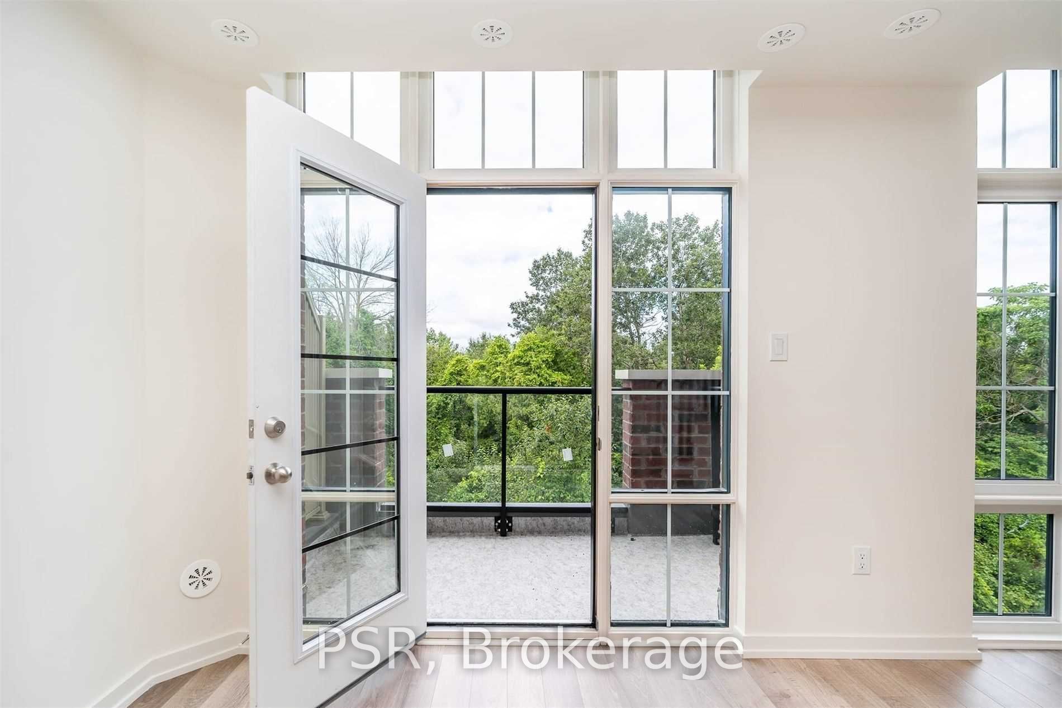
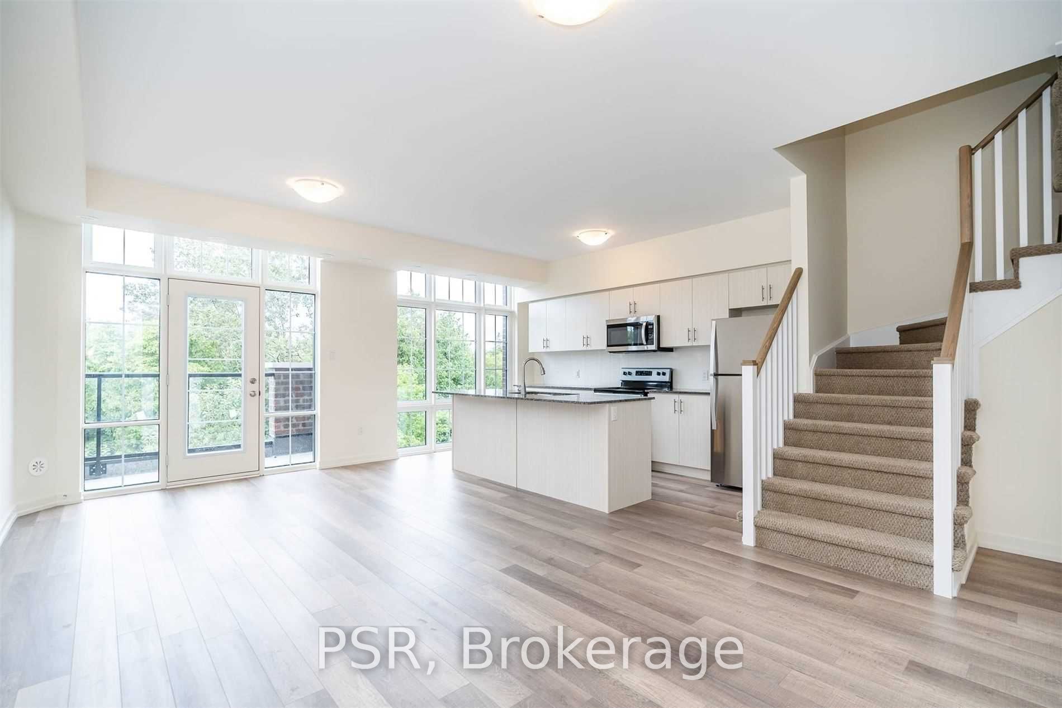
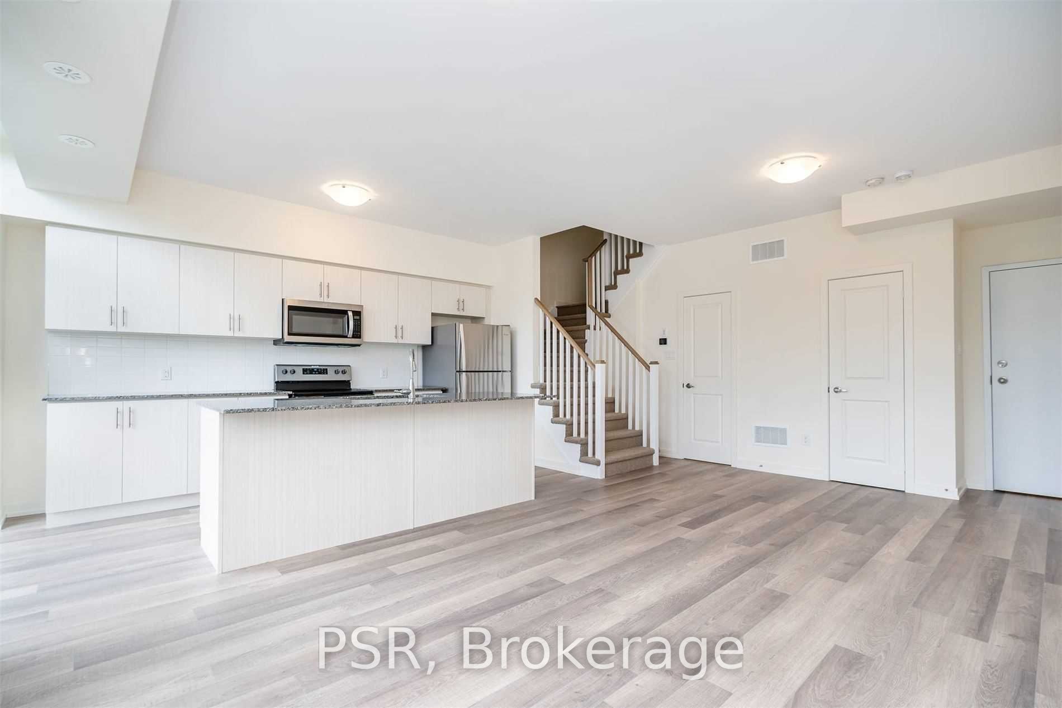
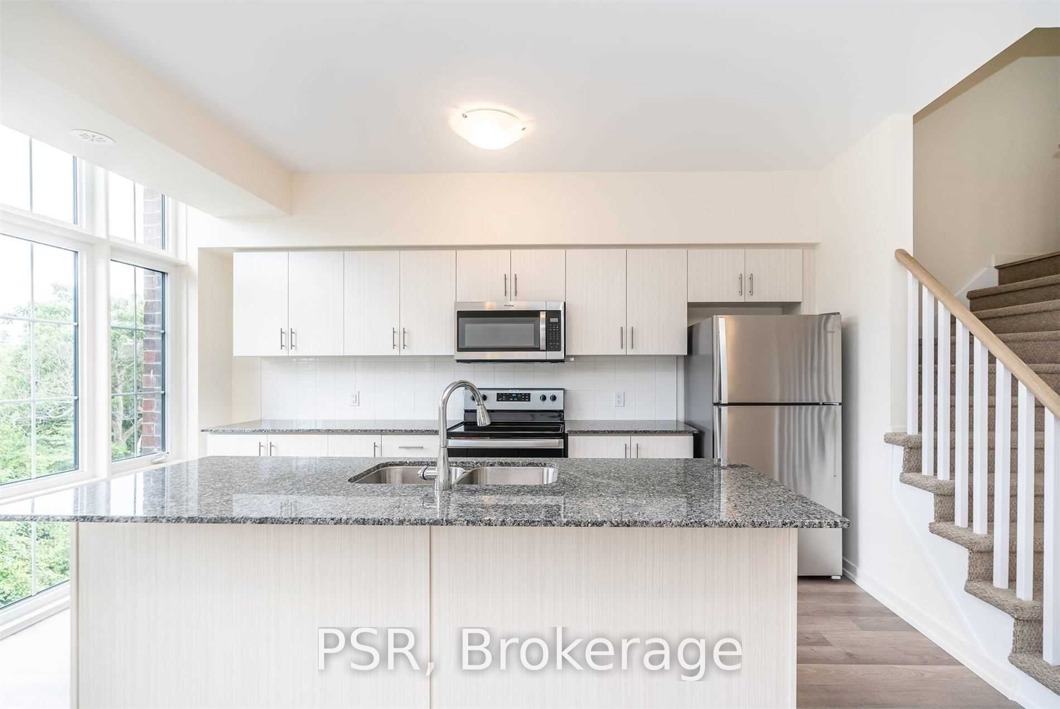
A True Showstopper at Vista Flats!Experience contemporary living at its finest in this beautifully maintained Stouffville condotownhome overlooking a tranquil forest and ravine. The sought-after Bristol model offersapproximately 1,190 sq. ft. of bright, open-concept living with floor-to-ceiling windows thatfill the space with natural light.The stylish 2-bedroom, 2-bathroom layout features a spacious modern kitchen with a large centreisland, stainless-steel appliances, and ample storage - perfect for cooking or entertaining.The main living area opens to a private balcony with serene green views.Upstairs, enjoy the ultimate outdoor retreat with a massive 19'2" x 14' rooftop terrace, idealfor lounging, dining, or hosting friends under the stars.Additional conveniences include underground parking and a storage locker, offering both comfortand functionality.Located moments from Stouffville's vibrant amenities, shops, restaurants, parks, and transit. Aperfect blend of urban convenience and natural beauty awaits!
Property Information
Building Details
Features & Amenities
Financials & Fees
Inclusions & Exclusions
None.
Location
Similar Properties
View More
Source: Toronto Regional Real Estate Board (TRREB), via PropTx Innovations Inc.
The data relating to real estate on this website comes in part from the MLS® data feed of PropTx Innovations Inc. The information is deemed reliable but is not guaranteed accurate by PropTx.
The information provided herein must only be used by consumers that have a bona fide interest in the purchase, sale or lease of real estate and may not be used for any commercial purpose or any other purpose.
© 2026 PropTx Innovations Inc. All rights reserved. MLS®, REALTOR® and the associated logos are owned or controlled by The Canadian Real Estate Association (CREA).