92 Willis Drive
About This Home
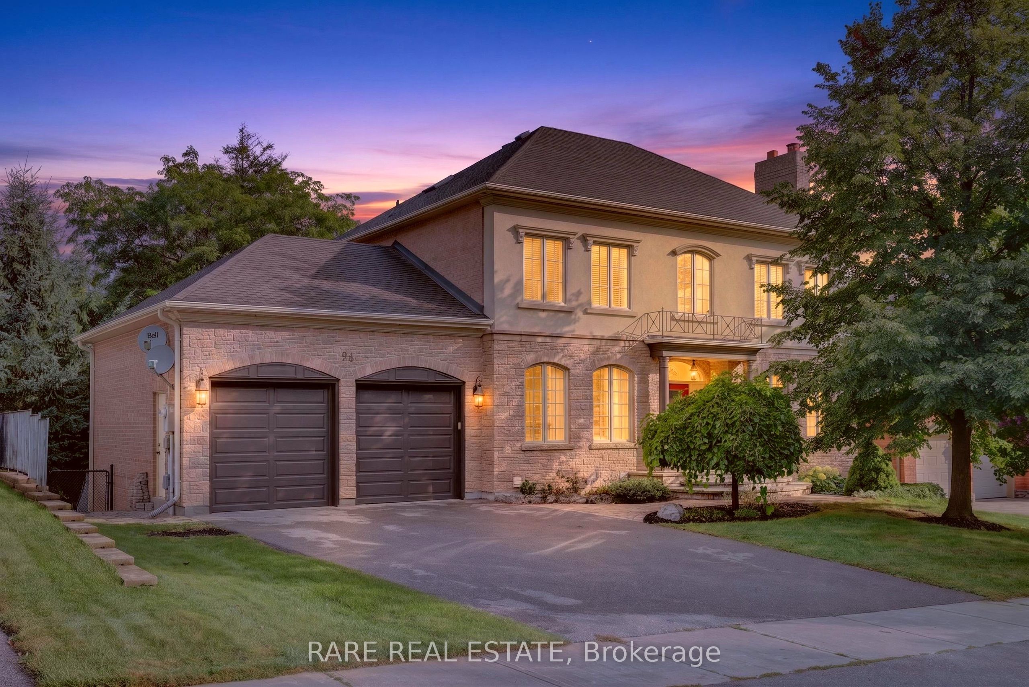
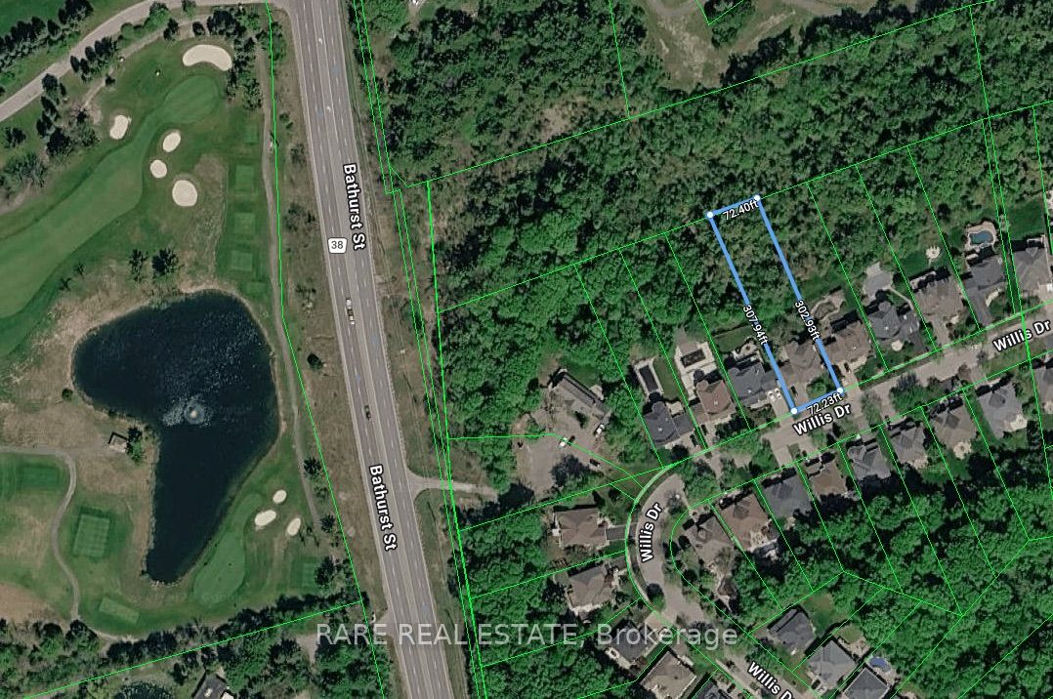
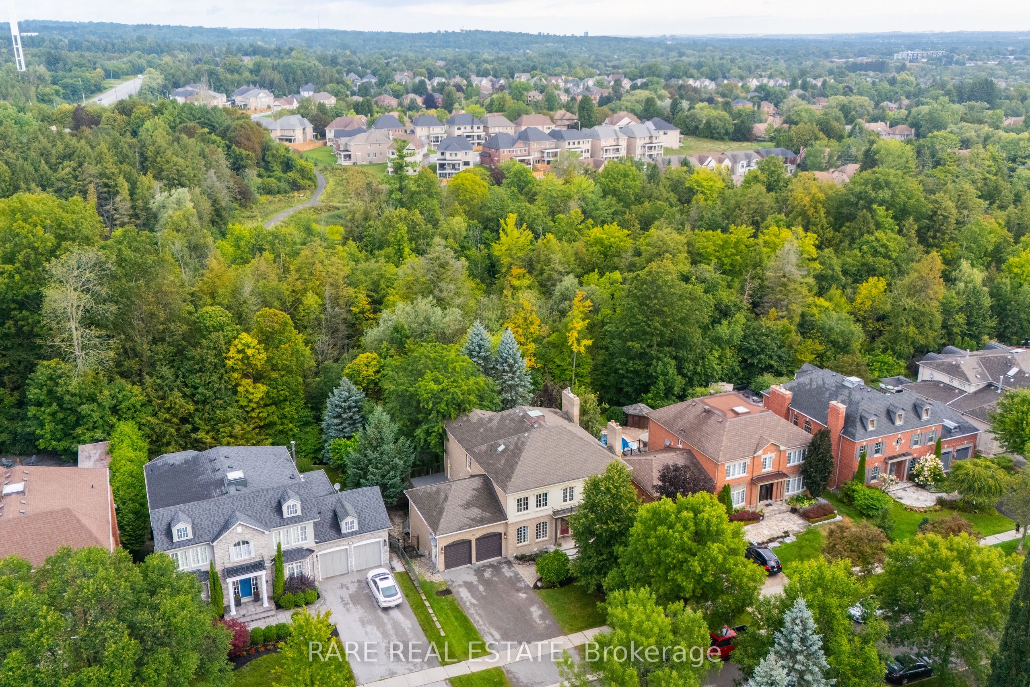
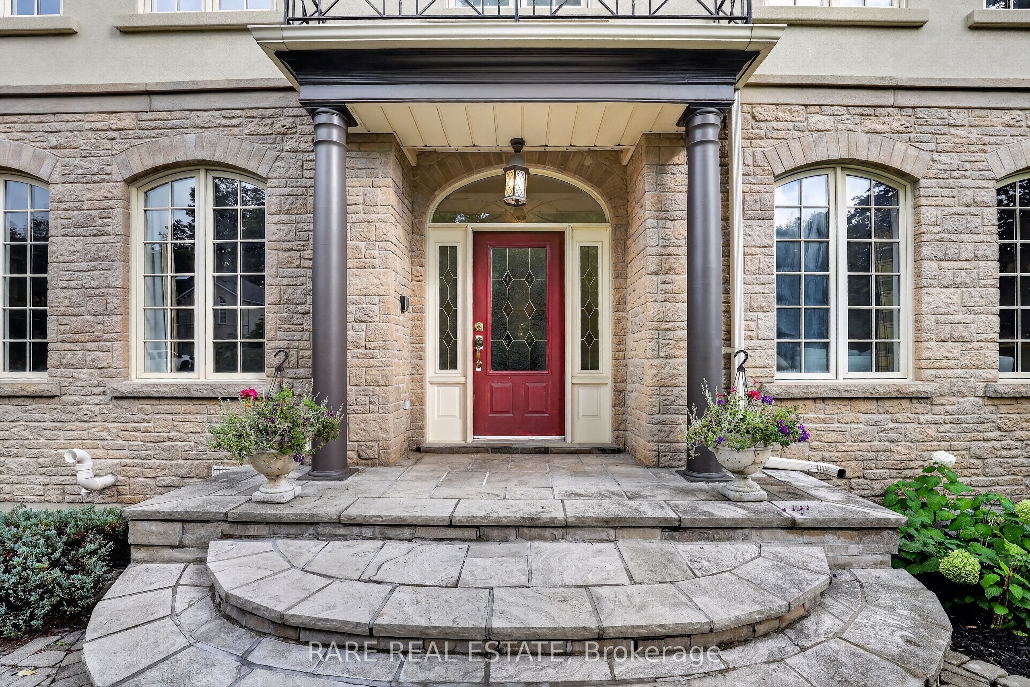
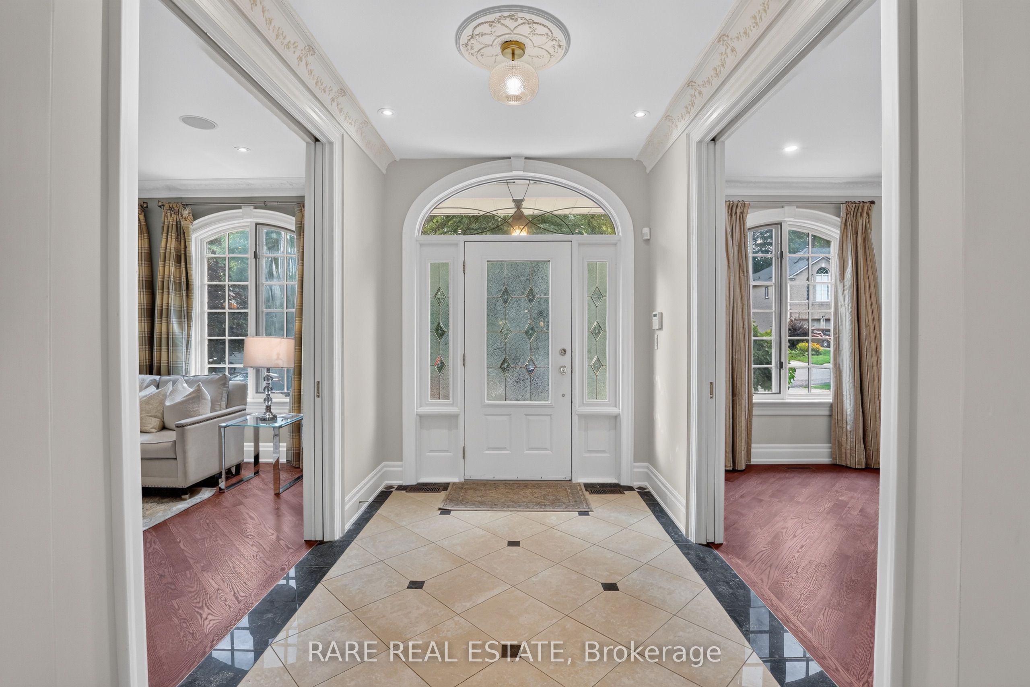
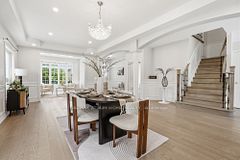
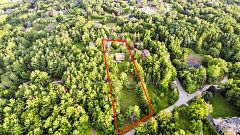
Welcome to 92 Willis Drive-an exquisite Freed built estate home backing onto lush, green space. Situated across from the prestigious Kings Riding Golf Course, this property offers the perfect blend of privacy, luxury, and nature, all while maintaining easy access to Bathurst and Yonge. Spanning over 5,000 square feet of finished living space, this home is crafted with premium finishes, including high ceilings, upgraded crown molding, and tall baseboards throughout. The home is technologically advanced, featuring a comprehensive Crestron lighting system (with automated "Vacation Mode"), a whole-home built-in speaker system, and a private elevator (950lb capacity) that services every floor, including the garage.The layout is designed for versatility and comfort with 5 spacious bedrooms and 6 baths. The stunning walkout basement is a standout, complete with a bedroom, two wet bars, and an expansive gym area that offers potential for a full secondary kitchen or ideal in-law suite configuration.The exterior is just as impressive as the interior. Enjoy your privacy on a massive 72x307 foot ravine lot that extends well beyond the fence line, immersing you in natural surroundings.Recent updates include a roof reshingled in 2013 and a new front entryway door on order (scheduled for installation by October1st), and a freshly painted interior.Top five reasons to love this home:Exceptional location near transit and nature.Premium, private ravine lot.Custom-built design with high ceilings and upgraded molding.Finished walkout basement with multiple suite configurations.High-end features including private elevator, Crestron lighting, and integrated audio.Experience luxury living at its finest. Don't miss this unique opportunity.
Property Information
Building Details
Features & Amenities
Financials & Fees
Inclusions & Exclusions
Refrigerator, Stove, Dishwasher, Washer & Dryer, Garage Door opener & Remote
Location
Similar Properties
View More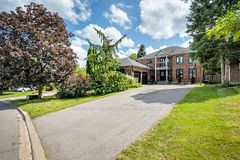
Source: Toronto Regional Real Estate Board (TRREB), via PropTx Innovations Inc.
The data relating to real estate on this website comes in part from the MLS® data feed of PropTx Innovations Inc. The information is deemed reliable but is not guaranteed accurate by PropTx.
The information provided herein must only be used by consumers that have a bona fide interest in the purchase, sale or lease of real estate and may not be used for any commercial purpose or any other purpose.
© 2026 PropTx Innovations Inc. All rights reserved. MLS®, REALTOR® and the associated logos are owned or controlled by The Canadian Real Estate Association (CREA).