#3201 - 18 Water Walk Drive
About This Home
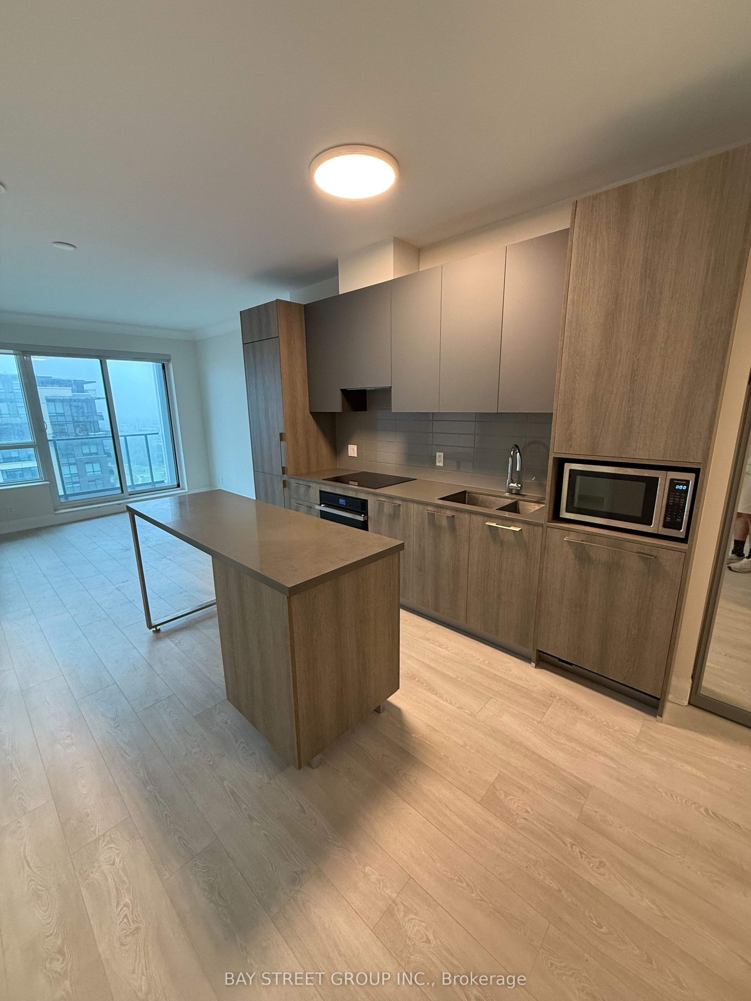
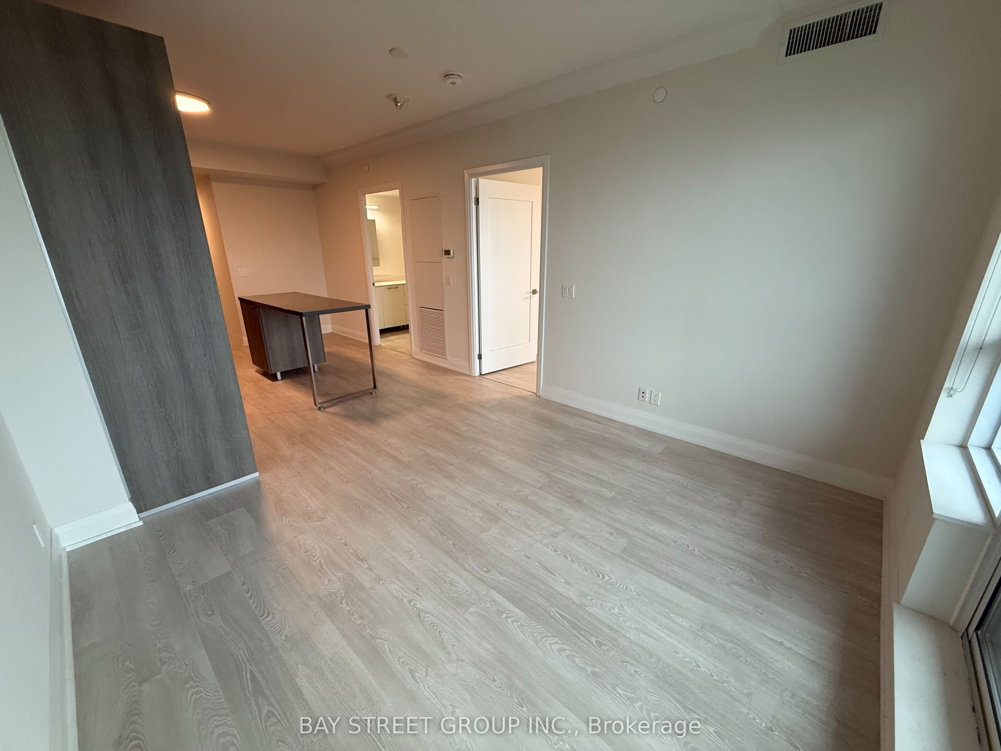
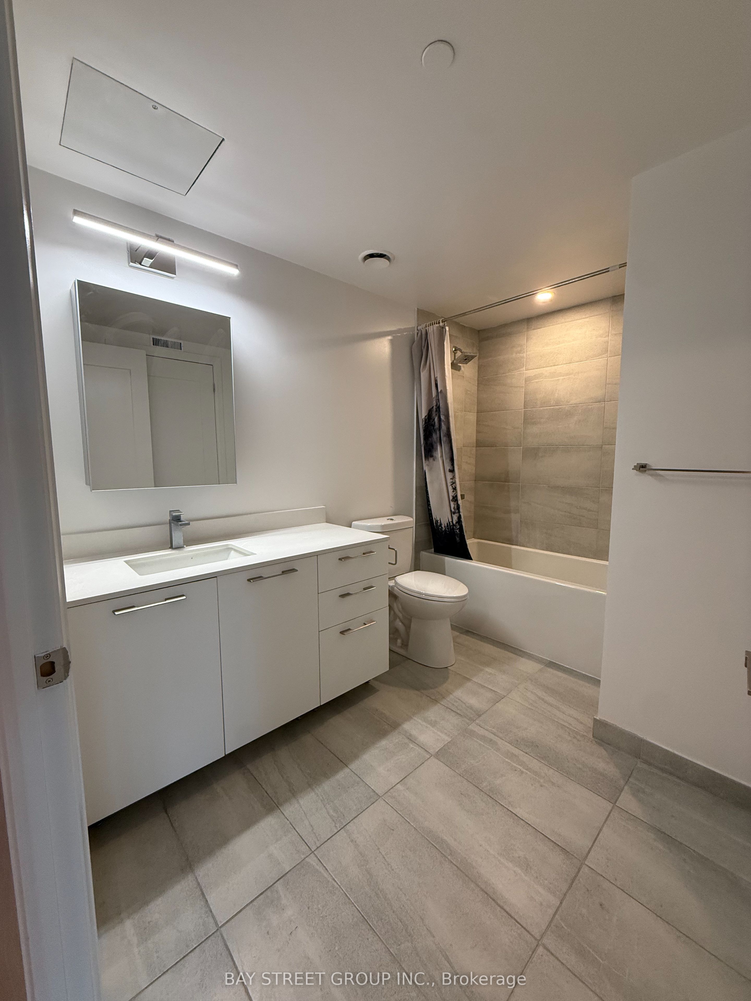
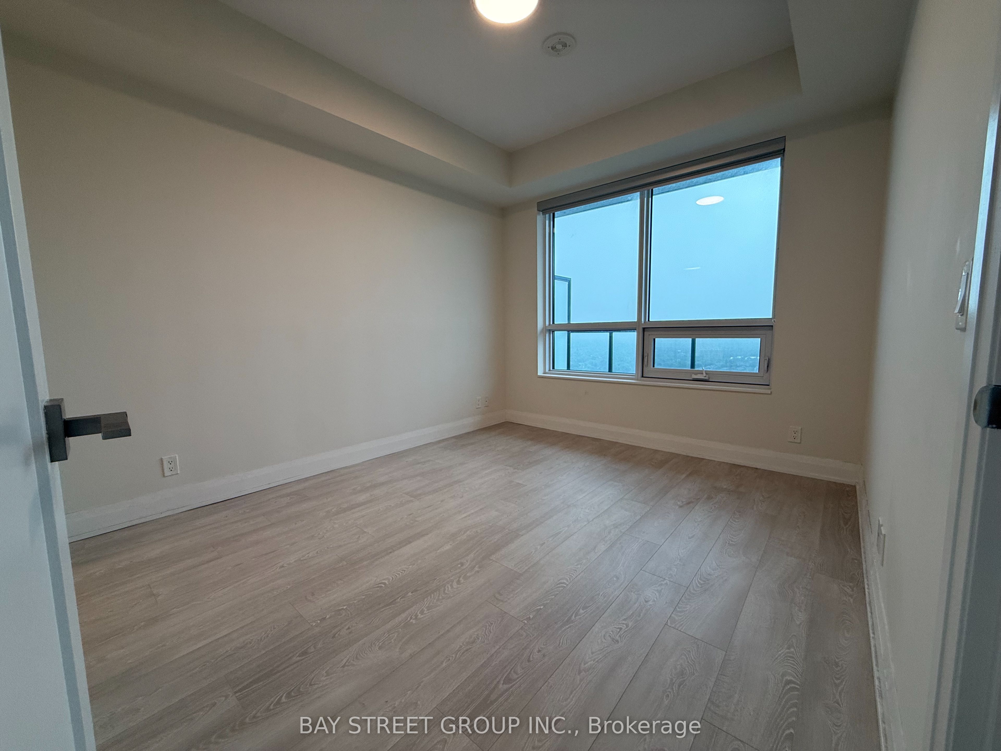
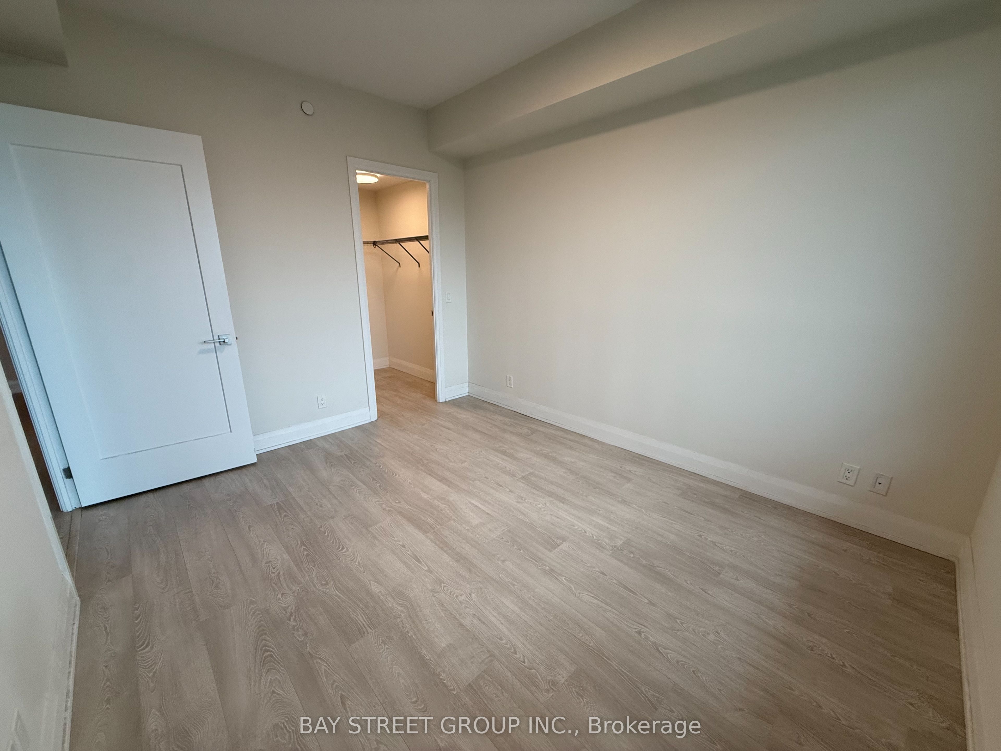
Stunning 1-bedroom luxury suite in a brand-new condominium at Highway 7 and Warden Avenue in the heart of Markham, offering 649 sq. ft. of thoughtfully designed living space plus an oversized 103 sq. ft. balcony with tranquil ravine views, one parking space, and one locker. This bright, spacious unit features a functional layout, expansive windows, laminate flooring, elegant crown moulding, a contemporary kitchen with stone countertops, built-in appliances, stylish backsplash, under-cabinet lighting, double sink, and versatile centre island, plus a generous bedroom with a walk-in closet and an elegant 4-piece bathroom. Steps from Whole Foods, LCBO, Cineplex VIP, GoodLife Fitness, restaurants, shopping, and public transit, and minutes from Unionville GO Station, Main Street Unionville, and major highways.
Property Information
Building Details
Features & Amenities
Financials & Fees
Inclusions & Exclusions
Kitchen Island/S.S Stove, Microwave, S.S Fridge, B/I Dishwasher, B/I Fridge, Washer/Dryer, Window Coverings. Internet, Parking & Locker Included.
Location
Similar Properties
View More
Source: Toronto Regional Real Estate Board (TRREB), via PropTx Innovations Inc.
The data relating to real estate on this website comes in part from the MLS® data feed of PropTx Innovations Inc. The information is deemed reliable but is not guaranteed accurate by PropTx.
The information provided herein must only be used by consumers that have a bona fide interest in the purchase, sale or lease of real estate and may not be used for any commercial purpose or any other purpose.
© 2026 PropTx Innovations Inc. All rights reserved. MLS®, REALTOR® and the associated logos are owned or controlled by The Canadian Real Estate Association (CREA).