49 Staglin Court
About This Home
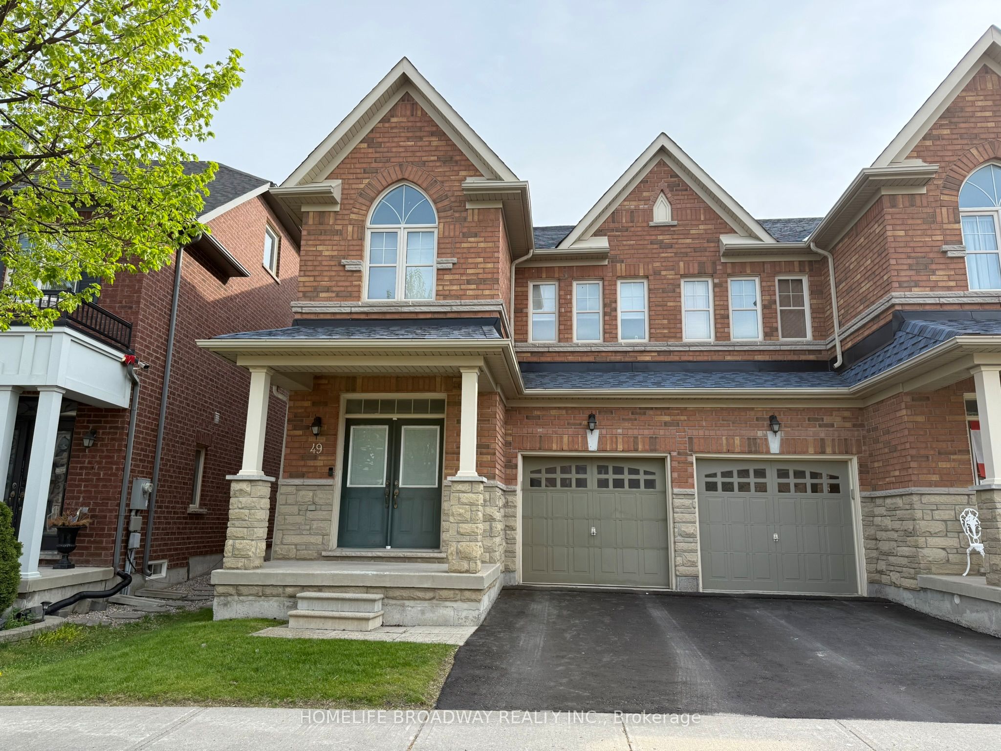
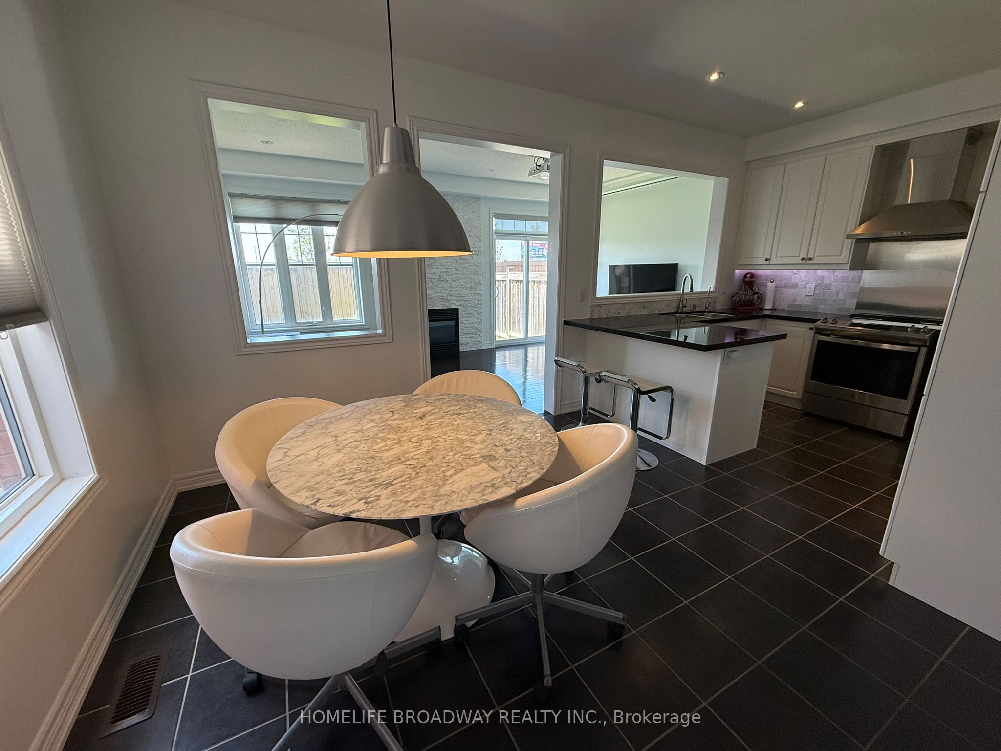
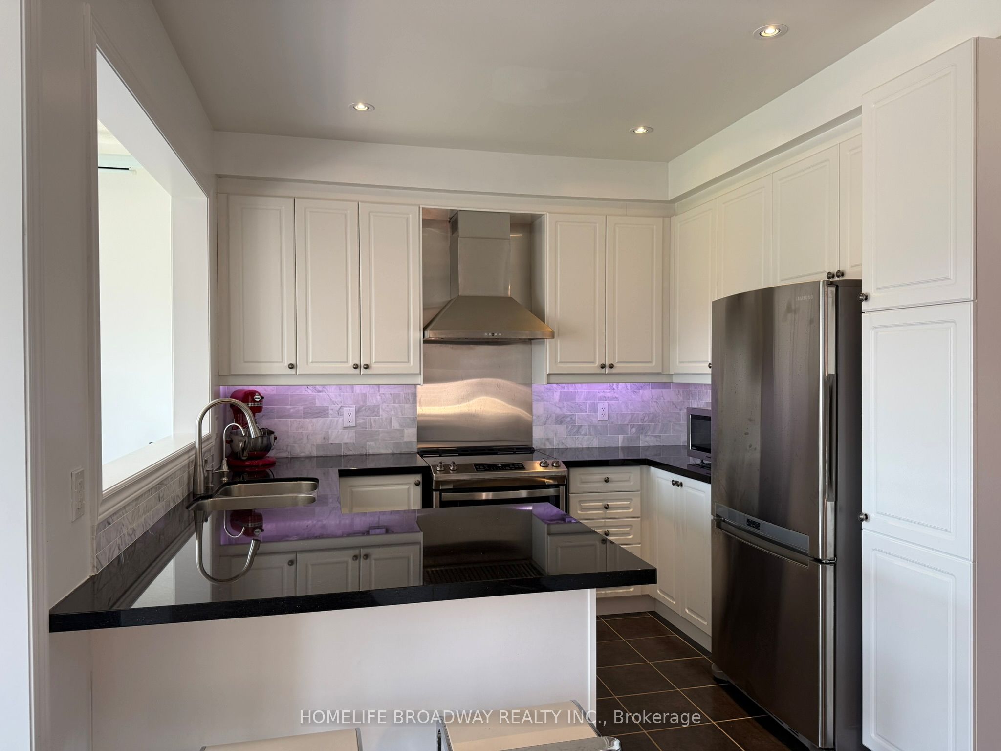
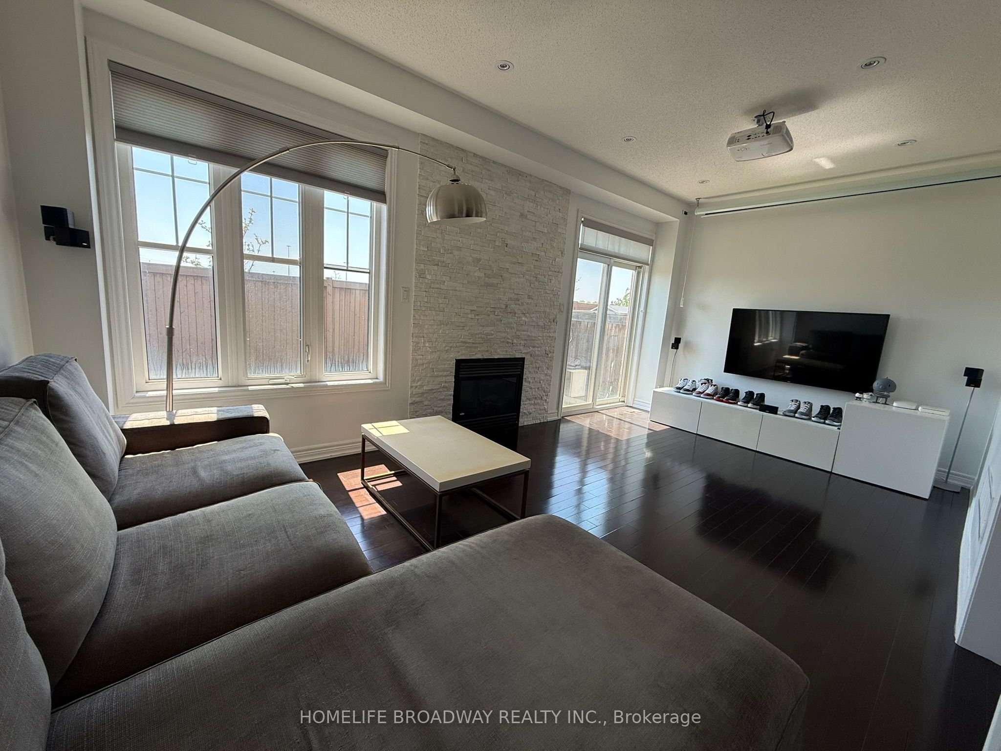
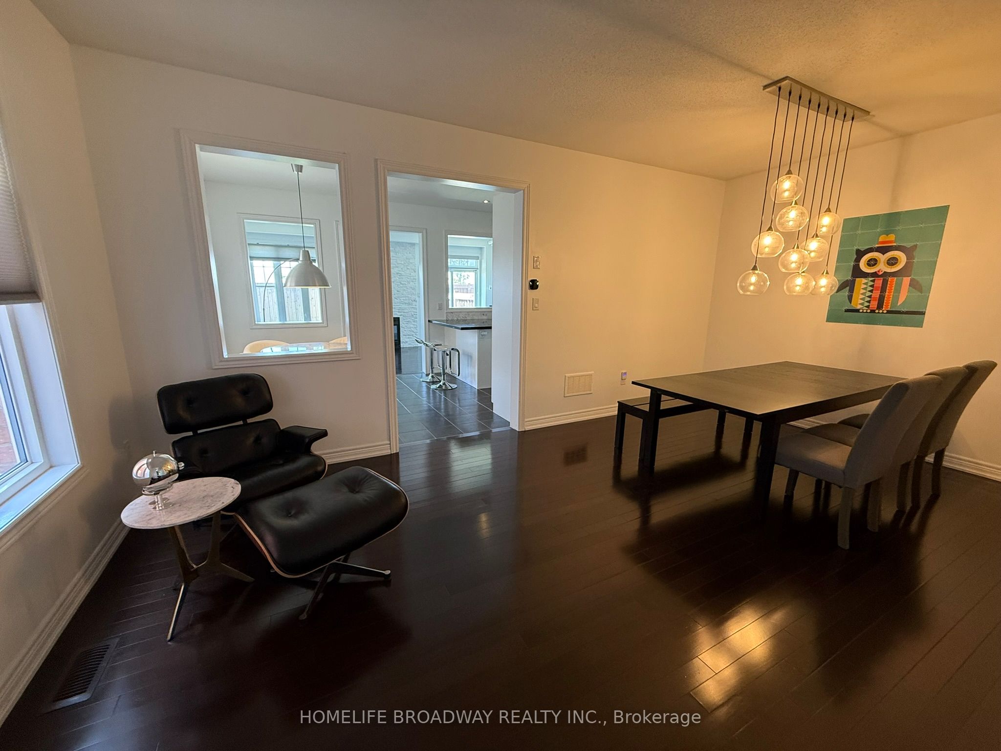
Location! Location! Location! High Demand Area in Cathedraltown Community. Few minutes from HWY 404, parks, restaurants, groceries, schools & all amenities. This stunning 4 Bedrooms freehold Semi-detached offers 2,075 Sq Ft of thoughtfully designed living space with soaring 9 feet high ceiling on the main floor. Inside, you'll find hardwood floors, fresh paint, and modern pot lights. The stylish kitchen features granite countertop, marble backsplash, and a built-in water filter. EV Charging Outlet Installed In Garage & Water Softener System Installed. Roof Shingles (2021); Furnace (2022).
Property Information
Building Details
Features & Amenities
Financials & Fees
Inclusions & Exclusions
All Existing Light Fixtures; All Existing Window Coverings; S/S Stove+Refrigerator+Dishwasher+Range Hood; Washer & Dryer; Water Softener (Basement); Water Filter (Kitchen); Existing TV Wall-Mount; Garage Door Opener & Remote Control, EV Charging Outlet; Garden Shed.
Second floor freestanding wardrobe in primary bedroom walk-in closets
Location
Similar Properties
View More
Source: Toronto Regional Real Estate Board (TRREB), via PropTx Innovations Inc.
The data relating to real estate on this website comes in part from the MLS® data feed of PropTx Innovations Inc. The information is deemed reliable but is not guaranteed accurate by PropTx.
The information provided herein must only be used by consumers that have a bona fide interest in the purchase, sale or lease of real estate and may not be used for any commercial purpose or any other purpose.
© 2026 PropTx Innovations Inc. All rights reserved. MLS®, REALTOR® and the associated logos are owned or controlled by The Canadian Real Estate Association (CREA).