768 Millard Street
About This Home
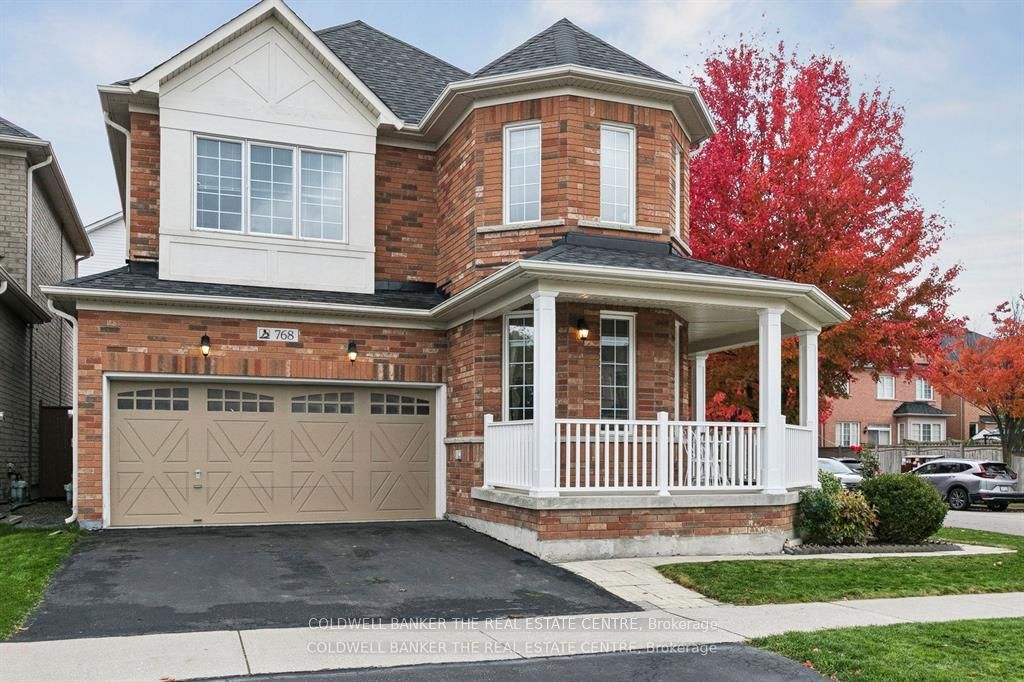
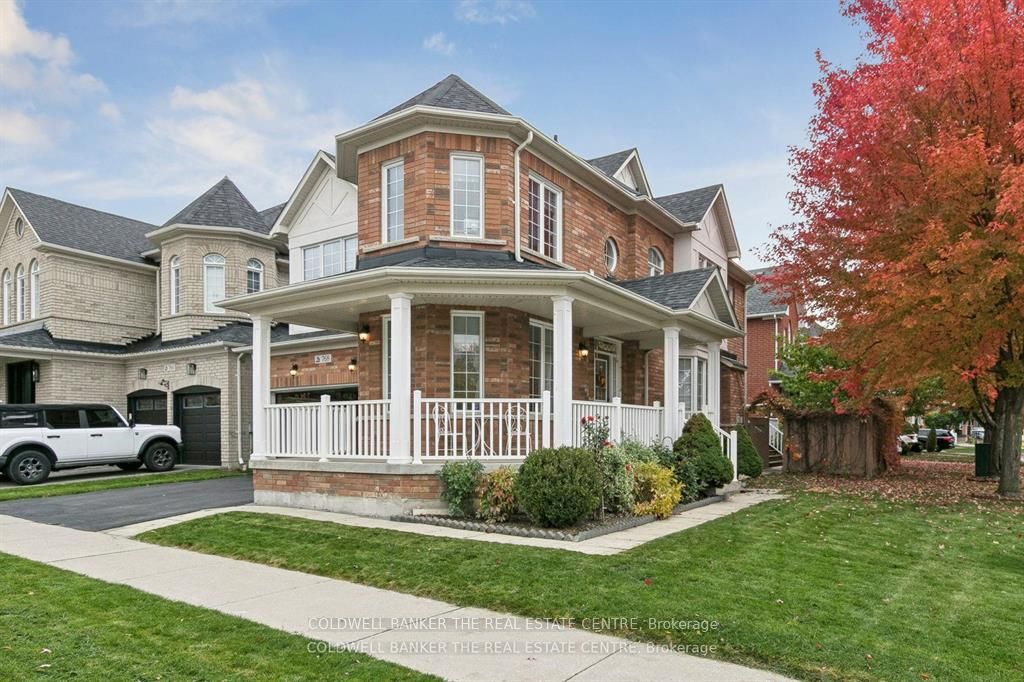
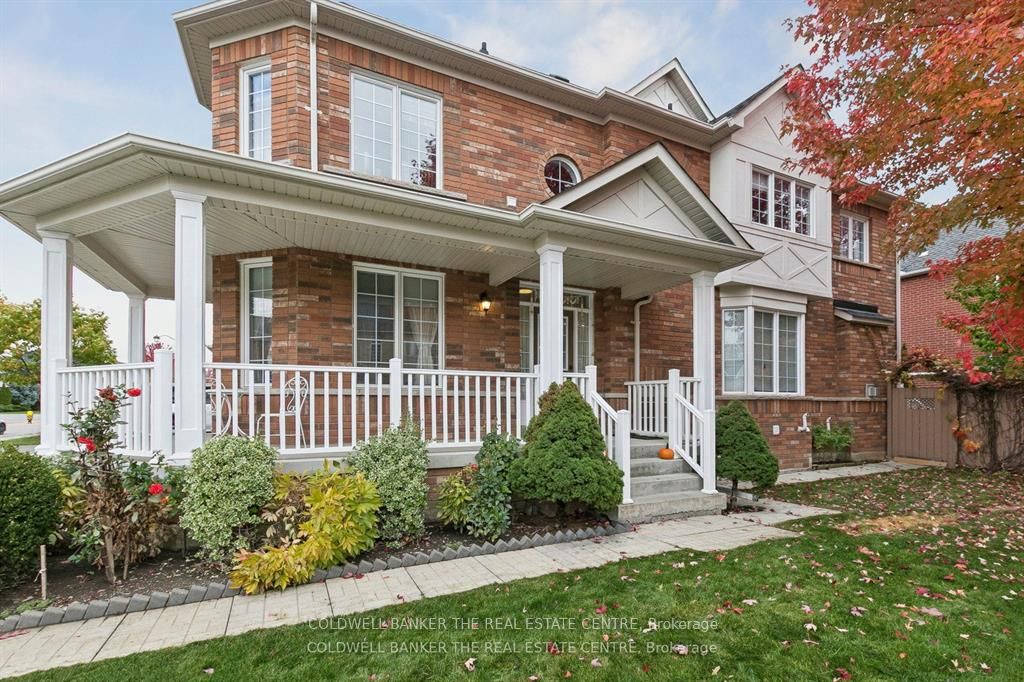
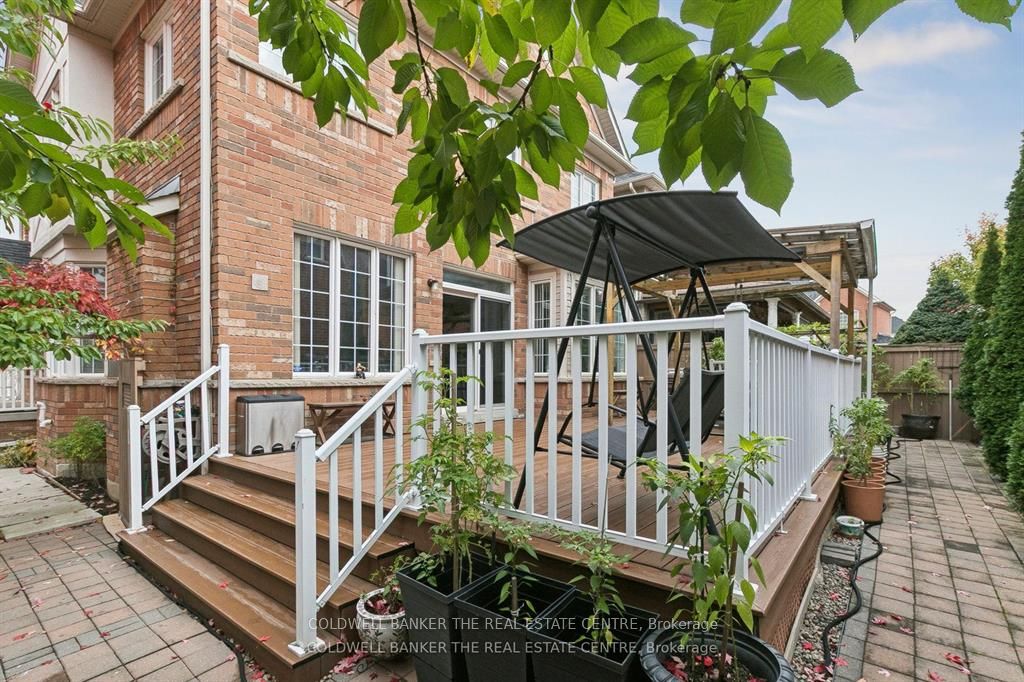
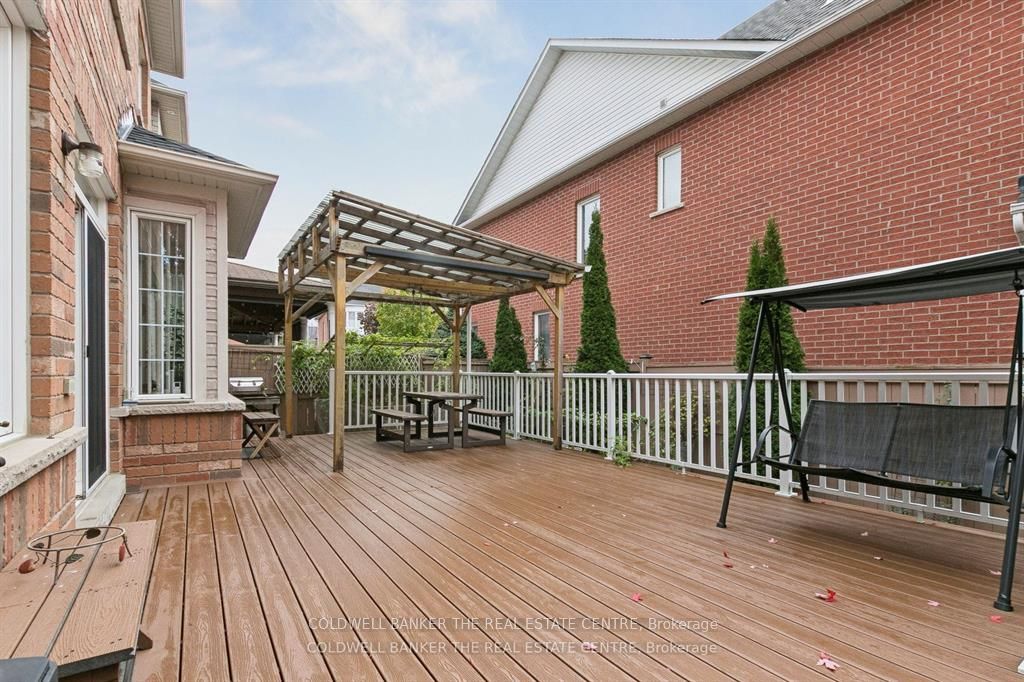
Move in ready Decent home with lots of upgrades, in posh well-designed neighbourhood. Close to many schools, hospital, community centres, municipal swimming pools, parks walking trails and public transit and Malls.Upgrades in last five years: Electric board to 200 amps., EV charger in garage, new roof, new furnace, tankless water heater, upper floor flooring oak wood big planks flooring, upgraded kitchen, drawer microwave, new gas range, upgraded powder room, ensuite bathroom, upgraded kitchen, island with storage, entertainment area in family room, wall to wall closet with fire place, loft in garage. Maintenance free Deck wall to wall, front porch. New Lenox AC. Finished basement with kitchen and appliances. Perfect in-law suite. Carpet free home. With EV charger, landscaped front and back yard. New owned water heater. 6 parking spots including double garage. Back splash in both kitchens. Upper kitchen recently renovated. Natural gas fire place in family room with showcases and book cases. Renovated entertainment area in main floor and basement. Basement has inbuilt speakers. Inbuilt microwave in main kitchen. Home is recently painted. Renovated bathrooms. Clean and high-living in York region. Front Porch wraps around the home. Entrance of the home is on Waite crest, offering privacy. Very quite neighbourhood.
Property Information
Building Details
Features & Amenities
Financials & Fees
Inclusions & Exclusions
All fixtures. Some furniture as agreed and discussed at the time of offer.
Certain window curtains
Location
Similar Properties
View More
Source: Toronto Regional Real Estate Board (TRREB), via PropTx Innovations Inc.
The data relating to real estate on this website comes in part from the MLS® data feed of PropTx Innovations Inc. The information is deemed reliable but is not guaranteed accurate by PropTx.
The information provided herein must only be used by consumers that have a bona fide interest in the purchase, sale or lease of real estate and may not be used for any commercial purpose or any other purpose.
© 2026 PropTx Innovations Inc. All rights reserved. MLS®, REALTOR® and the associated logos are owned or controlled by The Canadian Real Estate Association (CREA).