122 Colvin Crescent
About This Home
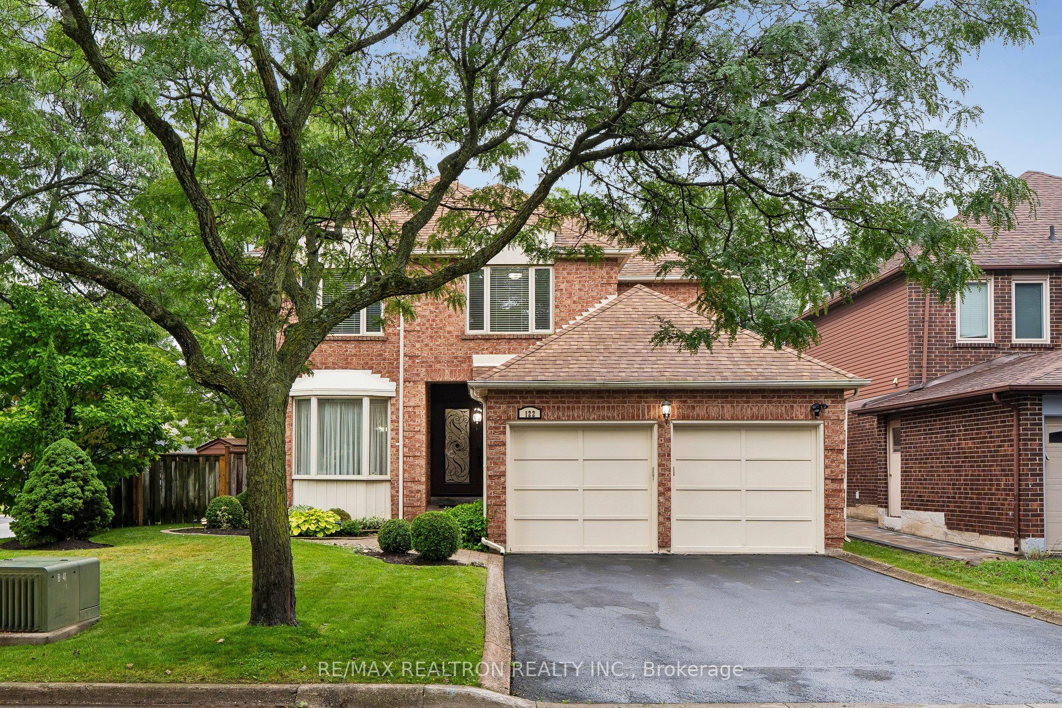
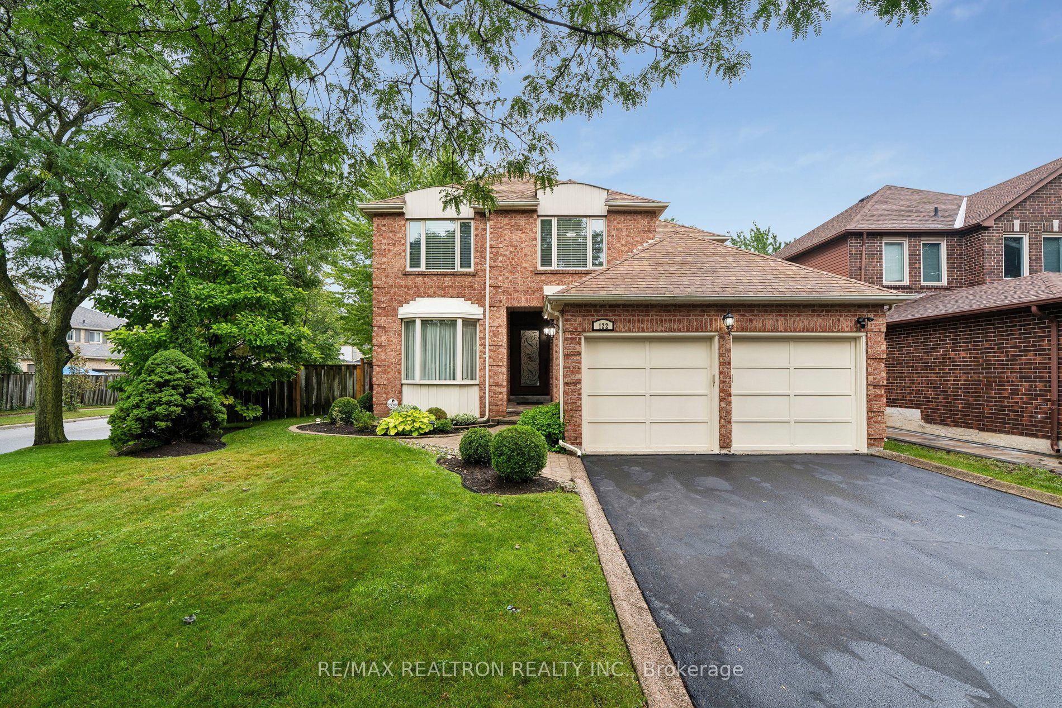
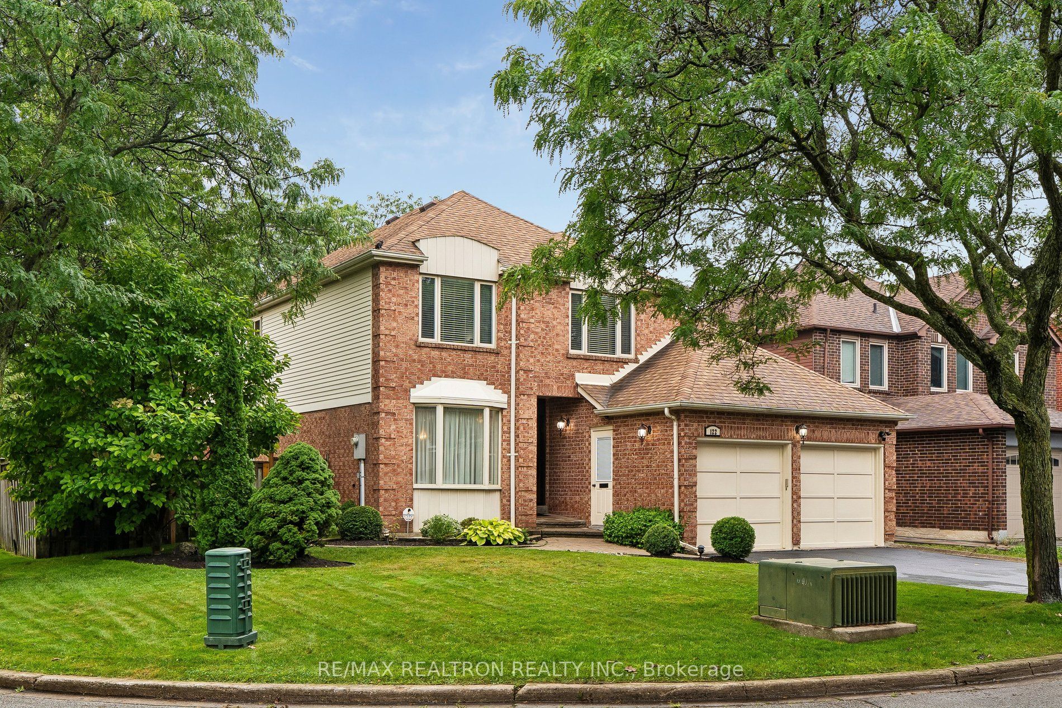
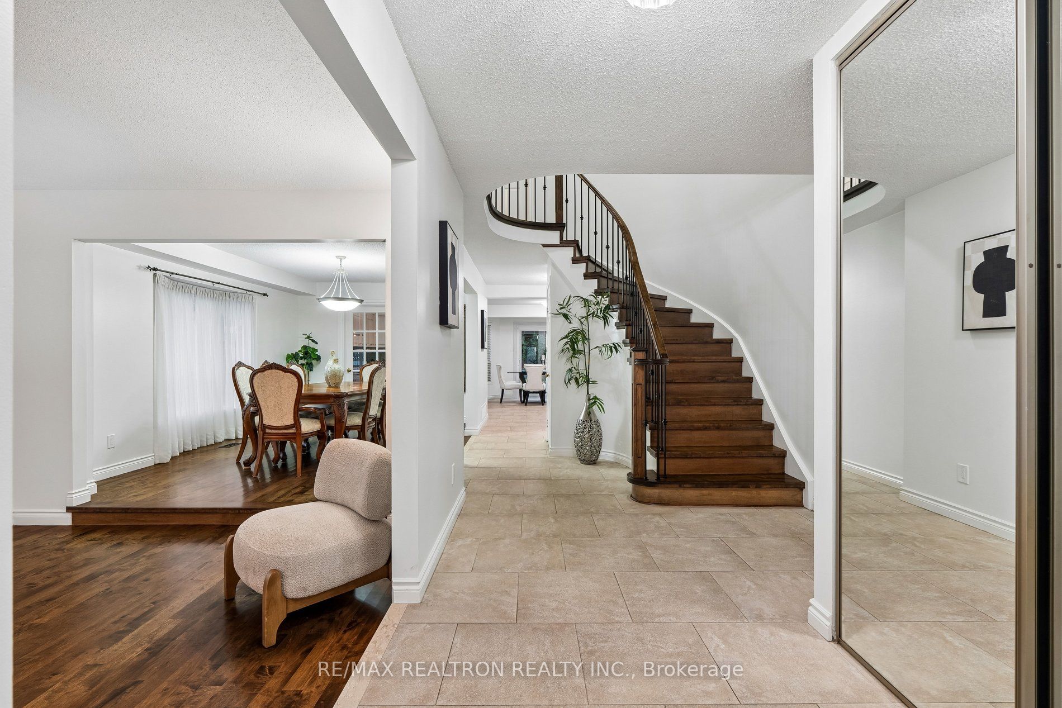
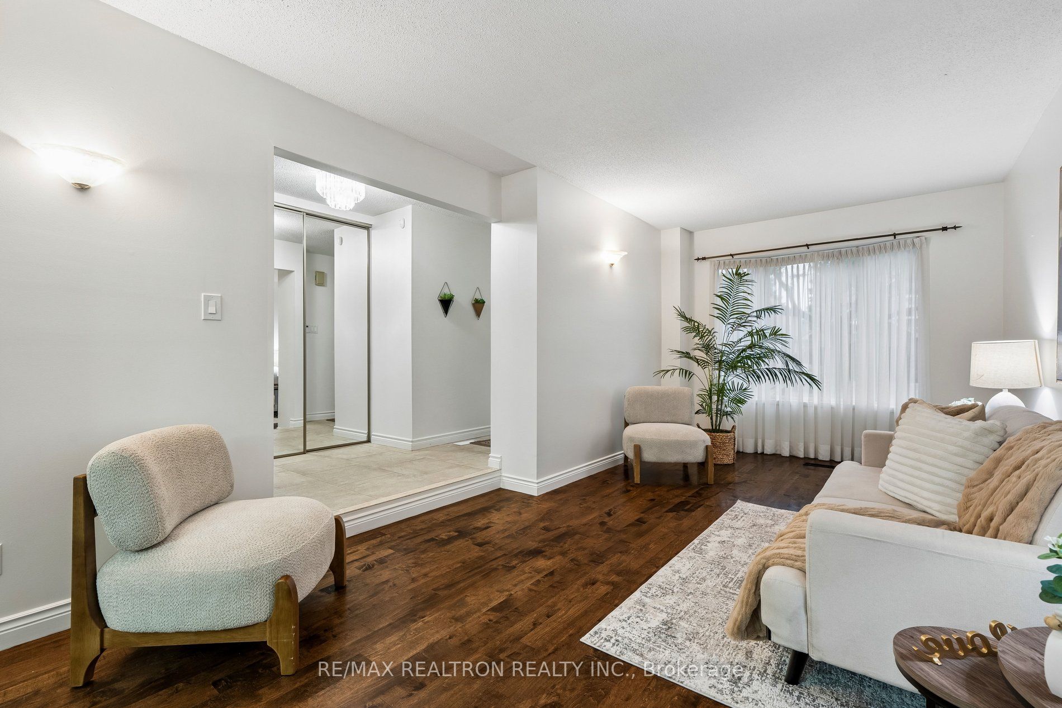
Beautifully Renovated and Upgraded Family Home (App. 3100' + 1570' Bsmt) On A Magnificent Lot (Combined Frontage 63') + Inground Pool Oasis Backyard.Great Quiet Cul-de-Sac Street.Large Principle Rooms + Well-Appointed Modern/Renovated Finishes.Custom Hardwood Flooring,Full Smart Home Modern Conveniences,Huge Reno'd Chef's Kitchen + All Newer S/S Appliances,Freshly Painted Th'out,Recent Finished Bsmt + Full Bath + 5th Bdrm,Massive Primary Bdrm + Lrg 5pce Ensuite... Ask For The Full Feature List!!
Property Information
Building Details
Features & Amenities
Financials & Fees
Inclusions & Exclusions
S/S: NEW: Fridge/Stove,Washer/Dryer/B/I DW. A/C(New),Roof(2021),Custom Hardwood Flooring,All ELF's,All Wind Cov's,Inground WiFi Sprinkler,Newly Painted Th'Out,CVAC + ATT's,Solda I/G Pool(New Heater,Liner,Solar Cover),BBQ(Gas HookUp),Lighted Cabana,New Bsmt Reno,Upgrd'd Laminte(Bsmt),Asphalt Drive(New),Interlock(Front+Back),Rod Iron Railings,Great Bsmt Storage,Pot Lts,Built-In's(Kit+Den+Lau),Was-In From Garage To Home,2 Garage Door Openers,Beautiful Landscaping,Main Flr Lau,Salt Water I/G Pool,Fully Fenced Yard... (See Full Features Attached)!!
Location
Similar Properties
View More
Source: Toronto Regional Real Estate Board (TRREB), via PropTx Innovations Inc.
The data relating to real estate on this website comes in part from the MLS® data feed of PropTx Innovations Inc. The information is deemed reliable but is not guaranteed accurate by PropTx.
The information provided herein must only be used by consumers that have a bona fide interest in the purchase, sale or lease of real estate and may not be used for any commercial purpose or any other purpose.
© 2026 PropTx Innovations Inc. All rights reserved. MLS®, REALTOR® and the associated logos are owned or controlled by The Canadian Real Estate Association (CREA).