332 Laplante Street
About This Home
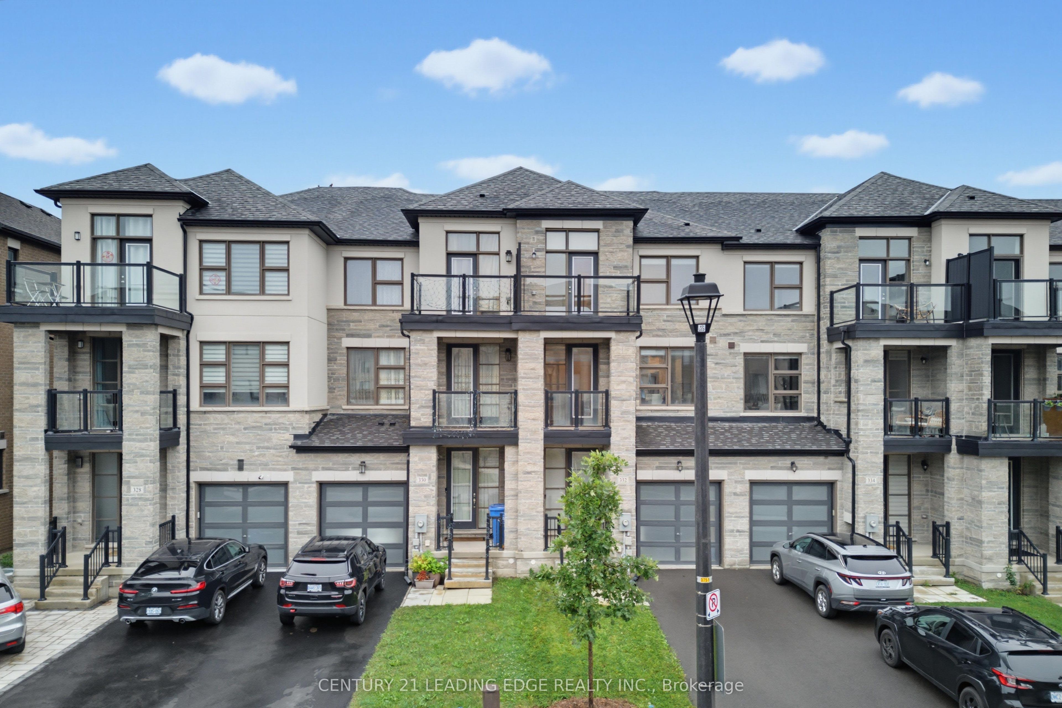
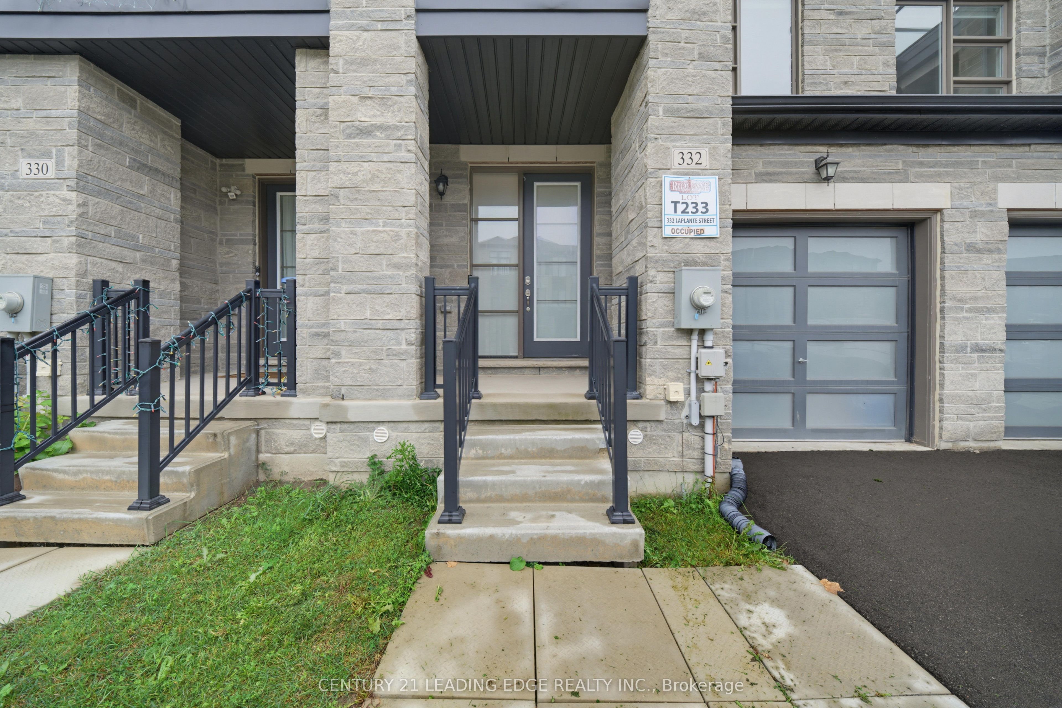
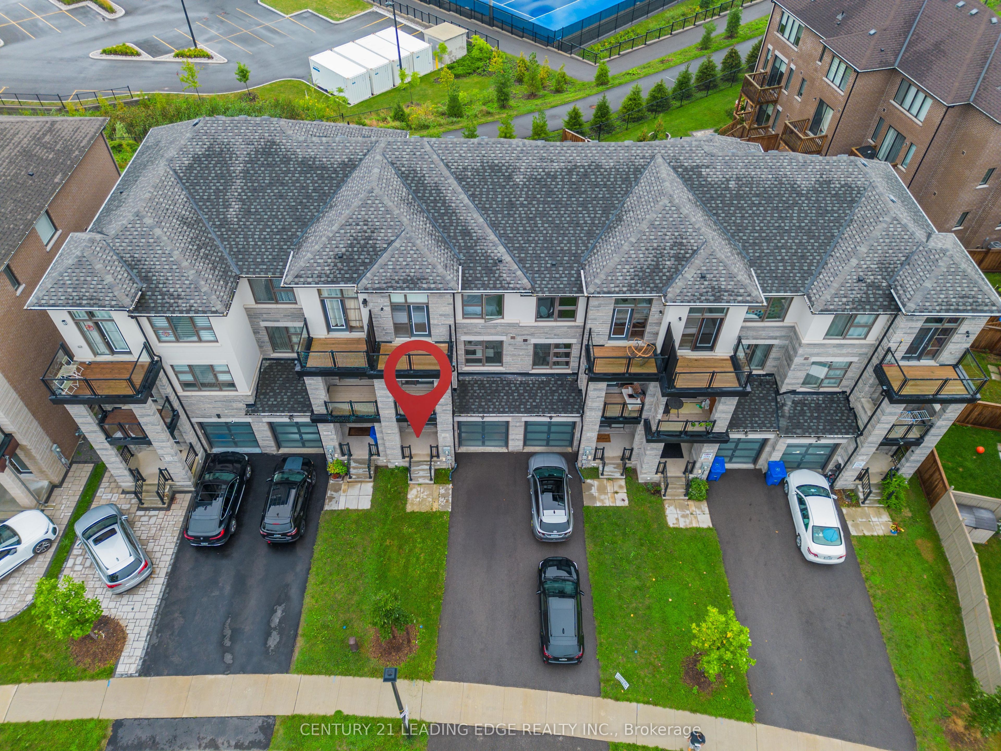
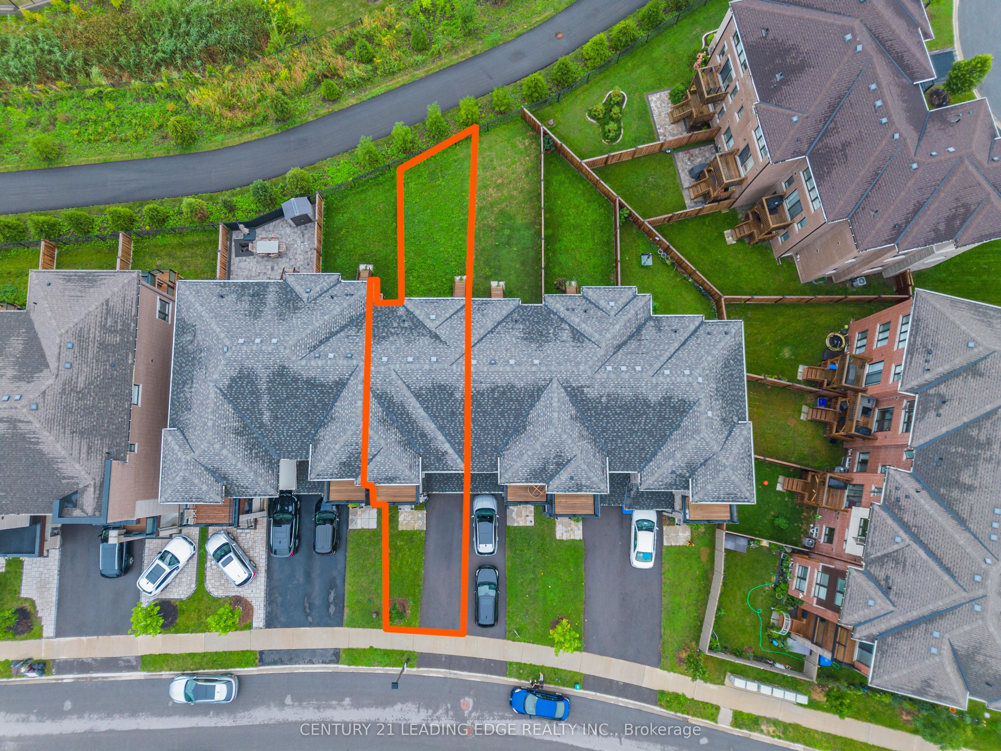
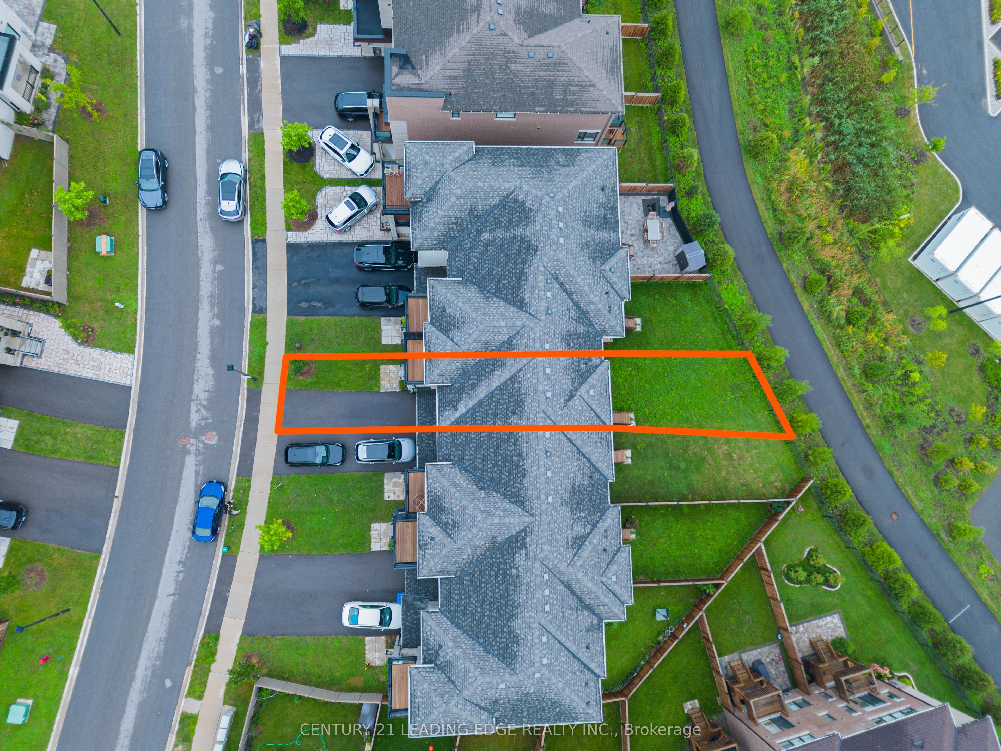
Welcome to 332 Laplante St, a move-in ready, turnkey 3-storey townhome ideally situated in the highly sought-after Summerhill Estates community of Newmarket. This spacious 3-bedroom, 5-bathroom home offers a bright and thoughtfully designed layout with upgraded flooring throughout and a beautifully finished basement, completed in 2021, providing additional space for a recreation room, home office, gym, or entertainment area. The main floor features a versatile flex/living space with a convenient powder room and access to the backyard, creating the perfect setting for entertaining or relaxing. The second floor showcases a chef-inspired kitchen with stainless steel appliances, ample cabinetry, and a functional layout, along with a second powder room. The spacious living area includes a flexible room that can easily be used as a home office, den, or additional living space. The third floor offers three generously sized bedrooms, including a comfortable primary retreat, along with two additional bathrooms for everyday convenience. Step outside and enjoy the rare and highly desirable backyard setting, backing onto a scenic walking trail, lush forested area, and community amenities including a tennis court and community centre. With no homes directly behind, the backyard provides a wonderful sense of privacy and a peaceful outdoor setting for morning coffee, entertaining, or unwinding at the end of the day. Ideally located close to schools, parks, shopping, dining, transit, and major highways, this home truly offers the perfect blend of comfort, convenience, and lifestyle. Simply unpack, settle in, and enjoy-this turnkey home is ready to welcome you!
Property Information
Building Details
Features & Amenities
Financials & Fees
Inclusions & Exclusions
Washer, dryer, GDO w/ 2 remotes, fridge, dishwasher, stove, rangehood, All Window Coverings, All ELFs
Microwave
Location
Similar Properties
View More
Source: Toronto Regional Real Estate Board (TRREB), via PropTx Innovations Inc.
The data relating to real estate on this website comes in part from the MLS® data feed of PropTx Innovations Inc. The information is deemed reliable but is not guaranteed accurate by PropTx.
The information provided herein must only be used by consumers that have a bona fide interest in the purchase, sale or lease of real estate and may not be used for any commercial purpose or any other purpose.
© 2026 PropTx Innovations Inc. All rights reserved. MLS®, REALTOR® and the associated logos are owned or controlled by The Canadian Real Estate Association (CREA).