19 Stockdale Crescent
About This Home
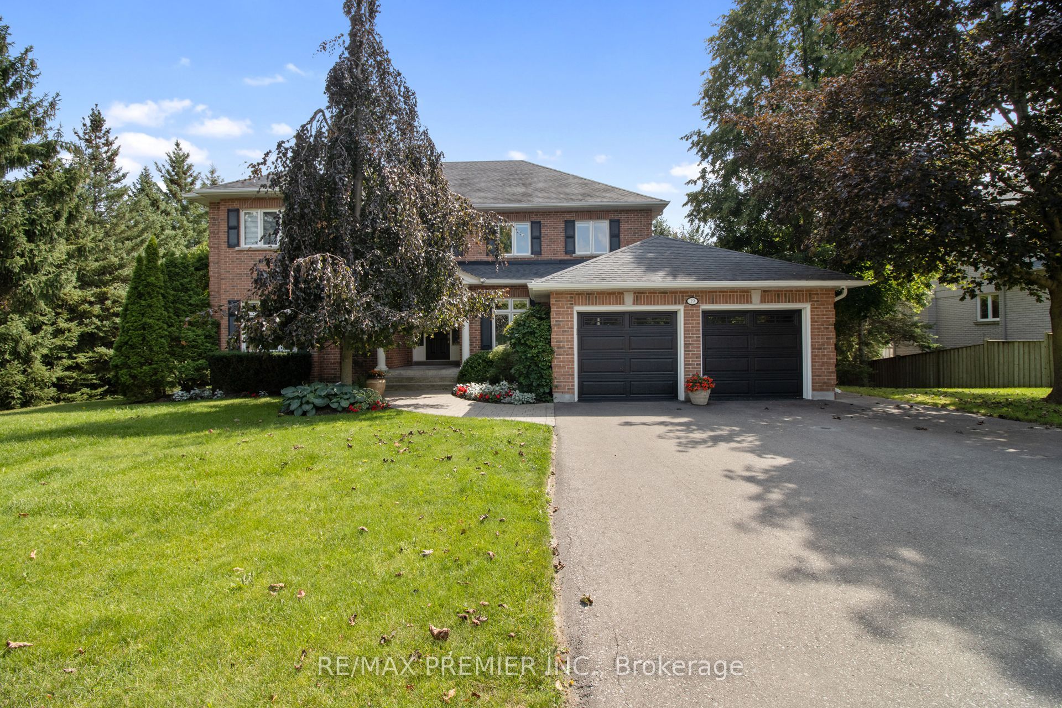
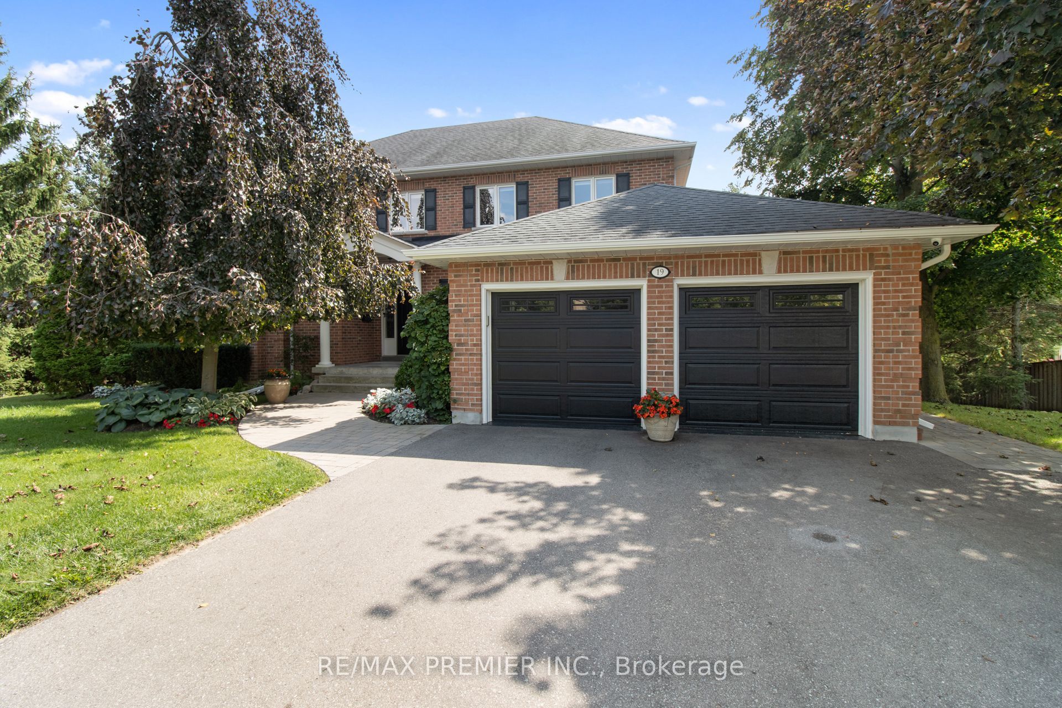
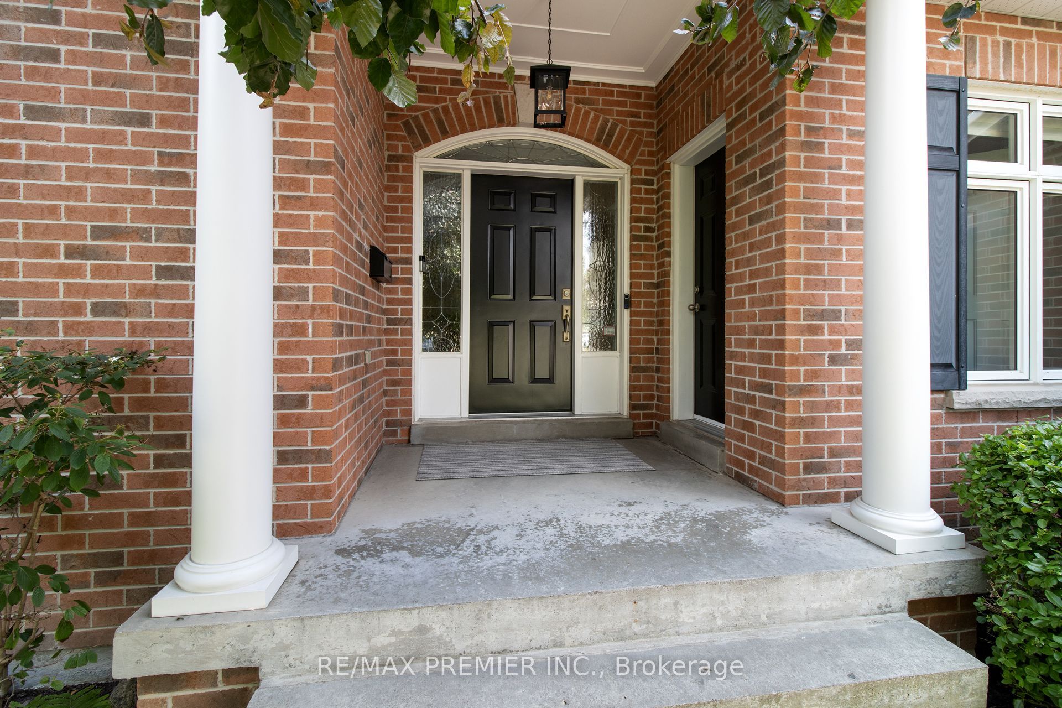
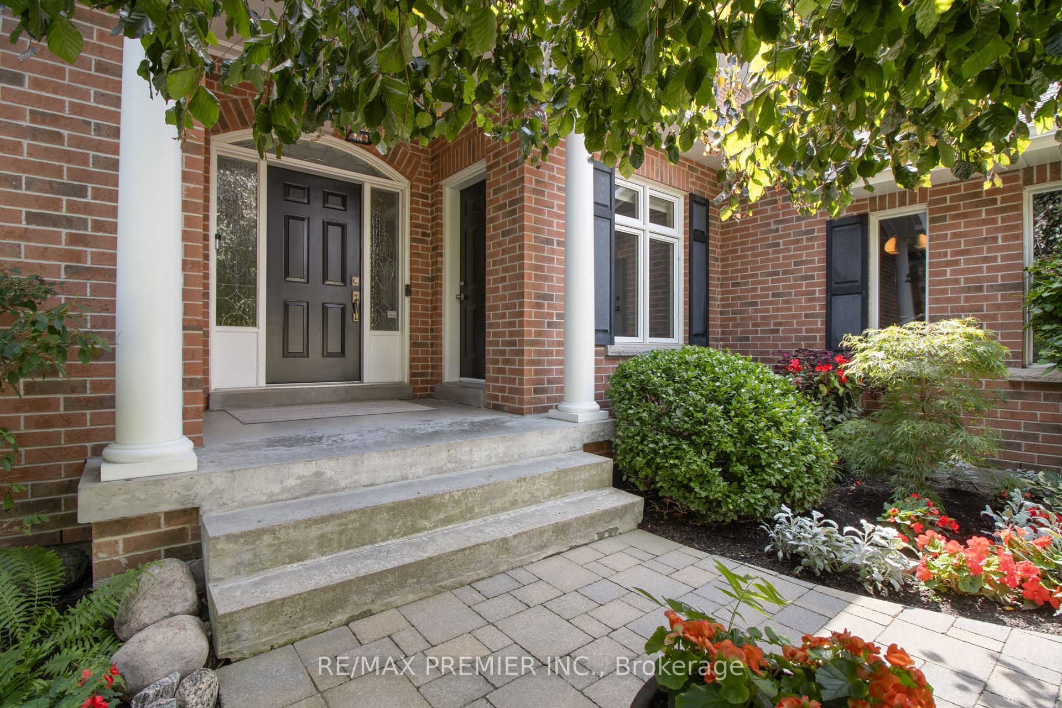
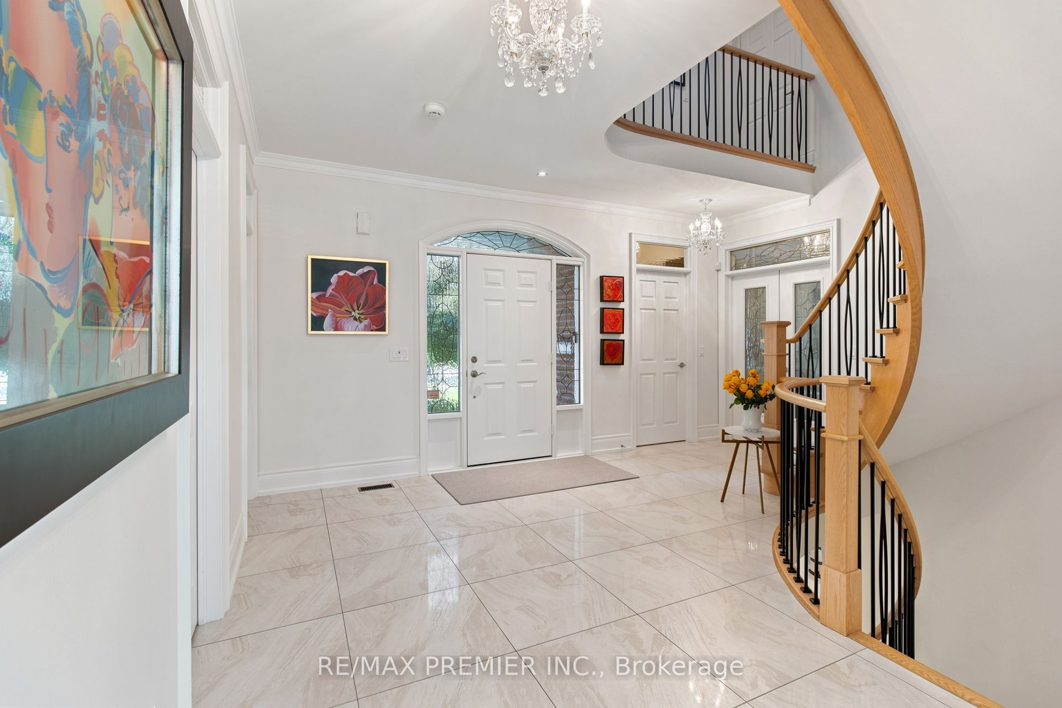
A rare offering in sought-after North Richvale! Built as the builder's own custom residence, this exceptional home showcases quality craftsmanship, impressive proportions and pride of ownership throughout. Set on an extraordinary approximately 108' x 124' lot with pristine landscaping and mature trees, this home offers over 5,000 sq. ft. of beautifully maintained living space. Designed for both family living and entertaining, the home features generous principal rooms, 4+1 bedrooms, 5 bathrooms and a finished walk-out basement offering exceptional versatility. Step outside to a private backyard oasis surrounded by lush, manicured grounds-an incredible setting to entertain, unwind and enjoy. The location is equally impressive. Situated in one of Richmond Hill's most established neighbourhoods, close to sought-after schools, parks, Hillcrest Mall, shopping, restaurants, community facilities, hospital, trendy cafes and boutique shopping, with easy access to Highway 407 and transit. Significant improvements underway along the Bathurst corridor, including expanded transit/HOV lanes and enhanced pedestrian and cycling infrastructure, together with the future Yonge North Subway Extension, continue to strengthen connectivity throughout the area. A builder's own custom home. A spectacular lot. Pristine grounds. Exceptional space. This is North Richvale living at its best-and an opportunity not to be missed.
Property Information
Building Details
Features & Amenities
Financials & Fees
Inclusions & Exclusions
S/S double door fridge with bottom freezer, 2 B/I wall ovens, cooktop with range hood canopy, dishwasher, bar fridge, front load full size washer and drawer, basement dishwasher, stove, built in microwave, fridge, electric light fixtures, window coverings, 2 gas fireplaces with accessories,garage door openers; central vacuum and accessories,
Location
Similar Properties
View More
Source: Toronto Regional Real Estate Board (TRREB), via PropTx Innovations Inc.
The data relating to real estate on this website comes in part from the MLS® data feed of PropTx Innovations Inc. The information is deemed reliable but is not guaranteed accurate by PropTx.
The information provided herein must only be used by consumers that have a bona fide interest in the purchase, sale or lease of real estate and may not be used for any commercial purpose or any other purpose.
© 2026 PropTx Innovations Inc. All rights reserved. MLS®, REALTOR® and the associated logos are owned or controlled by The Canadian Real Estate Association (CREA).