66 Centre Road
About This Home
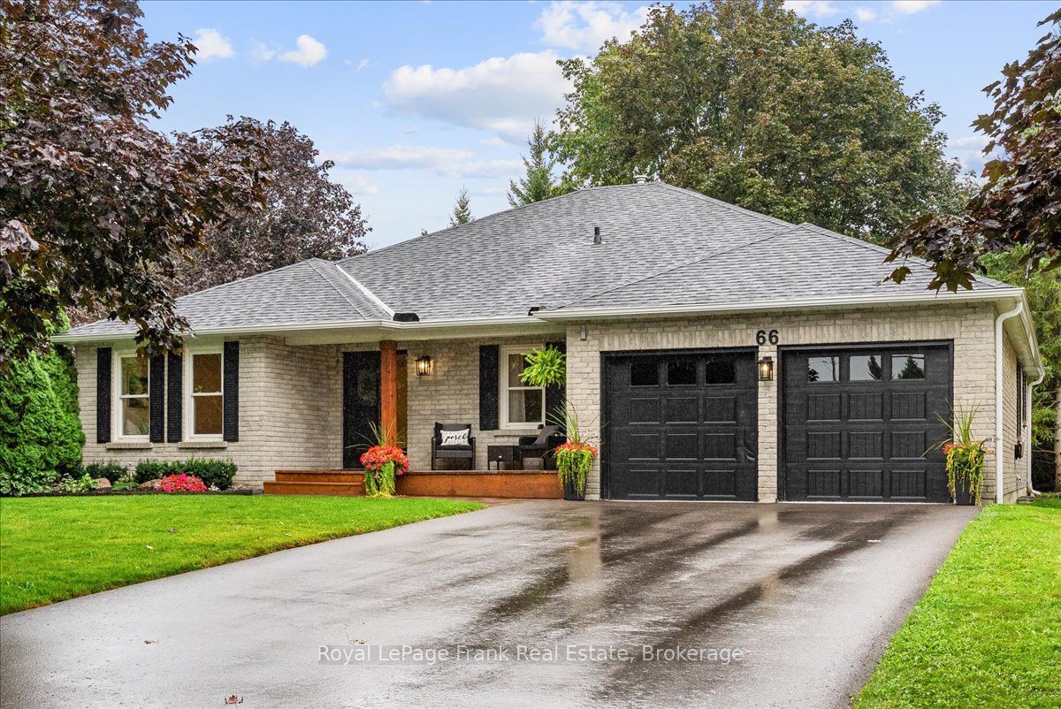
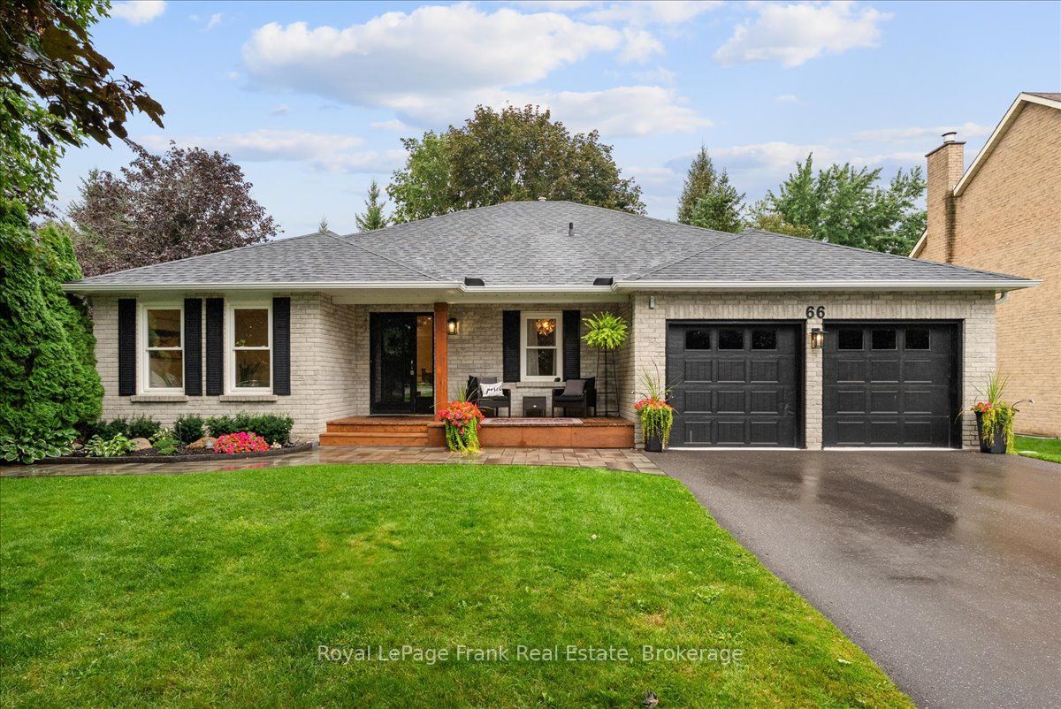
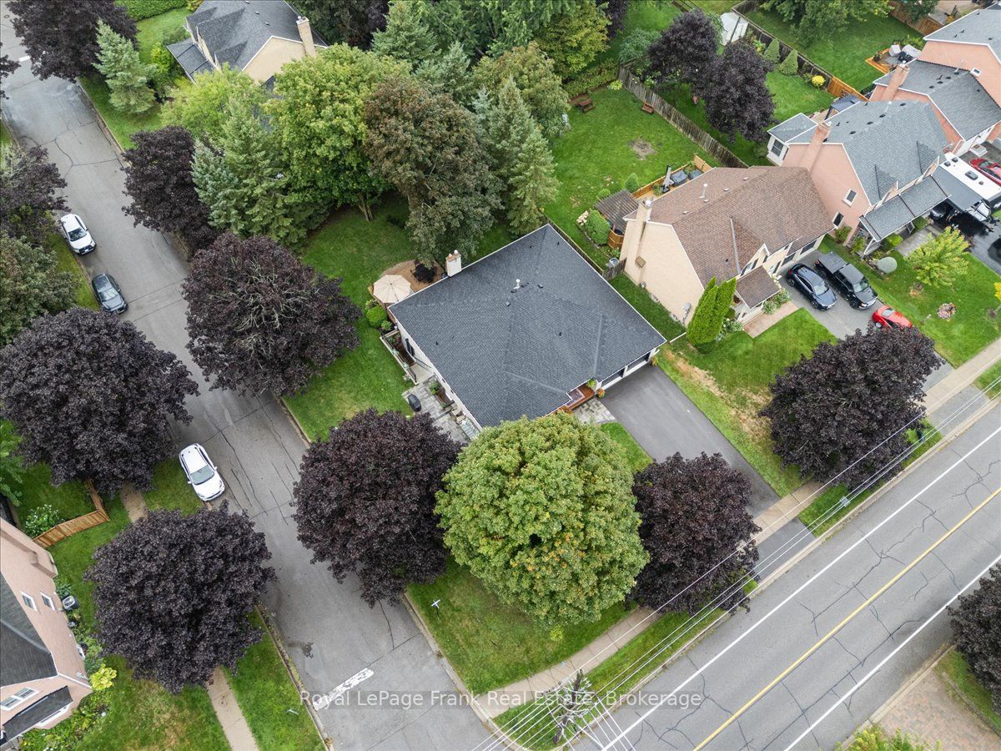
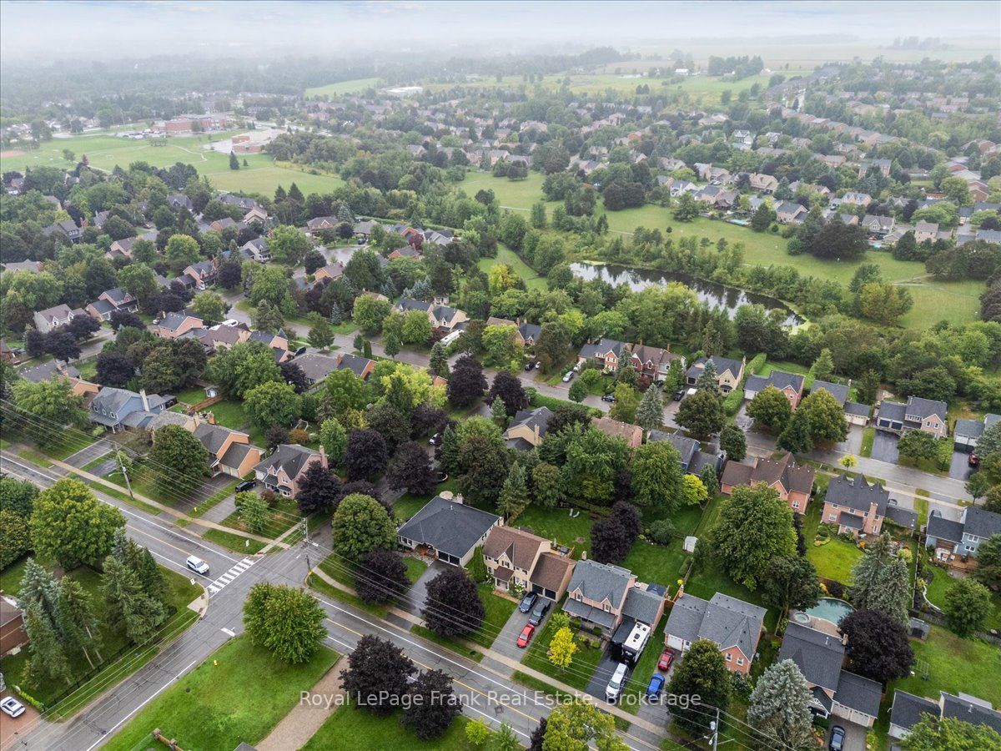
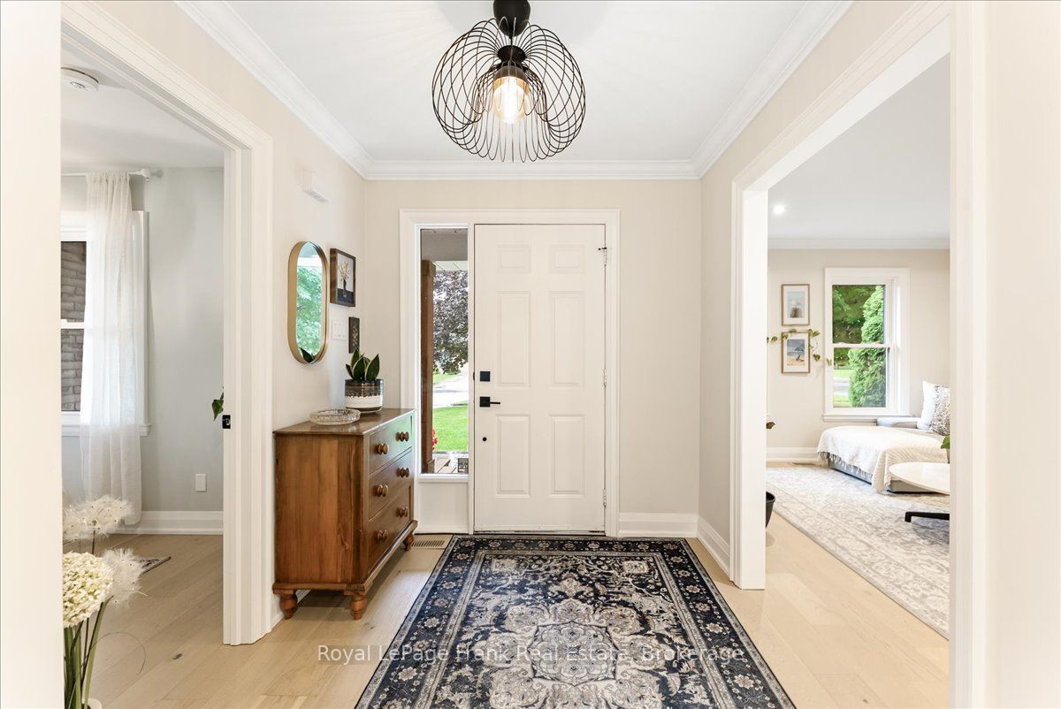
Welcome to this beautifully renovated bungalow in the highly sought-after Quaker Village community of Uxbridge. Thoughtfully designed and exceptionally functional, this home combines modern finishes with a warm, inviting feel, all set on a private, mature tree-lined lot. The bright main level features an open-concept layout with 3 spacious bedrooms, 2 beautifully updated bathrooms, custom closets, and a stunning kitchen anchored by an 8-foot island-perfect for entertaining, family meals or homework. The kitchen flows seamlessly into the dining and living areas, while large windows fill the home with natural light and showcase the surrounding trees. A custom mudroom with floor-to-ceiling built-ins provides the storage every family needs. The fully finished lower level is an incredible bonus, offering a completely self-contained in-law suite with a private walk-up entrance. Featuring 2 additional bedrooms, 2 bathrooms, a full kitchen and spacious living area, it is ideal for multi-generational living, guests or rental potential. The primary bedroom includes a walk-in closet with custom built-ins, while the ensuite offers a double vanity and large walk-in shower. A fireplace framed by custom cabinetry creates a warm focal point in the living space. Every inch of this home has been thoughtfully designed and maximized, with no wasted space. It strikes the perfect balance-quaint yet spacious, modern yet cozy, and highly functional without feeling oversized. Located in one of Uxbridge's most desirable neighbourhoods, Quaker Village offers a peaceful, community-oriented lifestyle just minutes from schools, downtown shops and cafés, the farmers' market, brewery and Uxbridge's renowned historic trail system. Private lot. Flexible living options. Incredible location. Thoughtful design. This is one you won't want to miss!
Property Information
Building Details
Features & Amenities
Financials & Fees
Inclusions & Exclusions
SS range x2, built-in range hood x2, SS fridge x2, SS dishwasher x2, all ELFS, microwave, all window coverings, tv mounts x2, GDO's & remotes, all bathroom fixtures including mirrors, AC, furnace, water softener & water purification, garden shed.
fridge in mud room, BBQ, patio furniture.
Location
Similar Properties
View More
Source: Toronto Regional Real Estate Board (TRREB), via PropTx Innovations Inc.
The data relating to real estate on this website comes in part from the MLS® data feed of PropTx Innovations Inc. The information is deemed reliable but is not guaranteed accurate by PropTx.
The information provided herein must only be used by consumers that have a bona fide interest in the purchase, sale or lease of real estate and may not be used for any commercial purpose or any other purpose.
© 2026 PropTx Innovations Inc. All rights reserved. MLS®, REALTOR® and the associated logos are owned or controlled by The Canadian Real Estate Association (CREA).