#1520 - 50 Clegg Road
About This Home
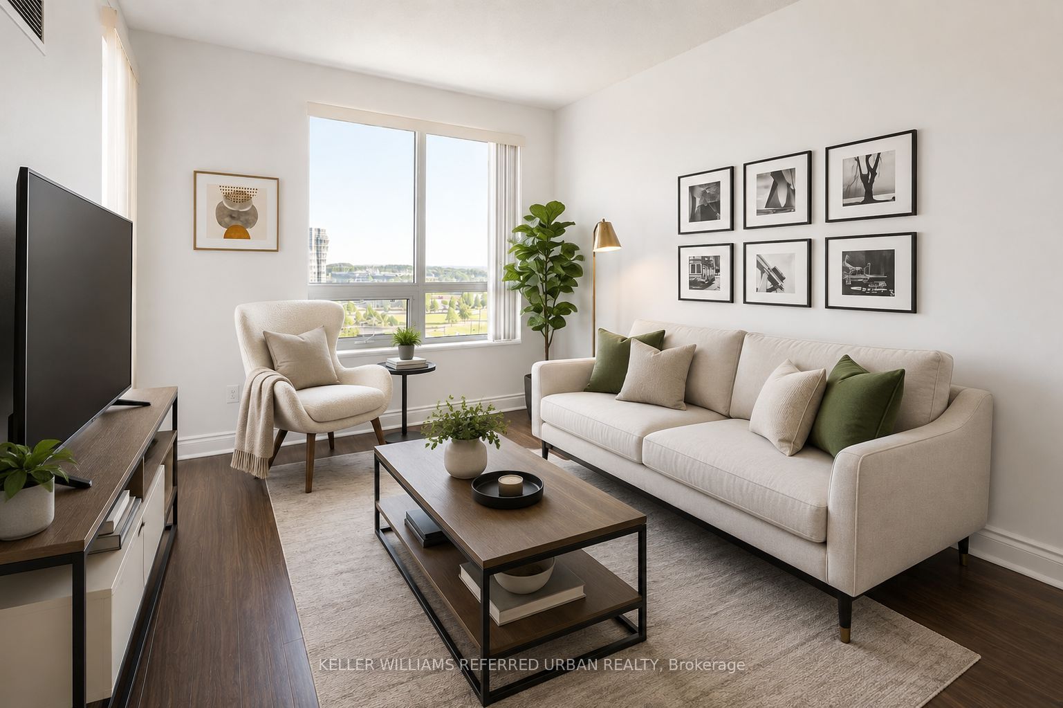
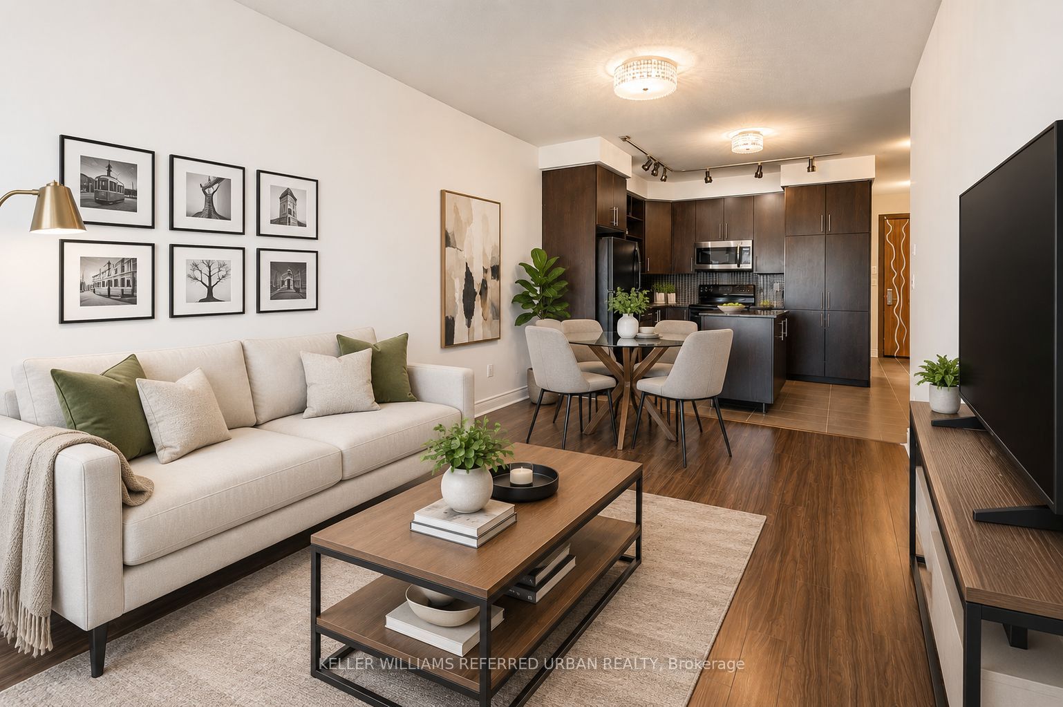
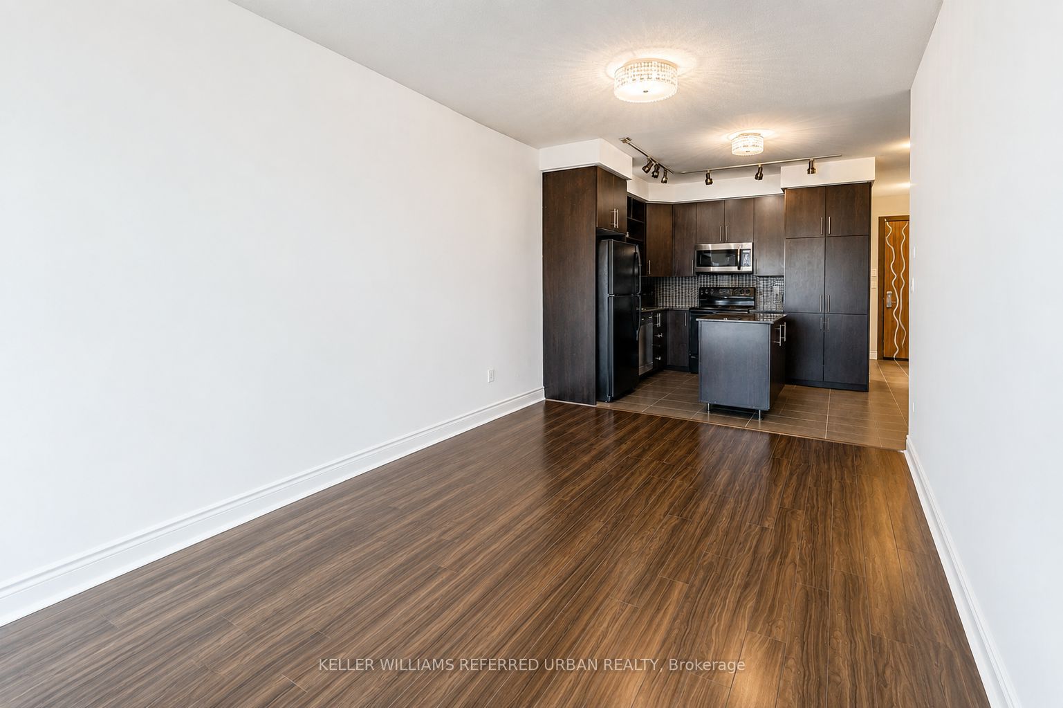
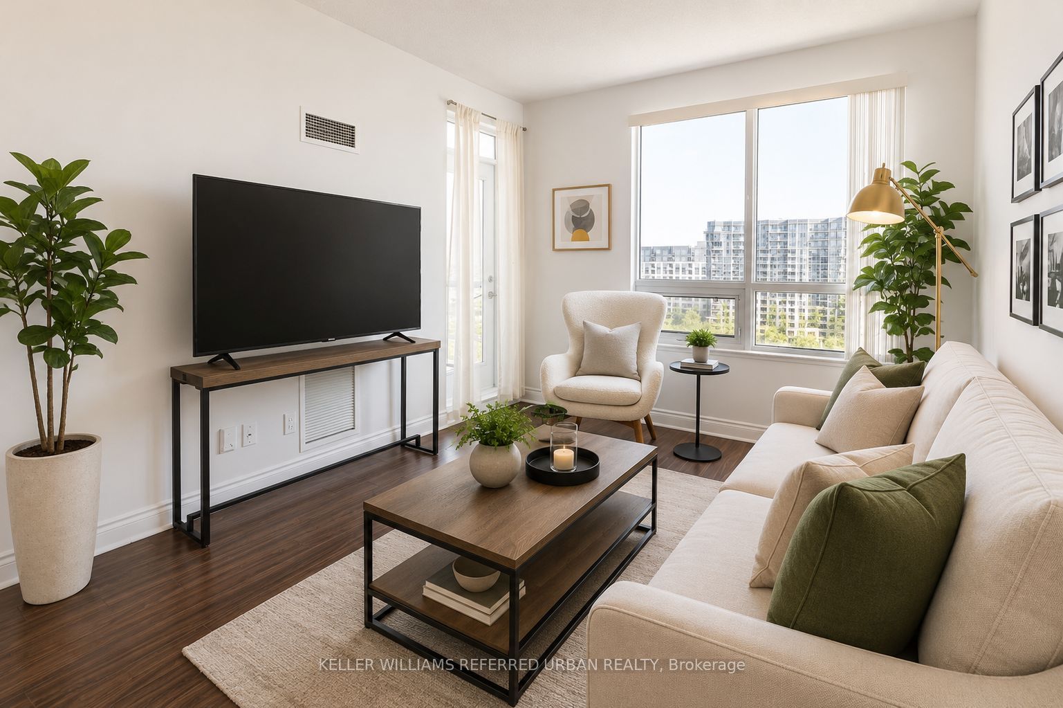
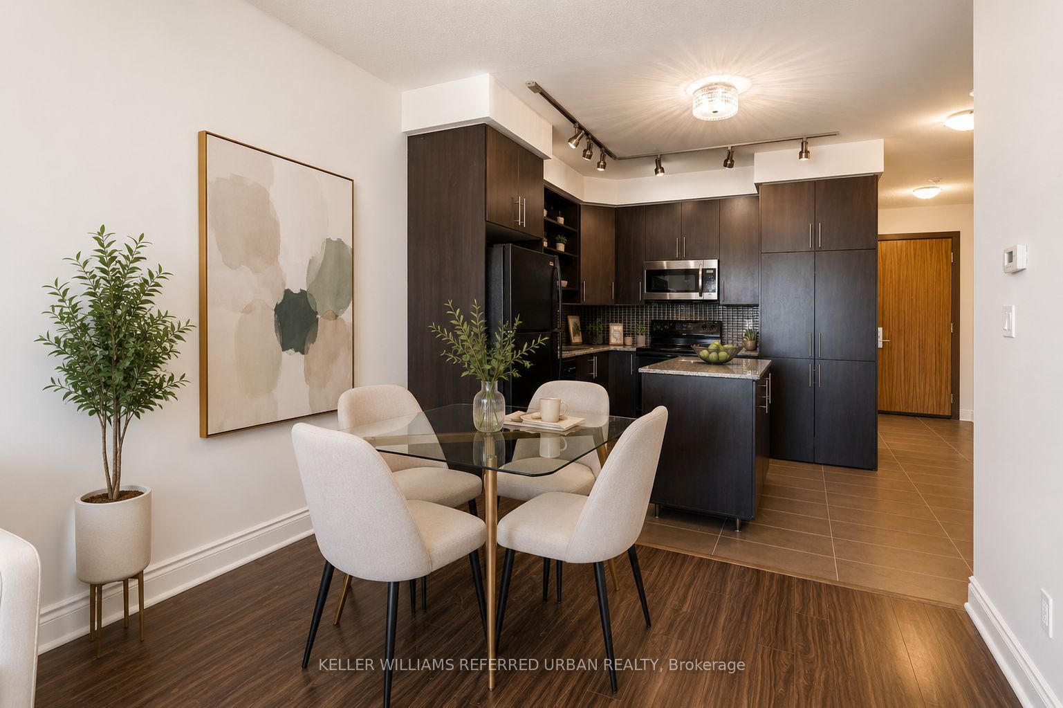
This Award-winning Green Energy Savings Building Featuring Efficient Thermal Insulation, Energy-saving Windows, and Optimized Mechanical Systems, Located In The Heart Of Markham, Encouraging Transit Use With Close Proximity To Everything You Need. Large Floor Plan, Open-Concept. **Features a 738sf+50sf Balcony, Large Den (80sf) With Potential to Be 2nd Br, Nw View Facing Park W/ Ying Yang Fountain! Freshly Painted, 9' Ceiling, Upgraded Floors. Moveable Granite-top Kitchen Island, Quartz-top Bath Vanity, Large W/I Closet in Br, W/O to Apex Balcony. **Leed Building, Low Maintenance Fee. Wonderful Amenities Incl Gym, Pool, Sauna, Garden Terrace, Party Rm, Theatre. Within Walking Distance to **Unionville High School**, Restaurants, Viva Transit at Door. Mins to Hwy 404, 407.
Property Information
Building Details
Features & Amenities
Financials & Fees
Inclusions & Exclusions
Extra Filtered Water Faucet W/ System, S/S Microwave W/ Range Hood, Lg Washer/Dryer, Fridge, Stove, Dishwasher, Existing Window Coverings, All Elfs, One Parking Spot Close To P1 Elevator, One Locker.
N/A
Location
Similar Properties
View More
Source: Toronto Regional Real Estate Board (TRREB), via PropTx Innovations Inc.
The data relating to real estate on this website comes in part from the MLS® data feed of PropTx Innovations Inc. The information is deemed reliable but is not guaranteed accurate by PropTx.
The information provided herein must only be used by consumers that have a bona fide interest in the purchase, sale or lease of real estate and may not be used for any commercial purpose or any other purpose.
© 2026 PropTx Innovations Inc. All rights reserved. MLS®, REALTOR® and the associated logos are owned or controlled by The Canadian Real Estate Association (CREA).