#115 - 178 Matawin Lane
About This Home
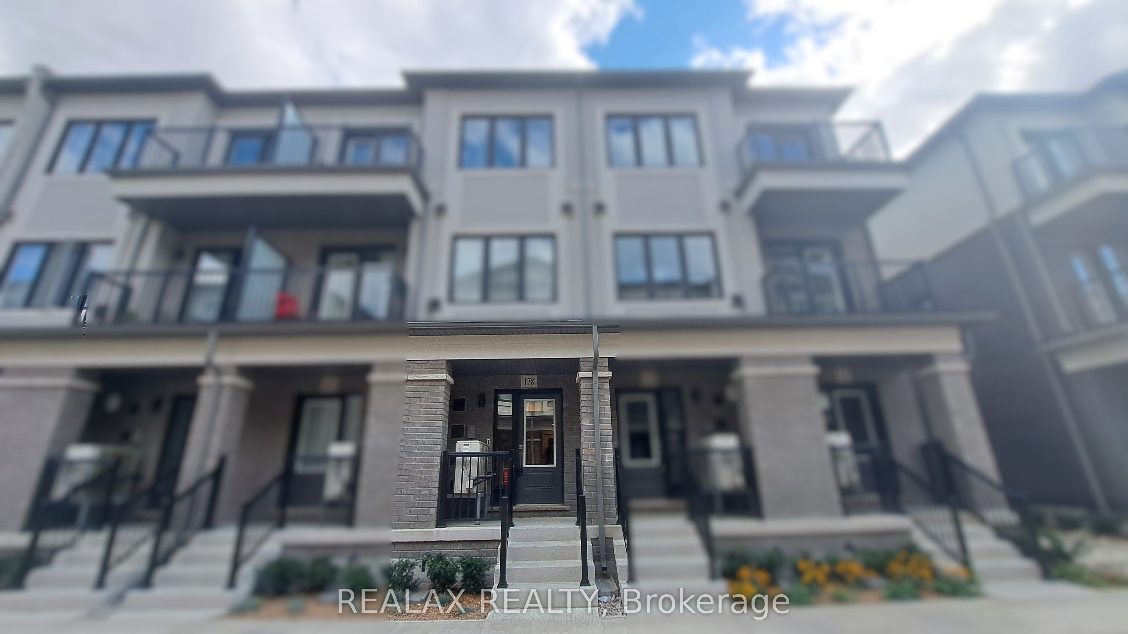
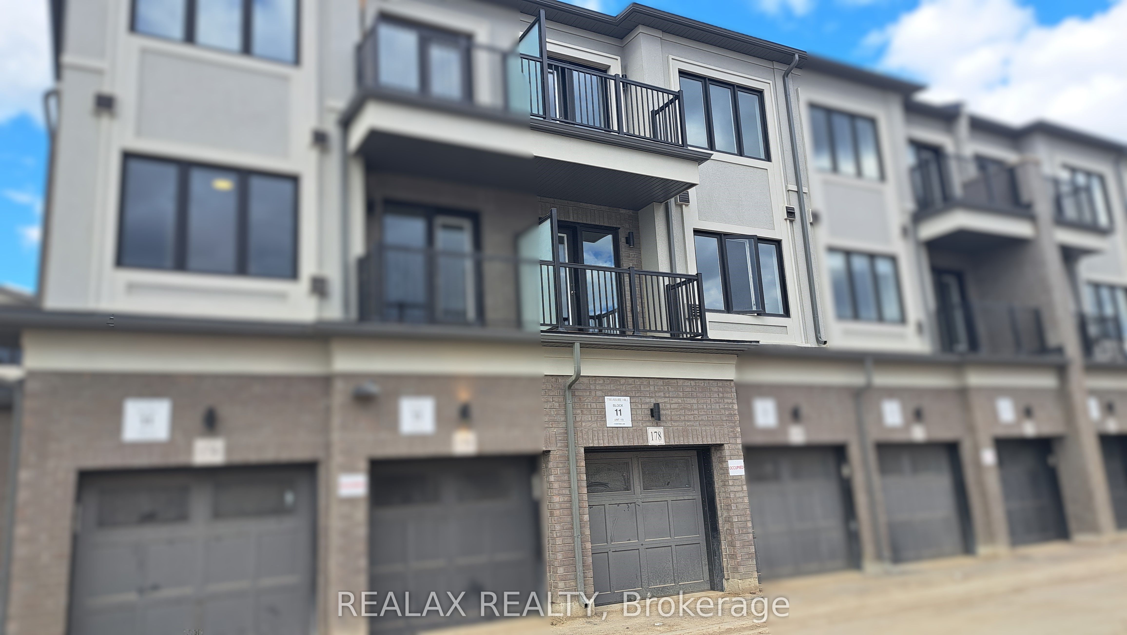
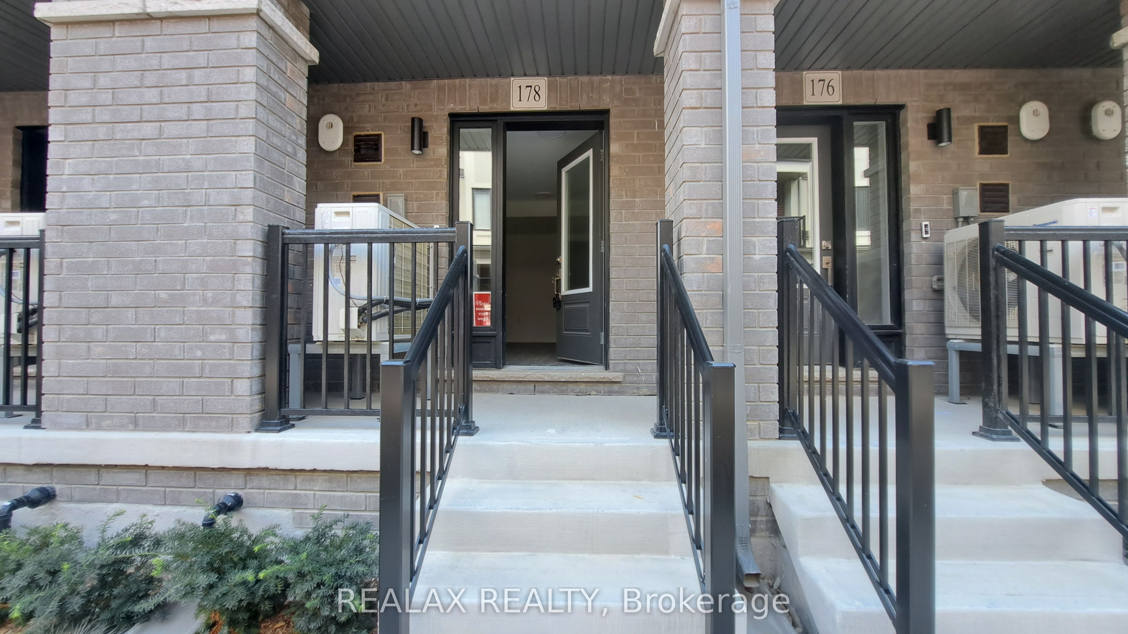
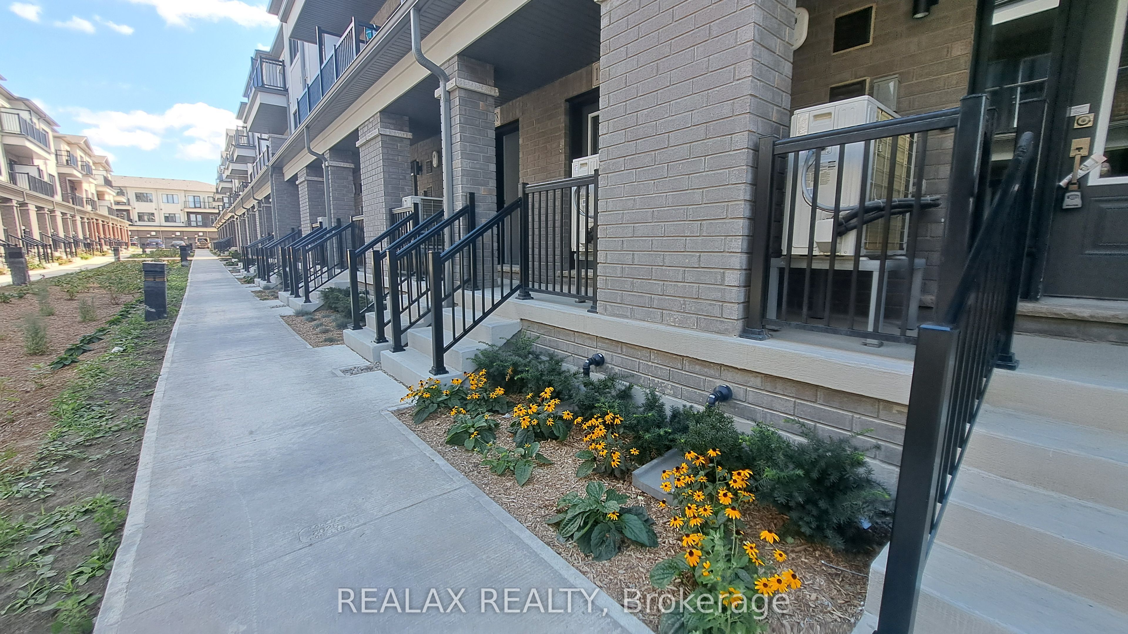
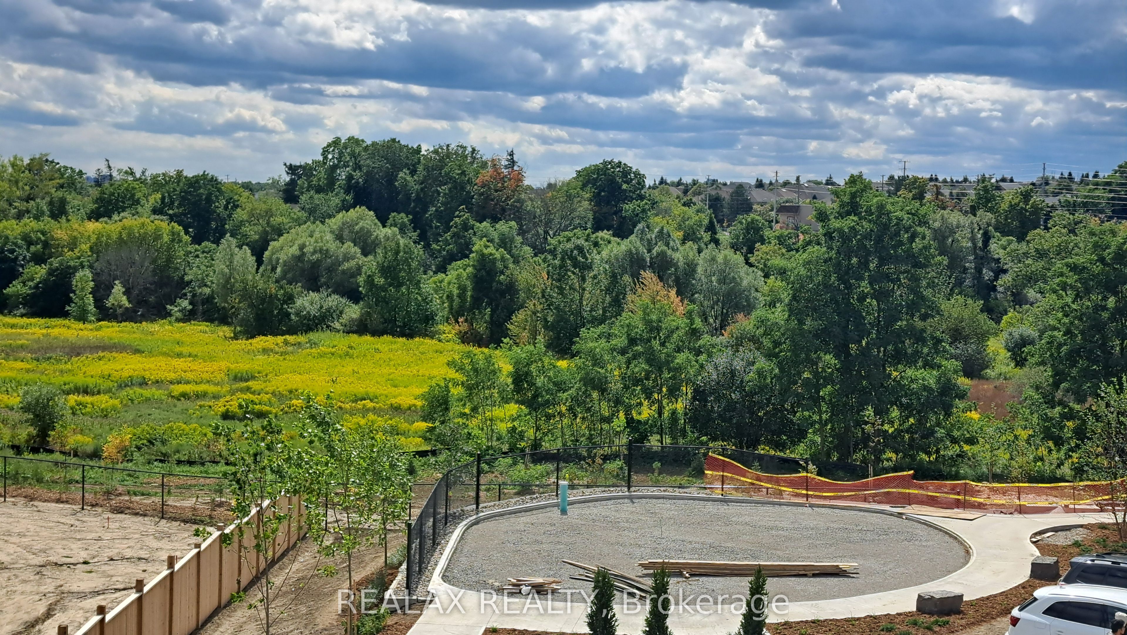
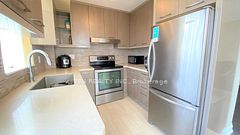
Just 1 year New, this meticulously designed townhome is located w easy access to Hwy 404 & GO Transit, Banks, Costco, Walmart, Home Depot, Top-ranked schools, Community centers, parks, and a wide variety of dining and retail options. 1,435 sf of above-grade modern living space + finished basement. Features a bright, south-facing open-concept layout with two large walk-out balconies overlooking a scenic park view. Includes 2 spacious bedrooms on the 3rd floor, plus the ground-level flex space can serve as the 3rd bedroom or home office. Master bedroom has a walk-in closet with upgraded built-in organizers. 3 full bathrooms for each of bedrooms. The chef-inspired kitchen showcases quartz countertops, premium stainless steel appliances, a double sink, and extended cabinetry. Cozy living/dining room with an electrical fire place and walk-out to a large balcony enjoy a calming and relaxing scenic view. Direct-access garage, smart home technology.
Property Information
Building Details
Features & Amenities
Financials & Fees
Inclusions & Exclusions
Stainless Steel: Fridge, Stove, Dishwasher, Microwave Range Hood. White stacked Washer & Dryer. Electric Light Fixtures, Window Coverings, Electric fireplace.
Location
Similar Properties
View More
Source: Toronto Regional Real Estate Board (TRREB), via PropTx Innovations Inc.
The data relating to real estate on this website comes in part from the MLS® data feed of PropTx Innovations Inc. The information is deemed reliable but is not guaranteed accurate by PropTx.
The information provided herein must only be used by consumers that have a bona fide interest in the purchase, sale or lease of real estate and may not be used for any commercial purpose or any other purpose.
© 2026 PropTx Innovations Inc. All rights reserved. MLS®, REALTOR® and the associated logos are owned or controlled by The Canadian Real Estate Association (CREA).