39 Naylor Drive
About This Home
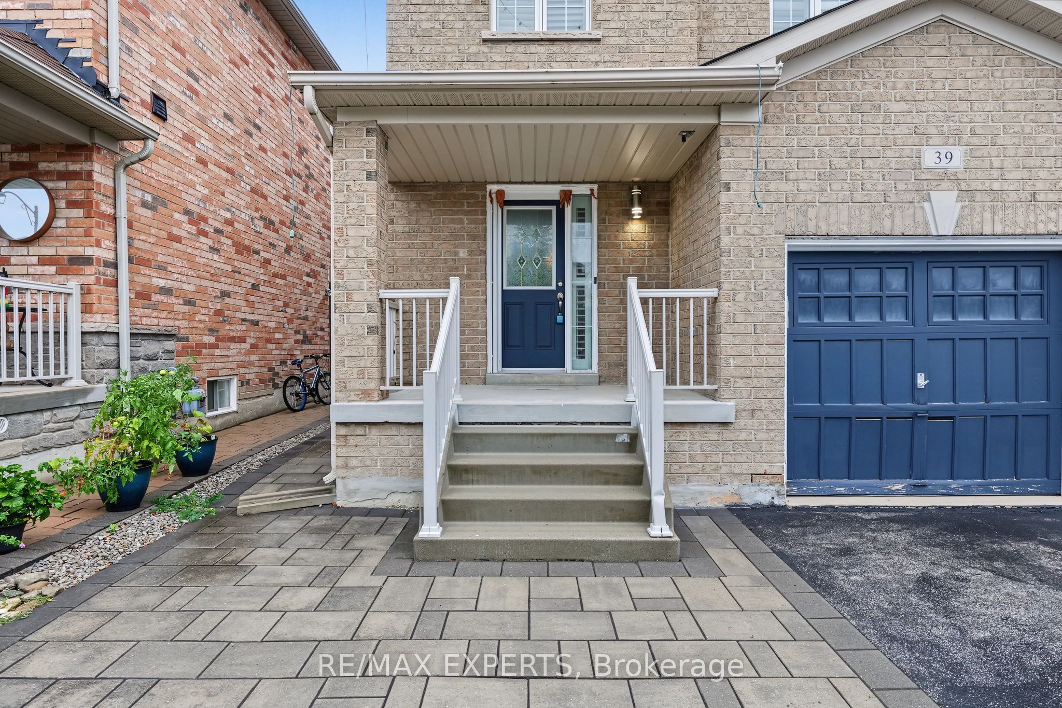
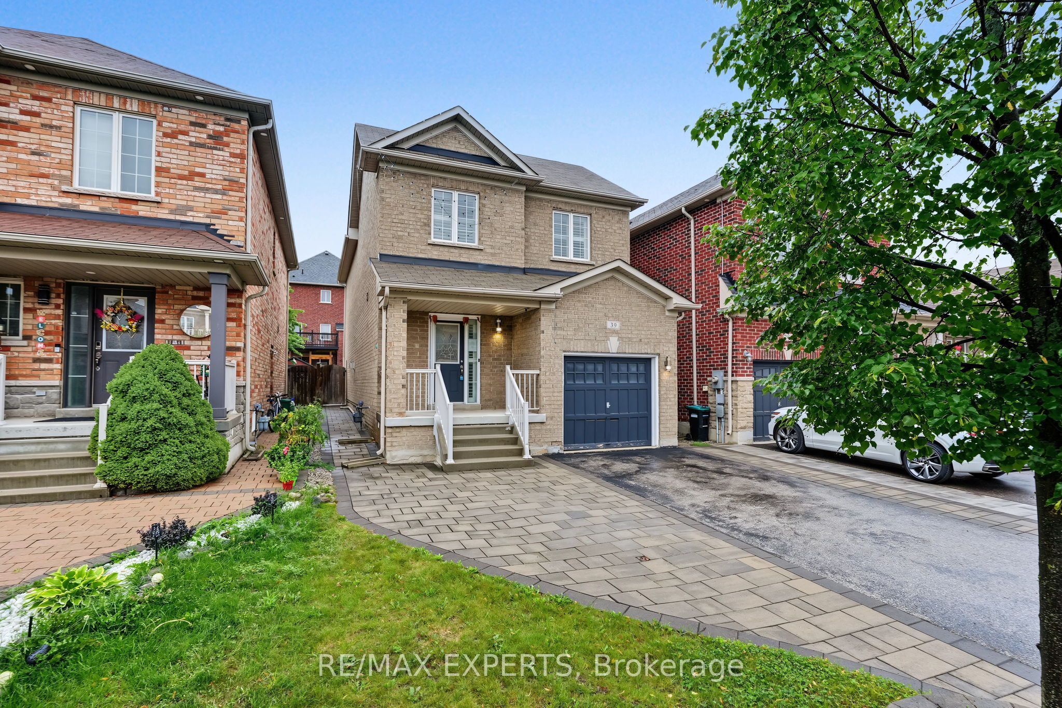
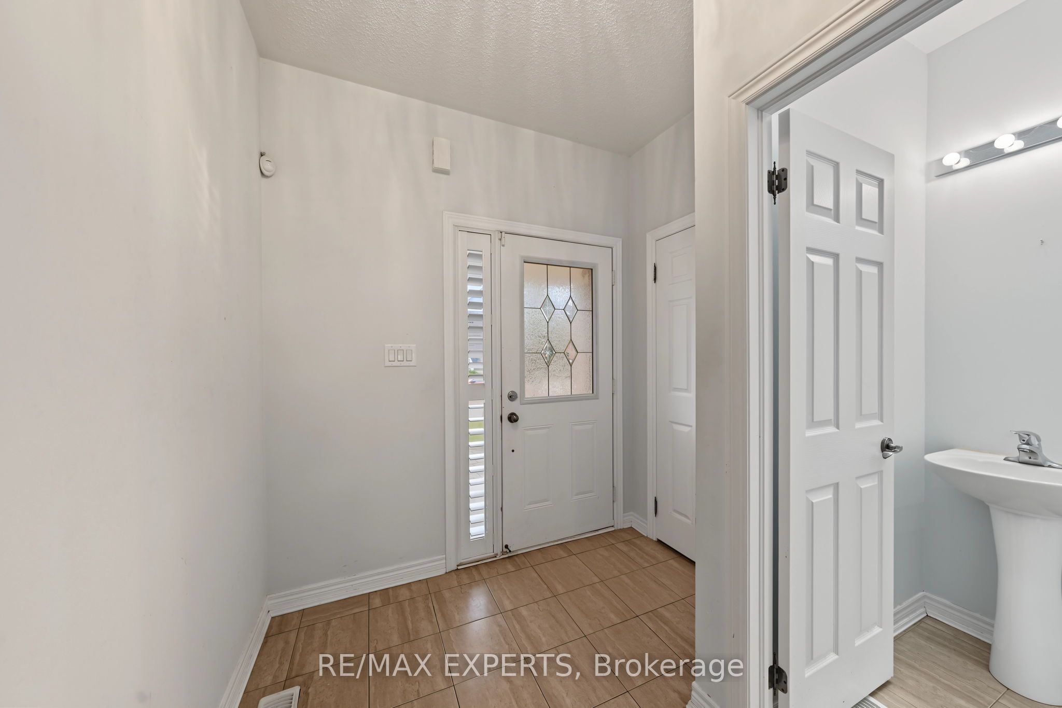
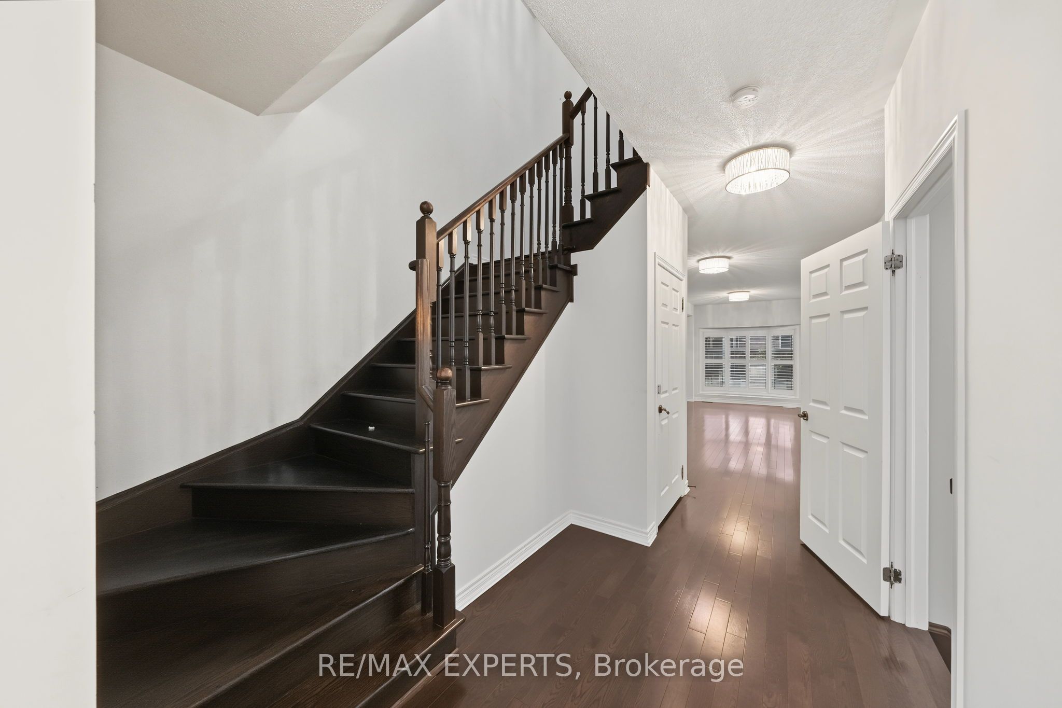
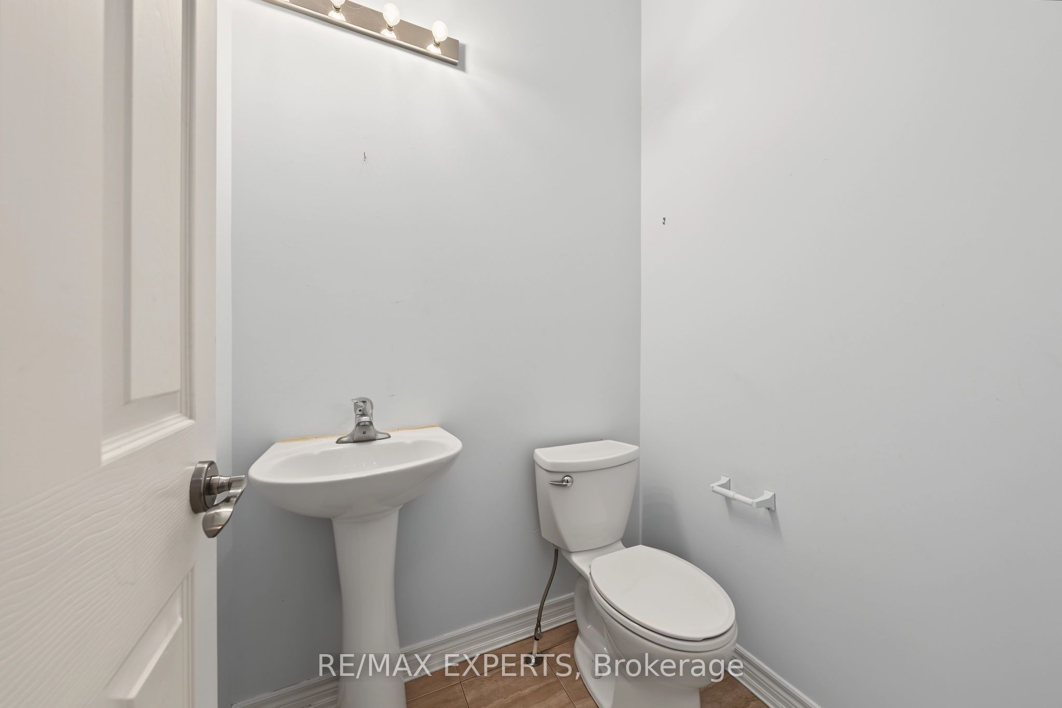
Opportunity awaits!! The Eldon model By Lormel Homes Approx 1,900Sqft Features an open concept layout offering 4 bedrooms & 3 full baths on the second floor boasting numerous upgrades throughout including 9Ft ceilings on the main, hardwood and tile flooring, oak stairs, custom kitchen cabinetry with quartz countertops. Main floor laundry with garage access. Enjoy the backyard oasis featuring a concrete patio with stone pillars,landscape lighting & waterfall. No Sidewalk!
Property Information
Building Details
Features & Amenities
Financials & Fees
Inclusions & Exclusions
front and rear yard landscaping, third bathroom on the second floor
Location
Similar Properties
View More
Source: Toronto Regional Real Estate Board (TRREB), via PropTx Innovations Inc.
The data relating to real estate on this website comes in part from the MLS® data feed of PropTx Innovations Inc. The information is deemed reliable but is not guaranteed accurate by PropTx.
The information provided herein must only be used by consumers that have a bona fide interest in the purchase, sale or lease of real estate and may not be used for any commercial purpose or any other purpose.
© 2026 PropTx Innovations Inc. All rights reserved. MLS®, REALTOR® and the associated logos are owned or controlled by The Canadian Real Estate Association (CREA).