#15 - 15 Lytham Green Circle
About This Home
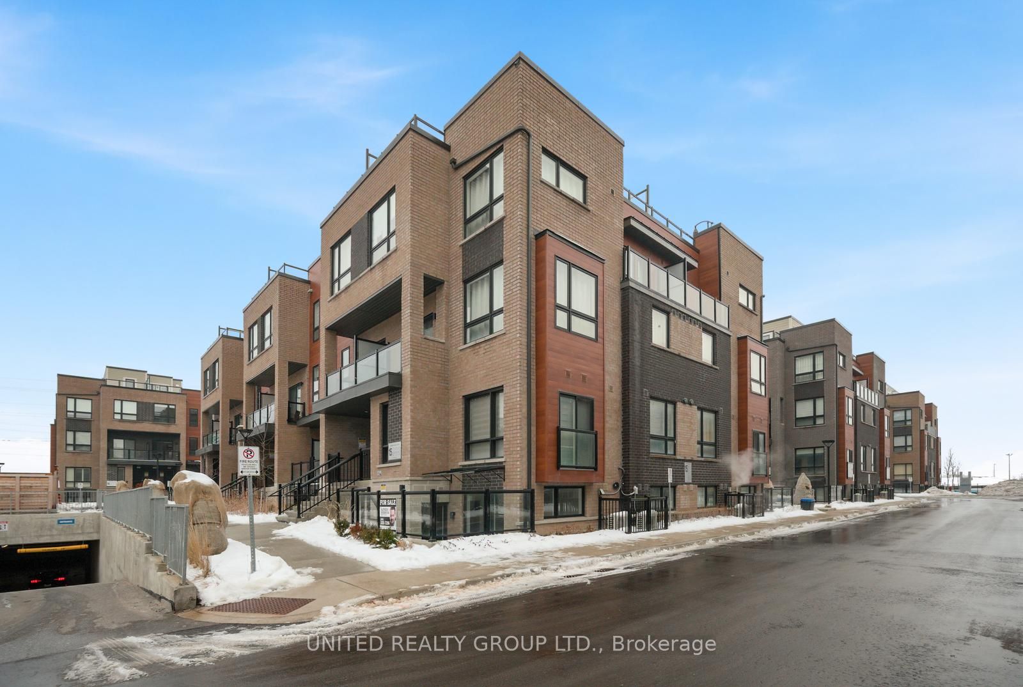
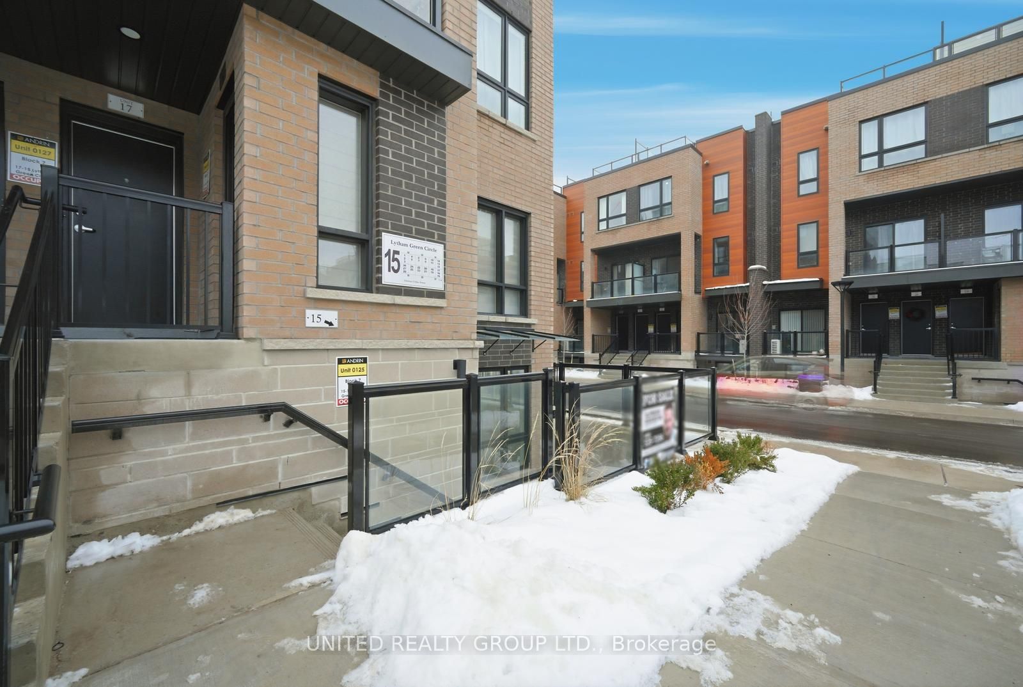
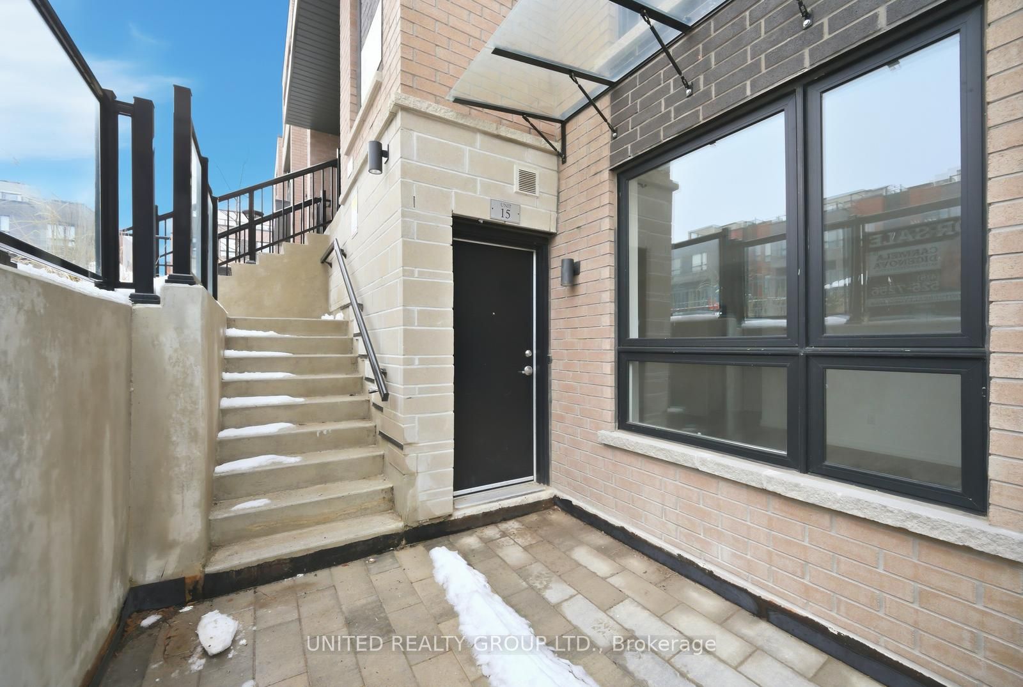
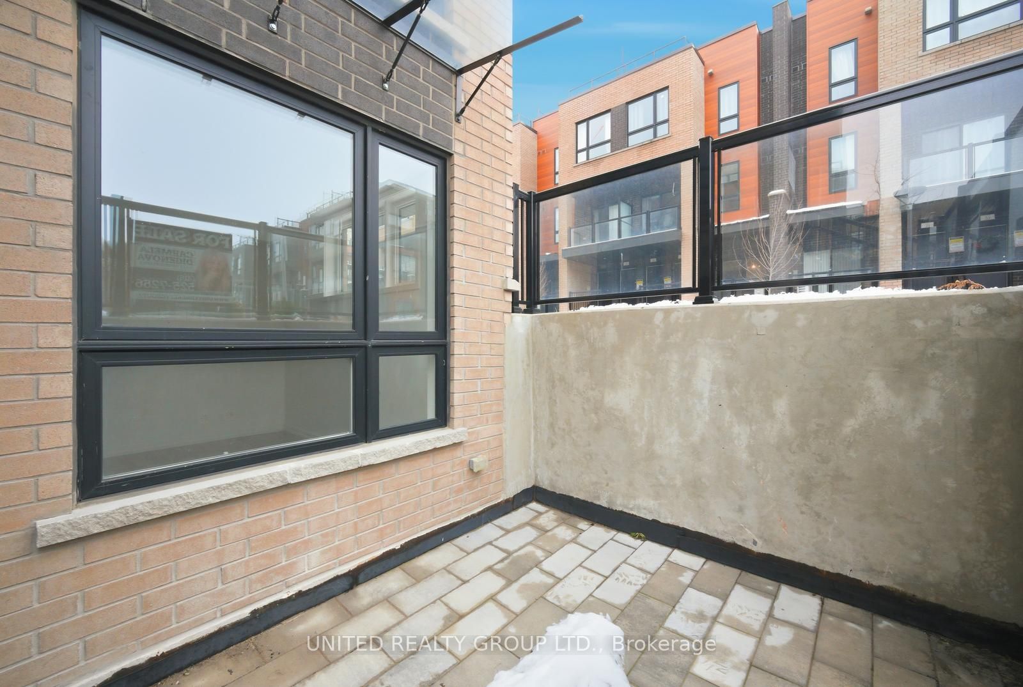
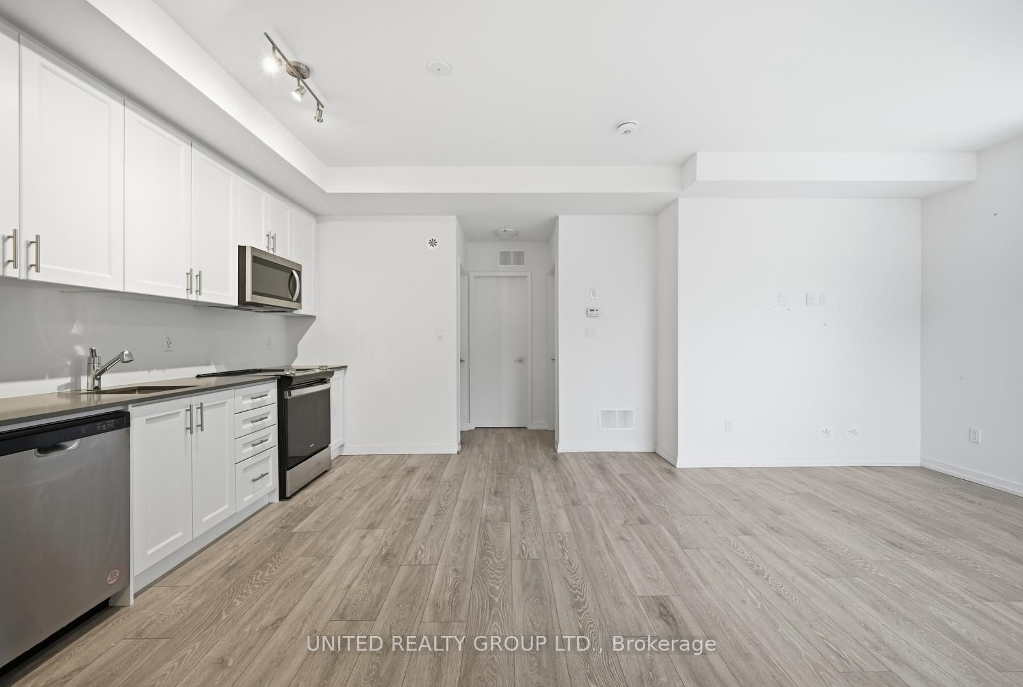
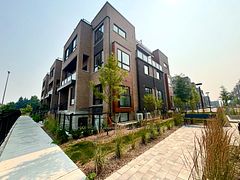
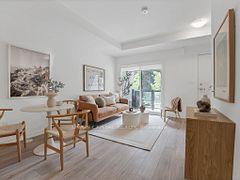
Welcome To 15 Lytham Green Circle, Stacked Townhome #15 In Glenway Urban Towns. This Sun-Filled 1-Bedroom Corner Lower Unit With 665 Sq Ft Of Thoughtfully Designed Living Space Offers The Perfect Balance Of Style, Comfort, And Convenience In Andrin Homes' Sought-After Community. Reasons To Love This Townhome: This Brand-New Community Is Situated Next To Transit, Major Retailers, Restaurant Chains, Grocery Stores, Plazas, And Greenery! Walk To Upper Canada Mall For Shopping And Dining, Or Catch A Ride At The Newmarket Bus Terminal Just Steps Away. Hwy 404 And 400 Are Also Minutes Away, So You Can Get Around The GTA With Ease. With Low Maintenance Fees And A Full Tarion Warranty, This Is Truly Move-In Ready. Whether You're A First-Time Buyer, Downsizer, Or Investor, You'll Love The Low-Maintenance Lifestyle In This Thriving New Community Where Everything You Need Is Right Outside Your Door. This Is Not An Assignment Sale.
Property Information
Building Details
Features & Amenities
Financials & Fees
Inclusions & Exclusions
Stainless Steel Appliances Including: Fridge, Stove, Dishwasher and Microwave. Existing Washer and Dryer. All ELF's.
Location
Similar Properties
View More
Source: Toronto Regional Real Estate Board (TRREB), via PropTx Innovations Inc.
The data relating to real estate on this website comes in part from the MLS® data feed of PropTx Innovations Inc. The information is deemed reliable but is not guaranteed accurate by PropTx.
The information provided herein must only be used by consumers that have a bona fide interest in the purchase, sale or lease of real estate and may not be used for any commercial purpose or any other purpose.
© 2026 PropTx Innovations Inc. All rights reserved. MLS®, REALTOR® and the associated logos are owned or controlled by The Canadian Real Estate Association (CREA).