#615 - 8130 Birchmount Road
About This Home
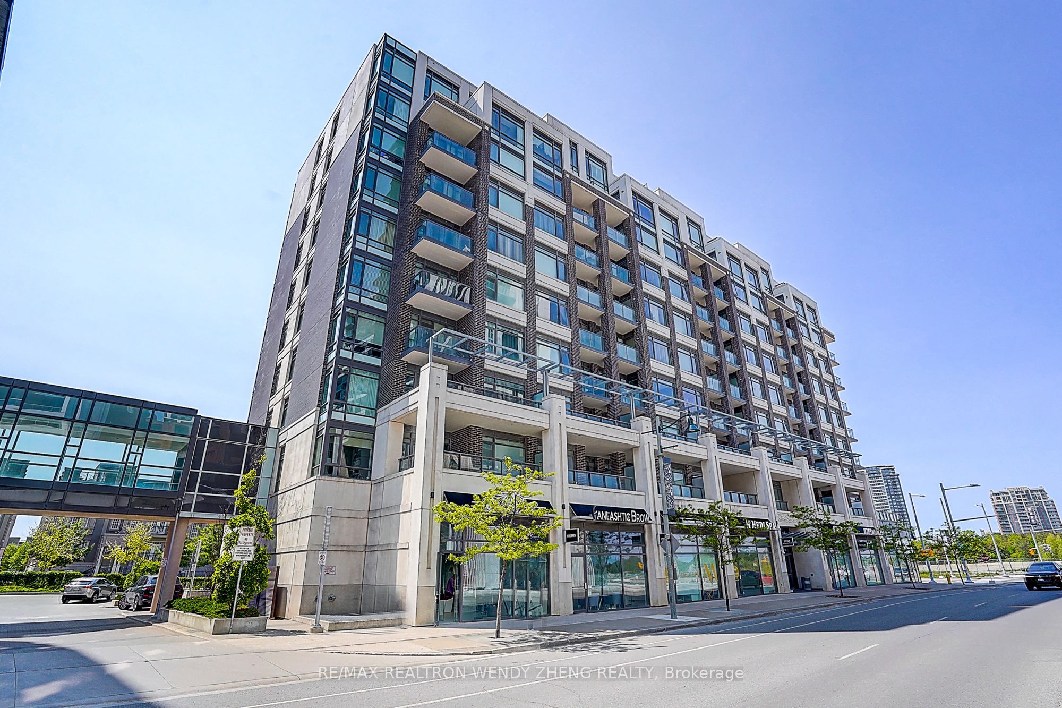
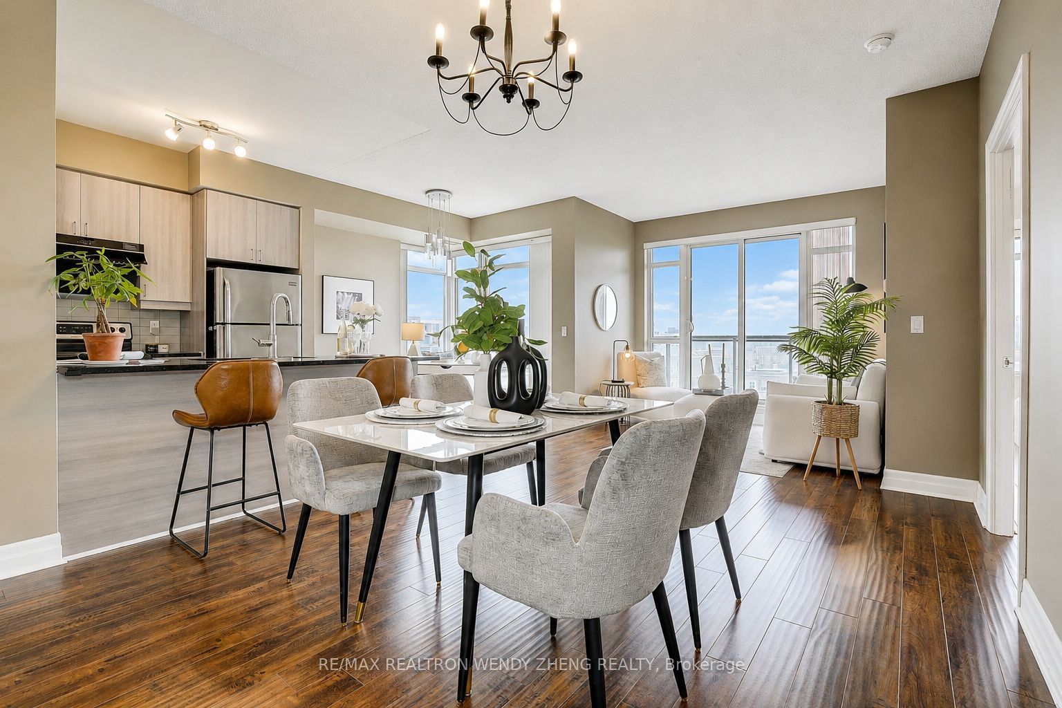
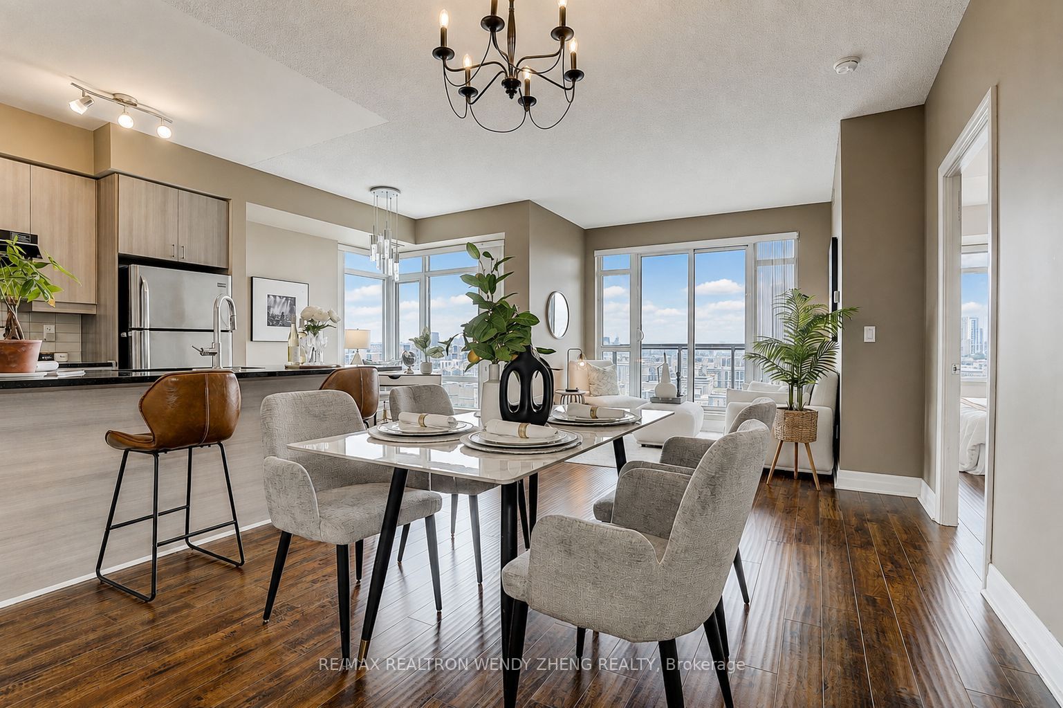
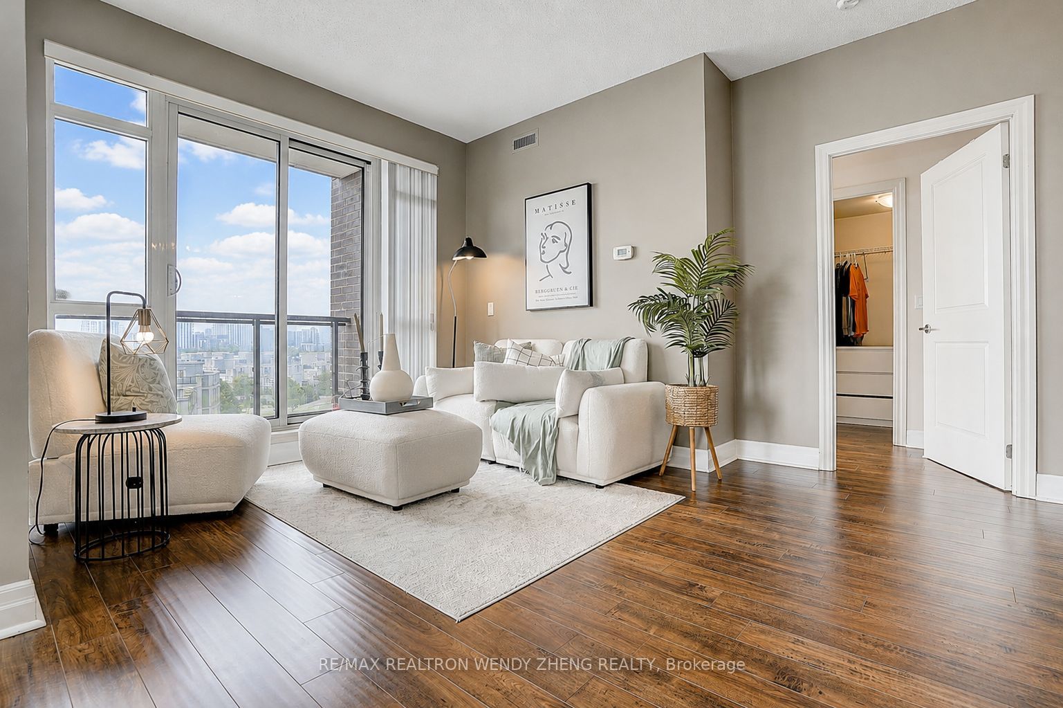
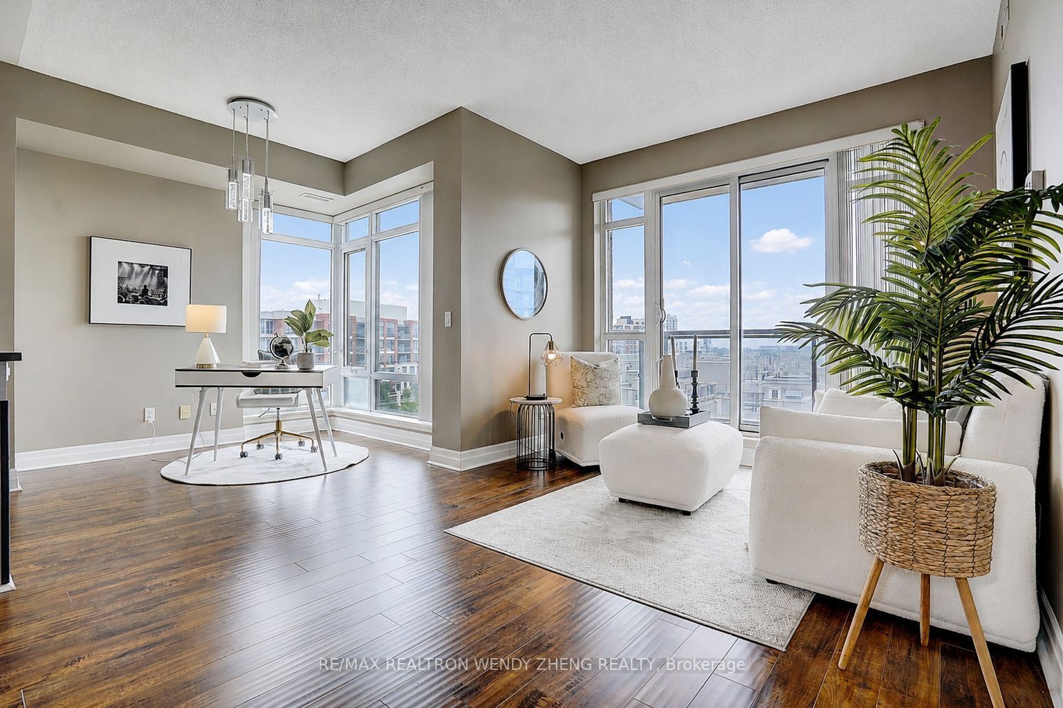
Experience Elevated Urban Living In The Heart Of Downtown Markham! This Exceptional 2-Bedroom Corner Suite Offers Approx. 1,030 Sq Ft Of Refined Living Space With A Desirable Split-Bedroom Layout, Floor-To-Ceiling Windows & Abundant Natural Light. The Sleek Modern Kitchen Features Upgraded Quartz Countertops, Breakfast Bar, Stainless Steel Appliances & Ample Cabinetry, Flowing Into The Sophisticated Open-Concept Living & Dining Area. Step Onto The Oversized Private Terrace With Unobstructed West Views-A Rare Outdoor Retreat Perfect For Relaxing & Entertaining. Spacious Primary Bedroom With Two Closets & 4-Pc Ensuite; Generous Second Bedroom, Additional 3-Pc Bath & Versatile Den Ideal For A Home Office. Enjoy 24-Hr Concierge, Indoor Pool, Sauna, Gym, Party & Media Rooms, Plus Rooftop Terrace. Steps To Fine Dining, Cineplex VIP, Whole Foods, GoodLife & VIVA; Minutes To Unionville GO, CF Markville, Top Schools & Hwys 404/407. A Rare Offering Of Space, Style & Sophisticated Downtown Markham Living.
Property Information
Building Details
Features & Amenities
Financials & Fees
Inclusions & Exclusions
All ELFs, All Existing Window Coverings, Ranghood, Stove, Dishwasher, Washer/Dryer
Location
Similar Properties
View More
Source: Toronto Regional Real Estate Board (TRREB), via PropTx Innovations Inc.
The data relating to real estate on this website comes in part from the MLS® data feed of PropTx Innovations Inc. The information is deemed reliable but is not guaranteed accurate by PropTx.
The information provided herein must only be used by consumers that have a bona fide interest in the purchase, sale or lease of real estate and may not be used for any commercial purpose or any other purpose.
© 2026 PropTx Innovations Inc. All rights reserved. MLS®, REALTOR® and the associated logos are owned or controlled by The Canadian Real Estate Association (CREA).