16 Tuscay Court
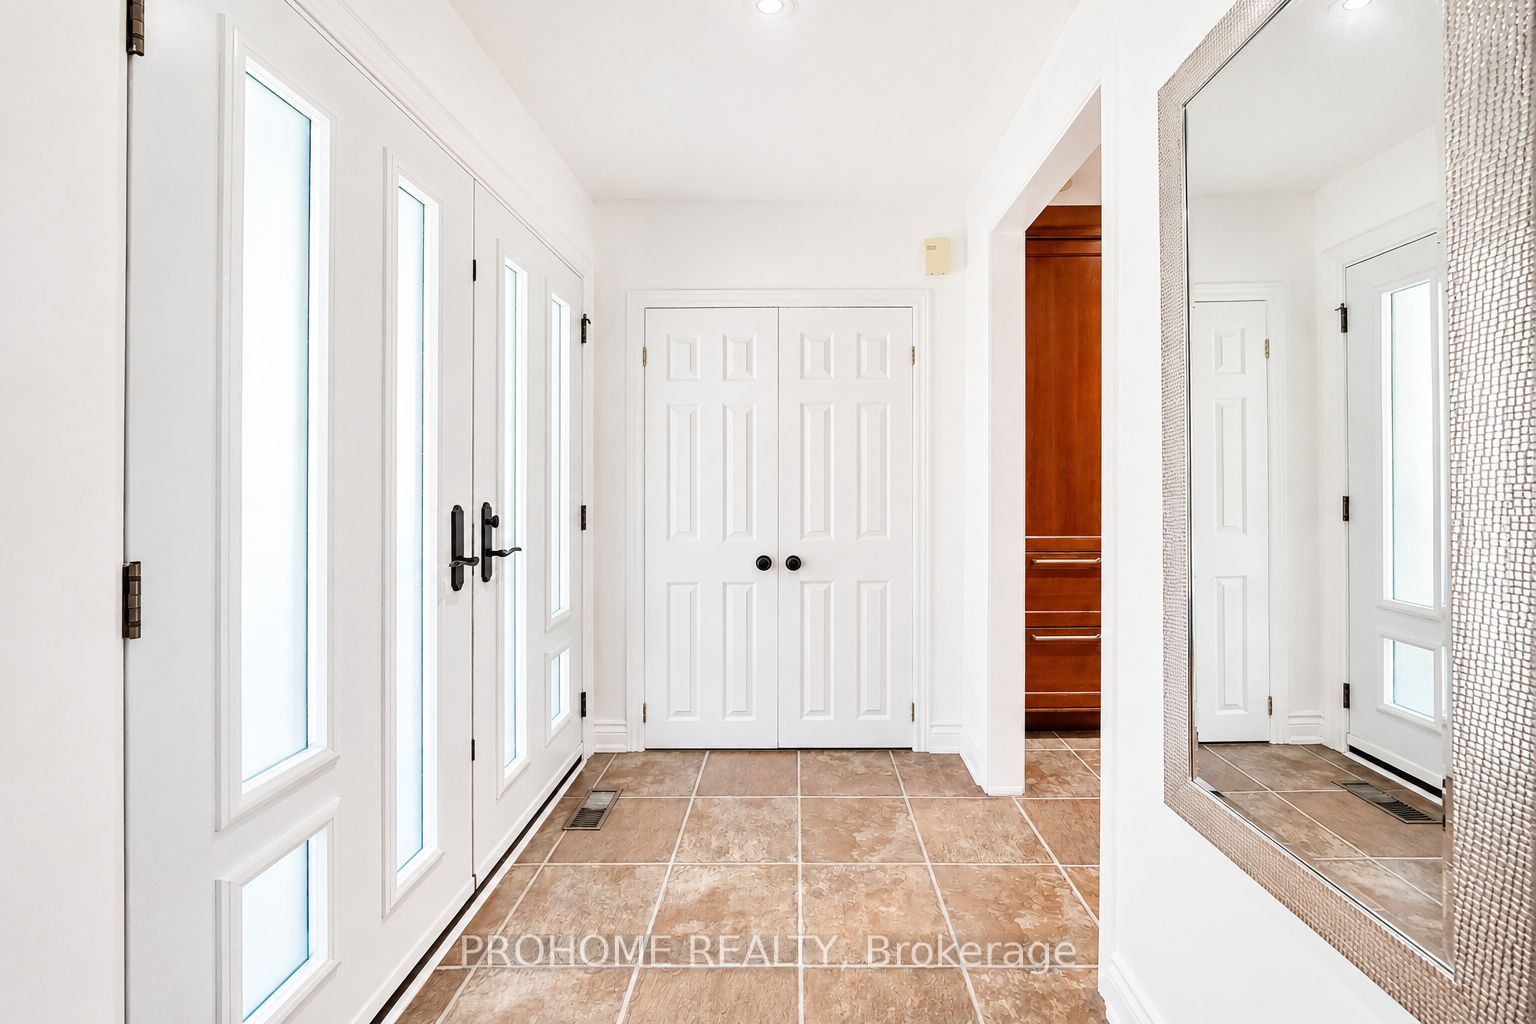
About This Home
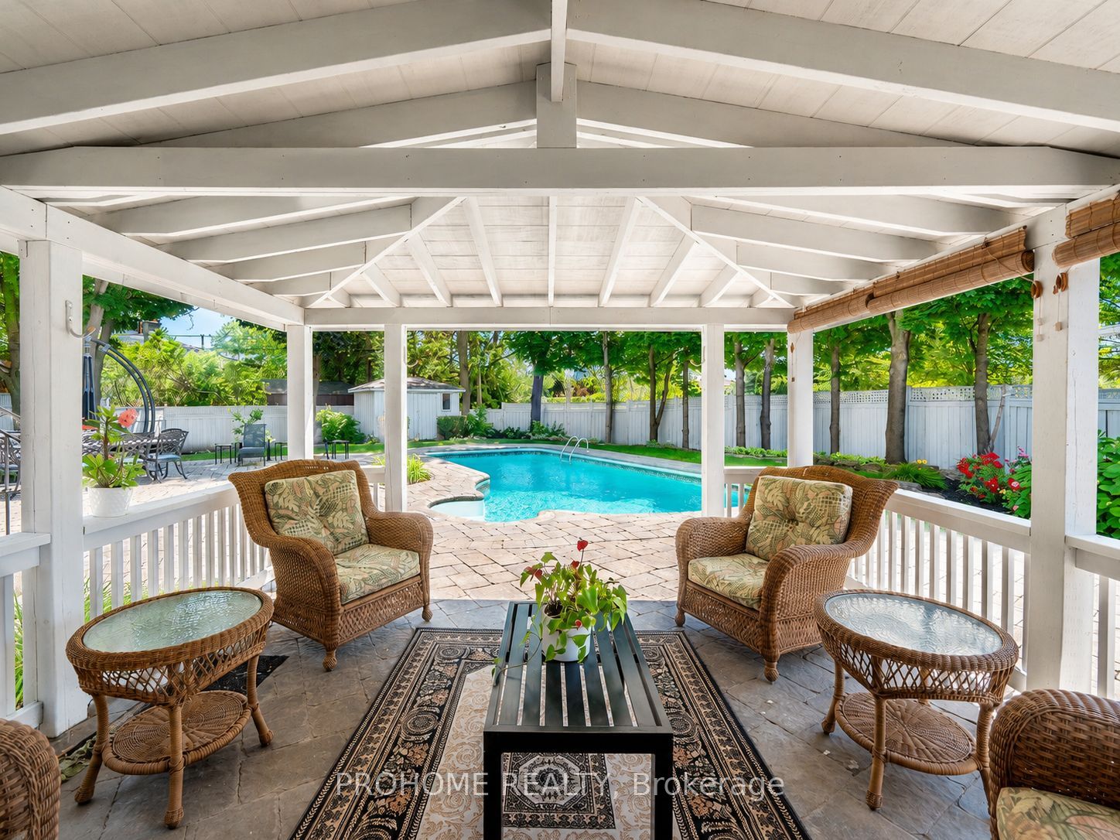
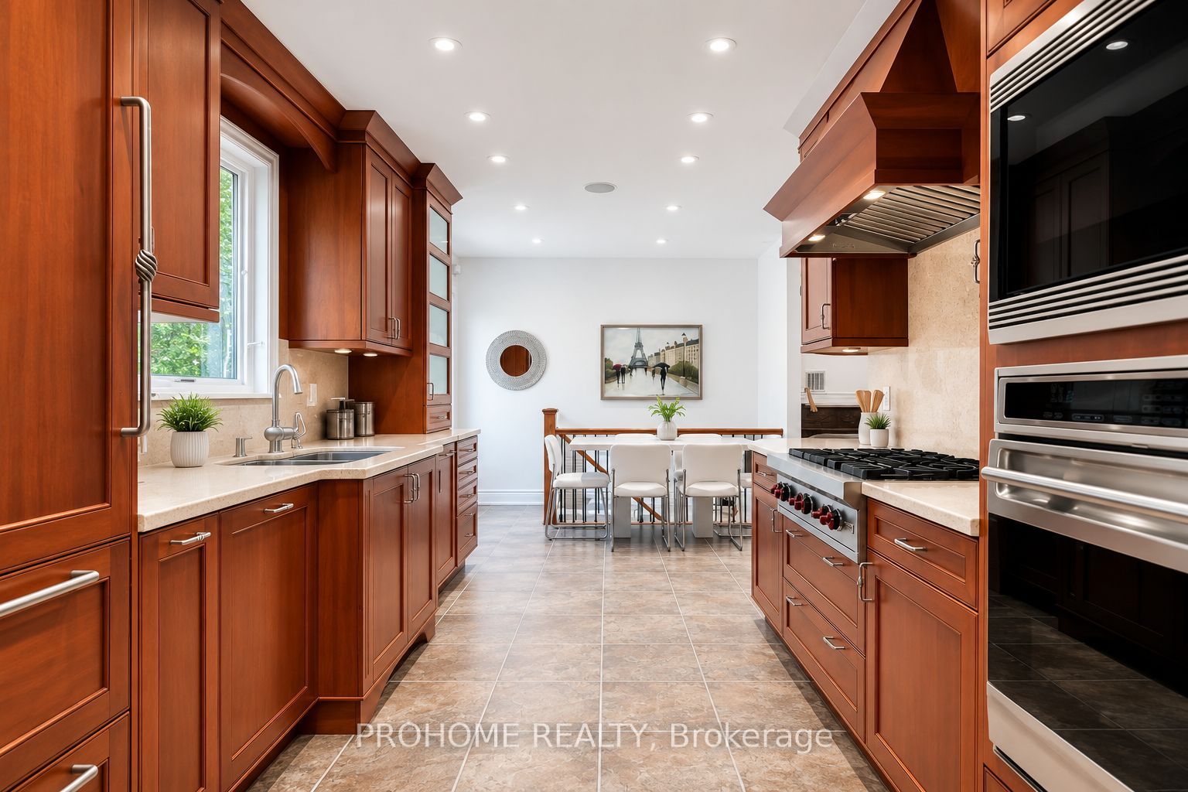
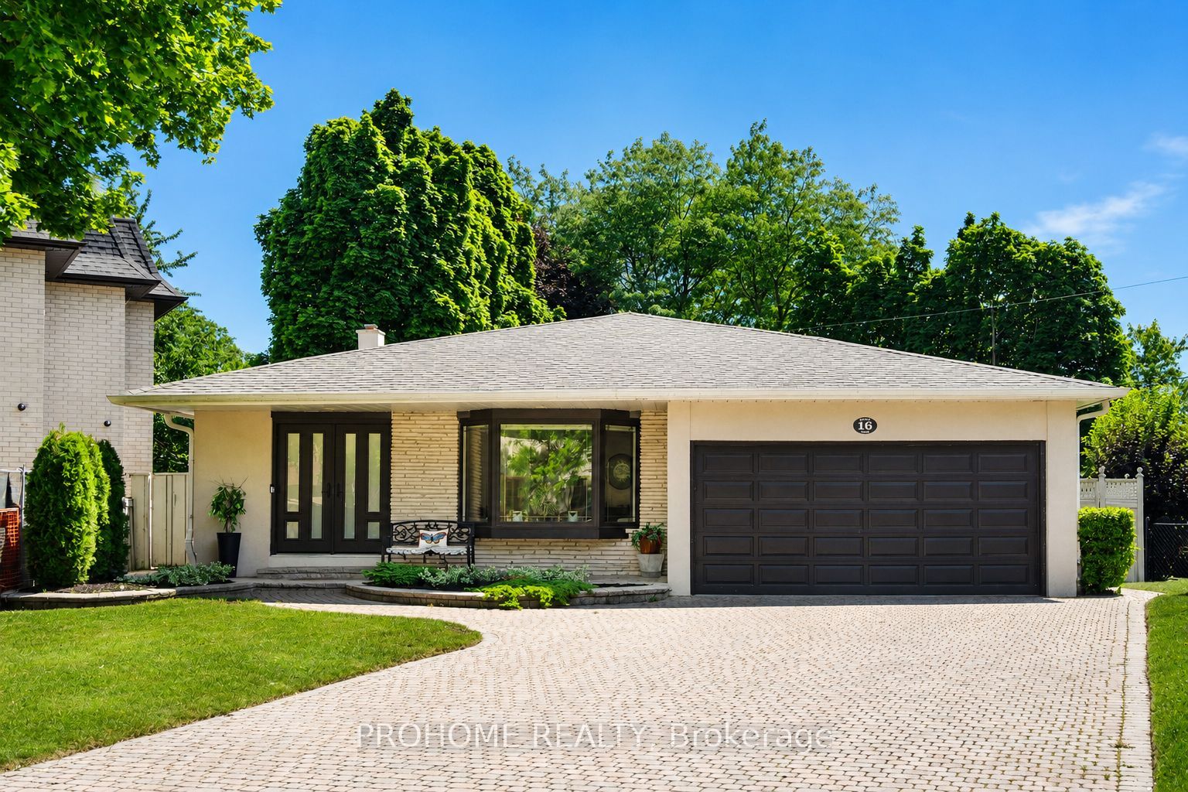
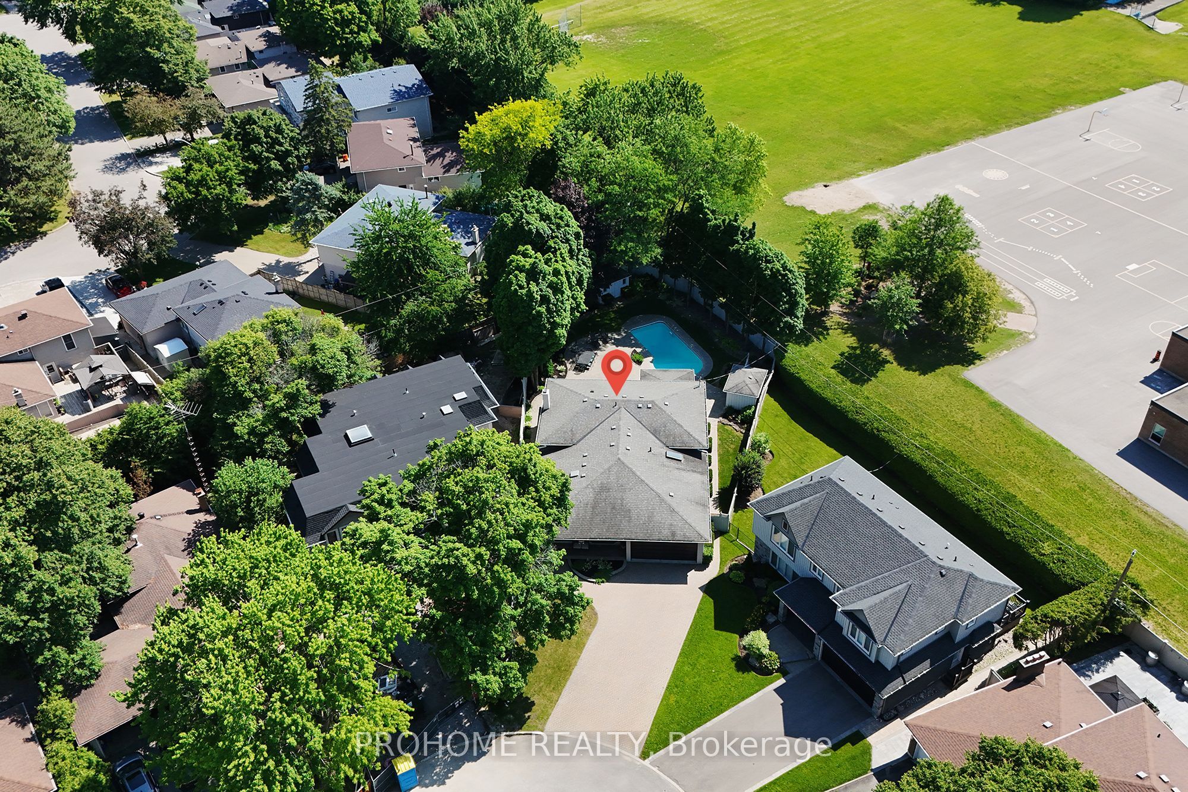
Absolutely spectacular three-bedroom backsplit situated on a rare premium 10,323 sq. ft. lot in the heart of Unionville. Nestled on a quiet, child-friendly court, this exceptional property offers outstanding privacy, mature trees along the perimeter, an open and unobstructed backyard view, and a highly desirable southwest-facing exposure that provides abundant natural light throughout the day. The oversized primary suite is a true private retreat, featuring a spacious sitting and television area, a walk-in closet, a spa-inspired ensuite with a Jacuzzi tub, and a private walkout directly to the backyard and pool. The generously sized second bedroom also features its own private ensuite, providing exceptional comfort and privacy. The gourmet kitchen is beautifully appointed with custom cabinetry and premium Sub-Zero, Wolf, and Miele appliances, ideal for both everyday living and entertaining. The spacious finished walkout lower level opens seamlessly to the resort-style backyard, complete with an inviting inground pool, professionally installed interlocking stone, lush mature landscaping, and a covered outdoor dining area perfect for relaxing and entertaining. An exceptional opportunity in one of Unionville's most desirable locations. Enjoy this beautiful home as is, explore the potential for a future addition, or take advantage of the rare premium lot for a custom rebuild. A truly special property offering outstanding lifestyle appeal, privacy, space, and exciting long-term possibilities.
Property Information
Building Details
Features & Amenities
Financials & Fees
Location
Similar Properties
View More
Source: Toronto Regional Real Estate Board (TRREB), via PropTx Innovations Inc.
The data relating to real estate on this website comes in part from the MLS® data feed of PropTx Innovations Inc. The information is deemed reliable but is not guaranteed accurate by PropTx.
The information provided herein must only be used by consumers that have a bona fide interest in the purchase, sale or lease of real estate and may not be used for any commercial purpose or any other purpose.
© 2026 PropTx Innovations Inc. All rights reserved. MLS®, REALTOR® and the associated logos are owned or controlled by The Canadian Real Estate Association (CREA).