4069 Front Street
About This Home
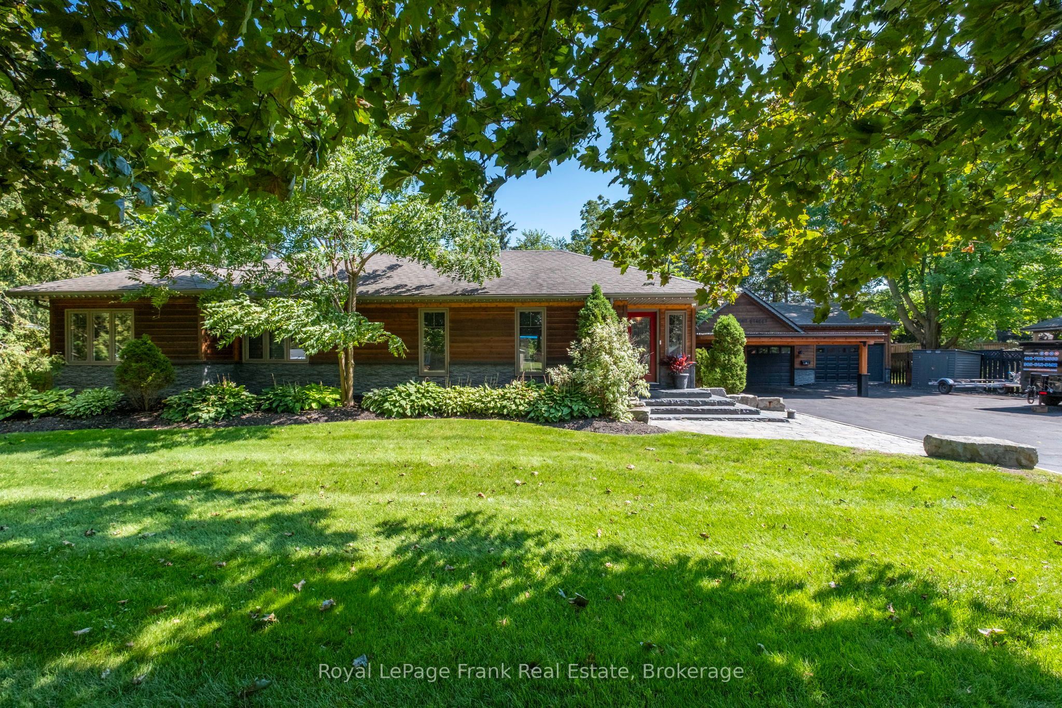
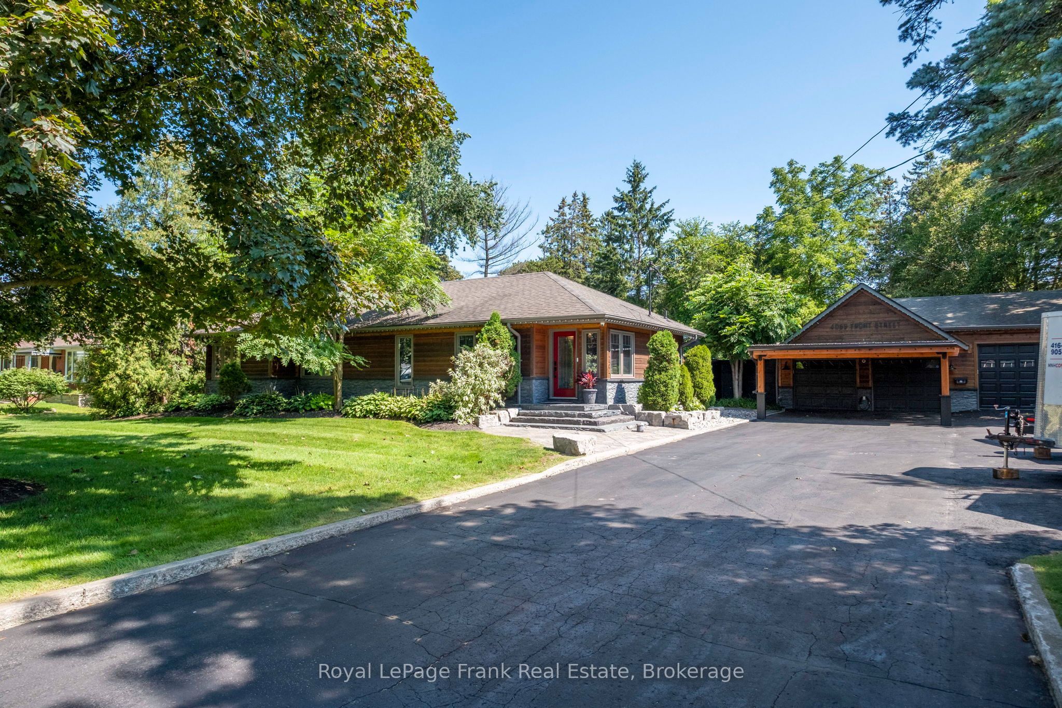
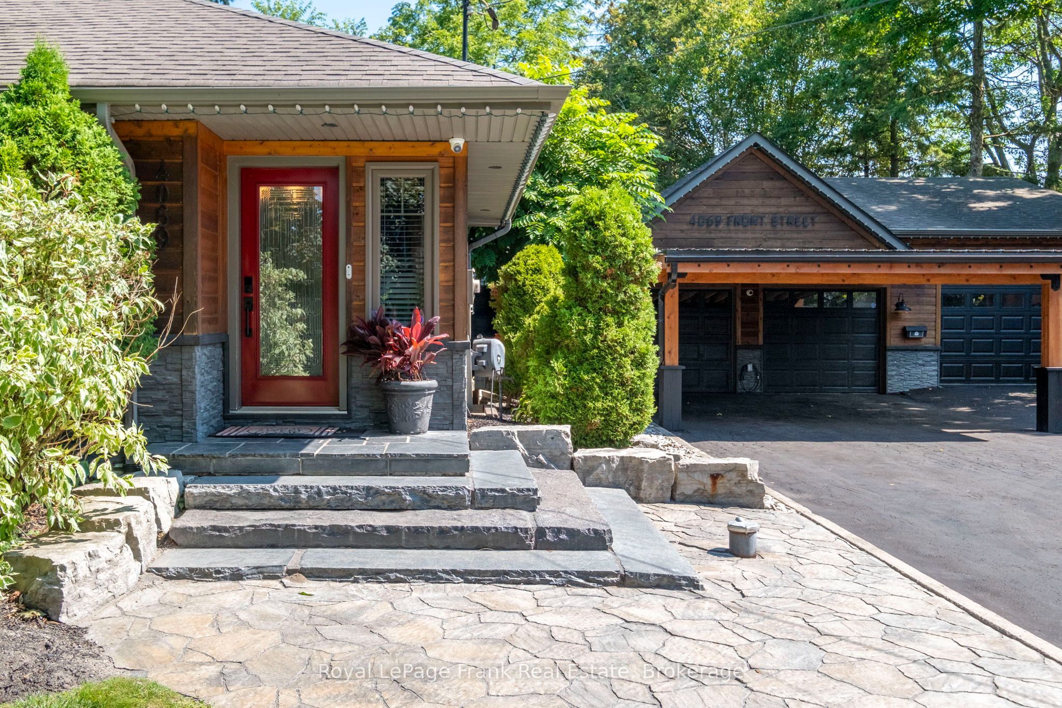
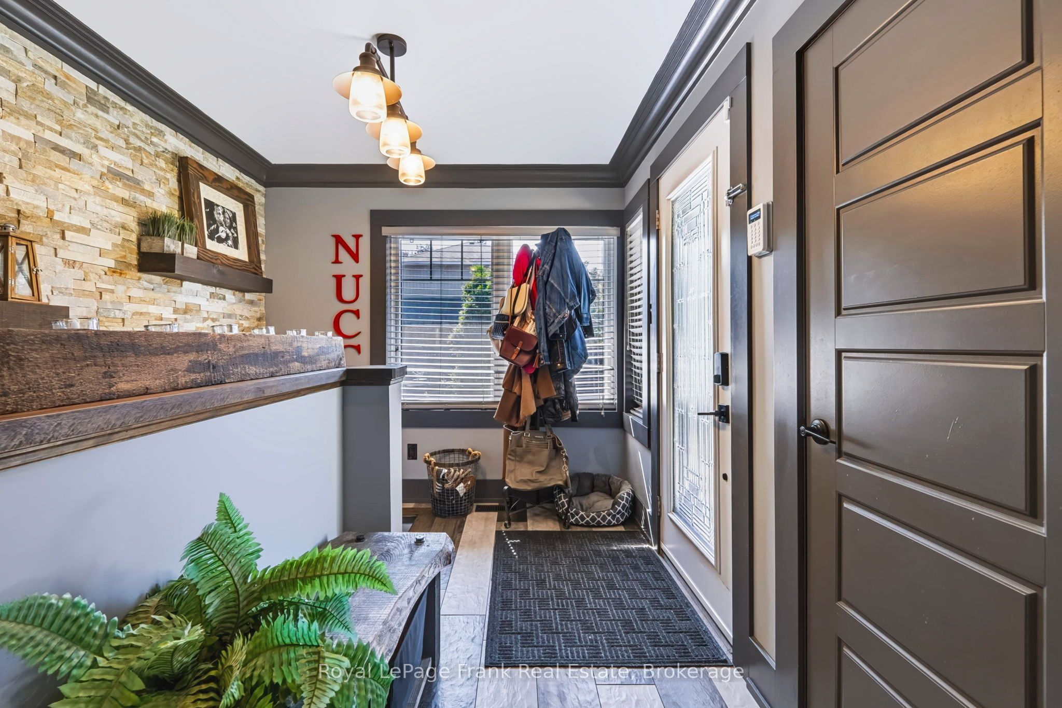
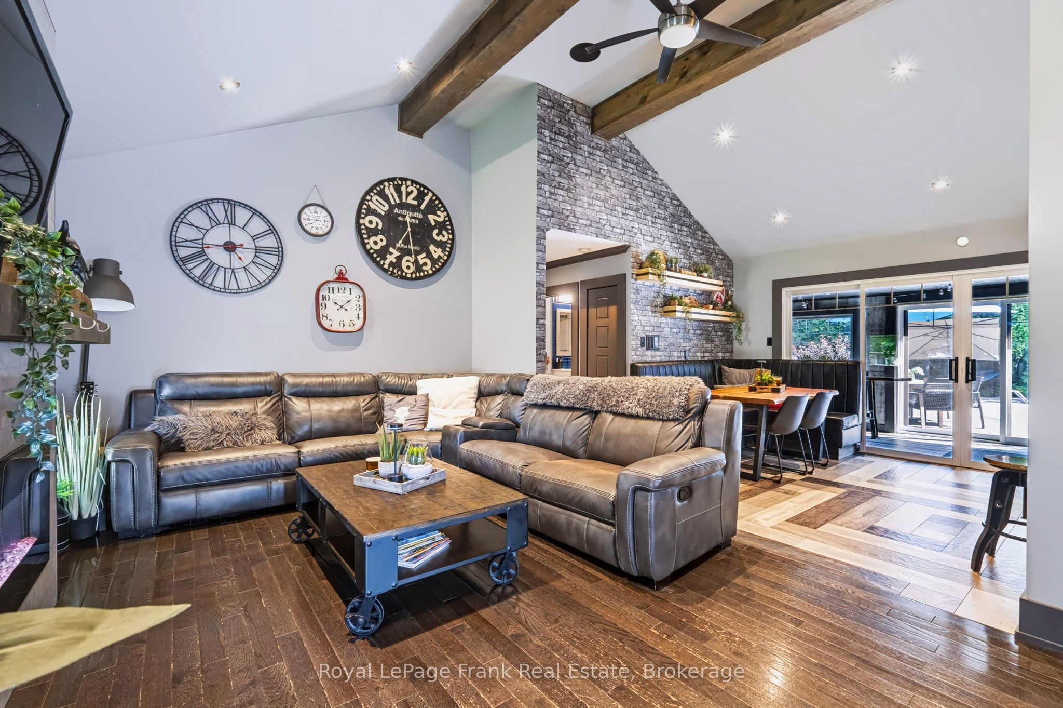
Welcome To An Extraordinary, Fully Reimagined Bungalow In The Heart Of Goodwood. Meticulously Renovated And Customized From Top To Bottom, Inside And Out. This Exceptional 3+1 Bedroom Home Showcases Premium Finishes, Thoughtful Craftsmanship And No Detail Overlooked. A Stunning Sunroom Designed For Indoor-Outdoor Dining Opens Seamlessly To A Private Backyard Oasis Complete With A Saltwater Pool, Hot Tub, Cabana, Fire Pit And Beautifuly Designed Outdoor Living Spaces. Set On A Generous Lot And Offering Refined Interiors, Resort-Style Amenities And True Turnkey Living, This Exceptional Property Is A Rare Find In The Heart of Goodwood. Upgrades & Improvements: Entire Home Extensively Renovated Including Vaulted Ceilings with Pine Beams, Windows, Roof, Doors, Siding- 2018. A Douglas Fir Backyard Pergola, Security Cameras, Trex Deck, Driveway Extension, and Surround Sound Inside and Out - 2018. Upgraded 200 Amp Electrical Panet - 2012. Pool- 2012. Hot Tub - 2018. Cabana With 2 piece Bathroom, - 2022. Gas Fireplace Installed In Sunroom - 2024. Alarm System Installed - 2024. New Pool Liner - 2025. Side Shed and Fence - 2025. New Water-Filtration system- 2025. Garage 60 Amp Subpanel - 2026. Ev Charger Installed In Garage - 2026. New Pressure Tank - 2026. Driveway Resealed - 2026. New Polymeric Sand And Patterned Concrete Resealed - 2026.
Property Information
Building Details
Features & Amenities
Financials & Fees
Inclusions & Exclusions
All Kitchen Appliances, Washer and Dryer, Light Fixtures, Window Coverings, EV Car Charger, Garage Door Openers/Remote, and all Fireplaces.
Ice Maker, Wine Cooler, BBQ, Car Hoist, All Gym Equipment and Gym Mirrors, Garage/Shope Racks and Shelving, Pool Cleaner, Garage Refrigerator, Abana Refrigerator, Master Bedroom Floating Shelves and Sauns.
Location
Similar Properties
View More
Source: Toronto Regional Real Estate Board (TRREB), via PropTx Innovations Inc.
The data relating to real estate on this website comes in part from the MLS® data feed of PropTx Innovations Inc. The information is deemed reliable but is not guaranteed accurate by PropTx.
The information provided herein must only be used by consumers that have a bona fide interest in the purchase, sale or lease of real estate and may not be used for any commercial purpose or any other purpose.
© 2026 PropTx Innovations Inc. All rights reserved. MLS®, REALTOR® and the associated logos are owned or controlled by The Canadian Real Estate Association (CREA).