19 Kaiser Drive
About This Home
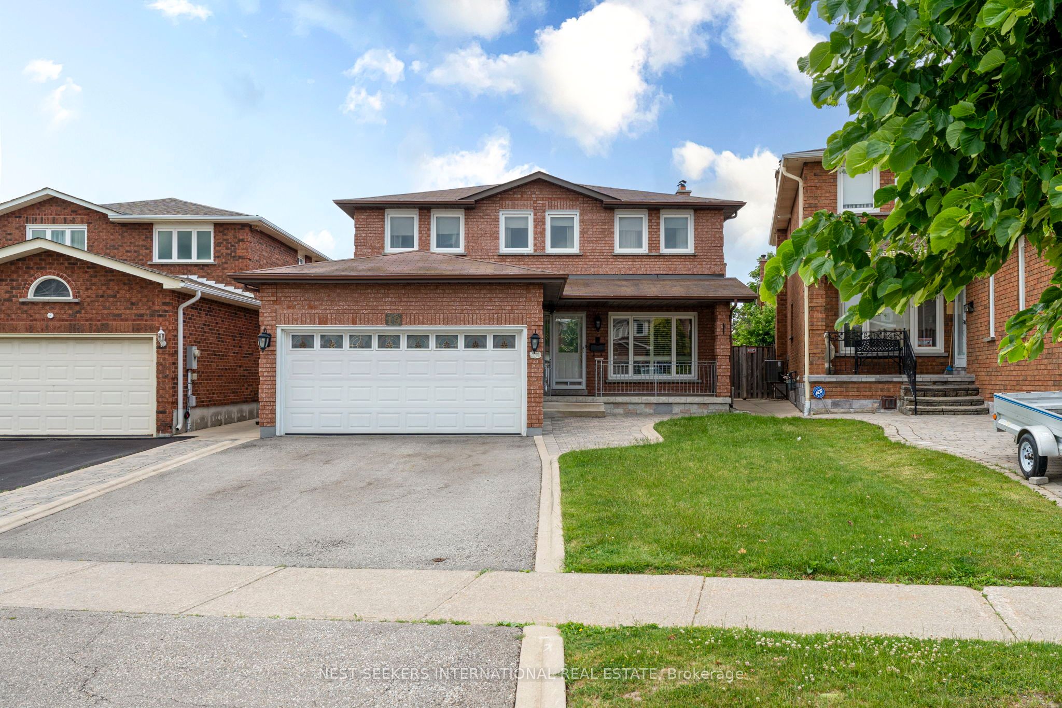
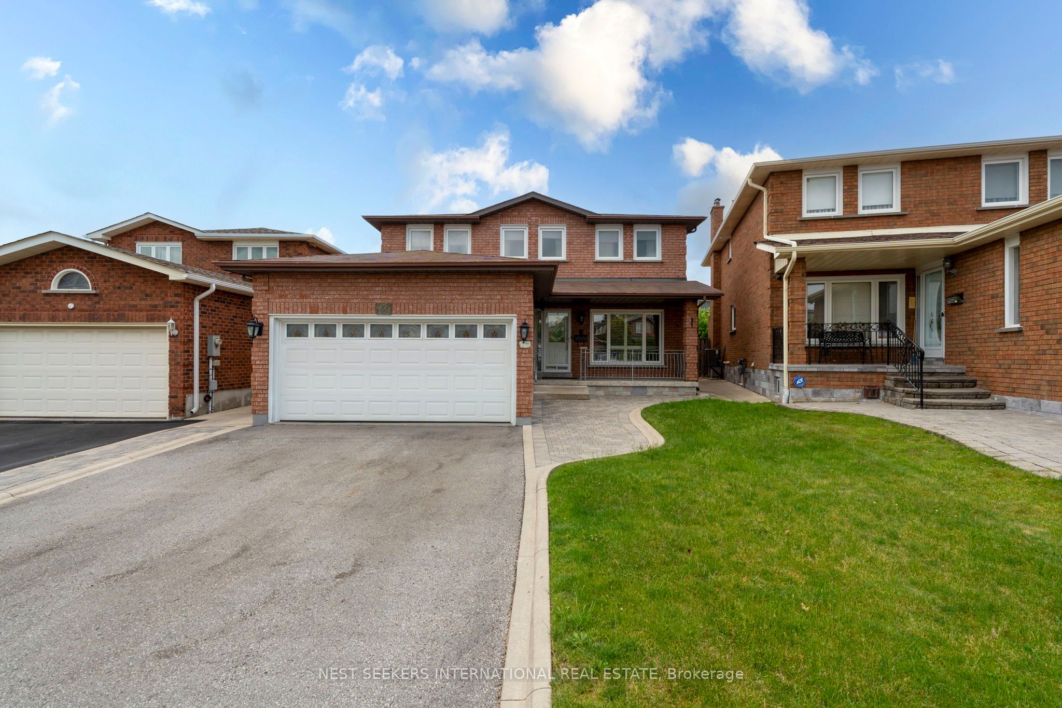
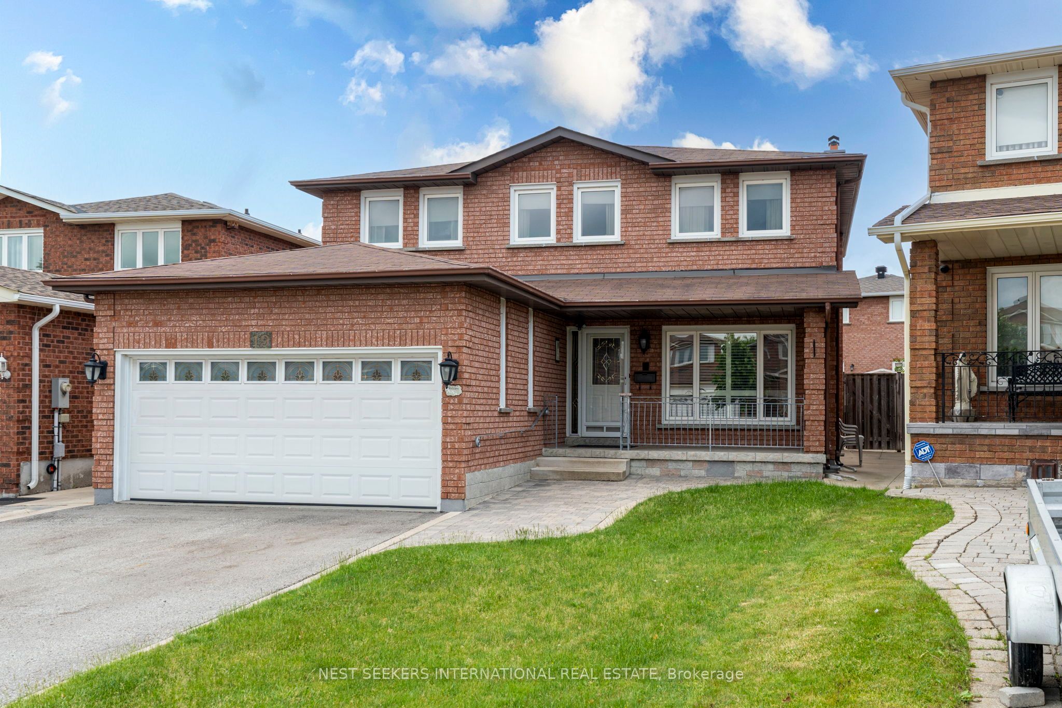
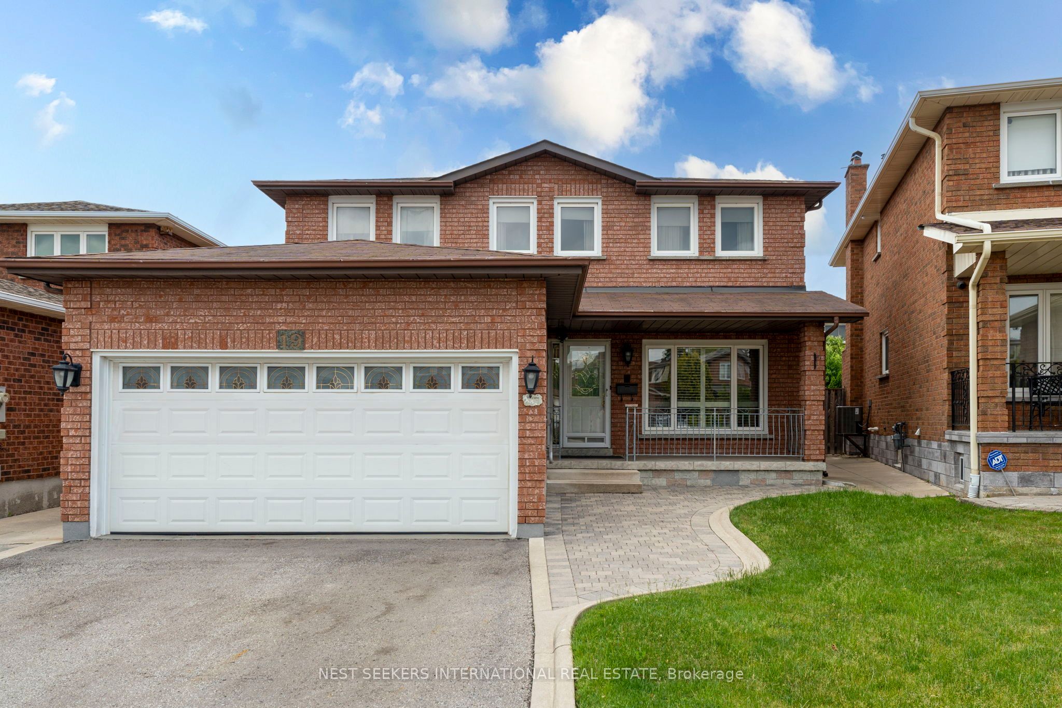
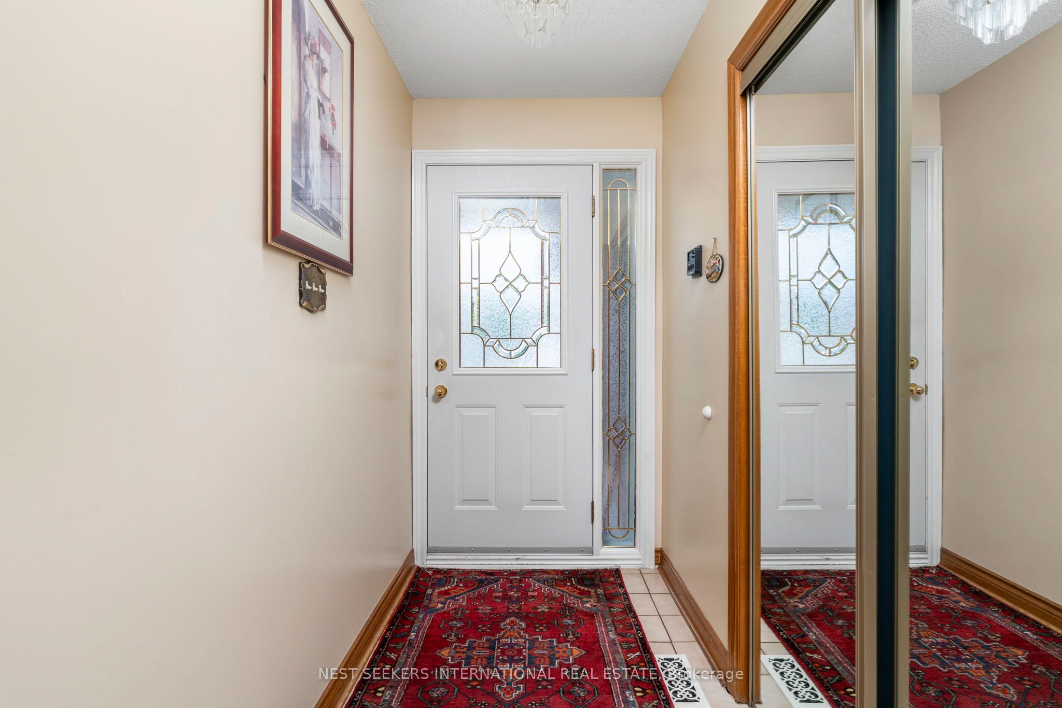
Welcome to this lovingly maintained 4-bedrooms, 4 bathroom detached home in the heart of West Woodbridge, first time on the market. Built in an era when homes were crafted to last, this solidly built residence offers exceptional bones, timeless construction, and the rare opportunity to make it truly your own. Immaculately cared for and showcasing pride of ownership throughout, this home features spacious principal rooms, a functional family-friendly layout, and endless potential to update and personalize to suit your lifestyle. Nestled within one of Vaughan's most established and sought-after communities, this home is surrounded by top-rated schools, churches, parks, and recreation facilities, including Father E. Bulfon Community Centre, St Clement School, St. Peter Church. Enjoy the charm and convenience of Market Lane's shops, restaurants, and cafes just minutes away, along with easy access to public transit, Highway 7, Highway 427, Highway 407, and Highway 27 for seamless commuting. Whether you're envisioning modern updates or preserving its classic character, this is a home where your family's next chapter can unfold. A property built for generations, meticulously maintained for decades, and now ready for a new family to add their own touches, create lasting memories, and make it their forever home.
Property Information
Building Details
Features & Amenities
Financials & Fees
Inclusions & Exclusions
Light fixtures, Window coverings. Appliances: Kitchen Main level (Stove, fridge) Kitchen Basement (Stove), Basement (Washer)
Deep freezer and fridge in basement, W/D stackable in main level.
Location
Similar Properties
View More
Source: Toronto Regional Real Estate Board (TRREB), via PropTx Innovations Inc.
The data relating to real estate on this website comes in part from the MLS® data feed of PropTx Innovations Inc. The information is deemed reliable but is not guaranteed accurate by PropTx.
The information provided herein must only be used by consumers that have a bona fide interest in the purchase, sale or lease of real estate and may not be used for any commercial purpose or any other purpose.
© 2026 PropTx Innovations Inc. All rights reserved. MLS®, REALTOR® and the associated logos are owned or controlled by The Canadian Real Estate Association (CREA).