#105 - 105 Leah Crescent
About This Home
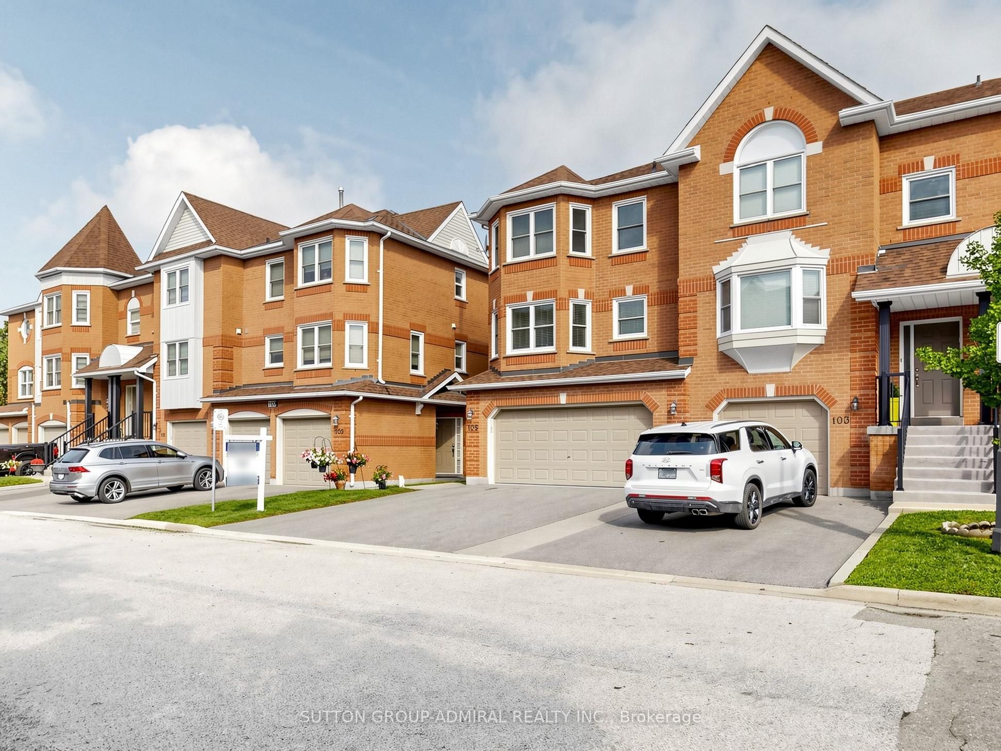
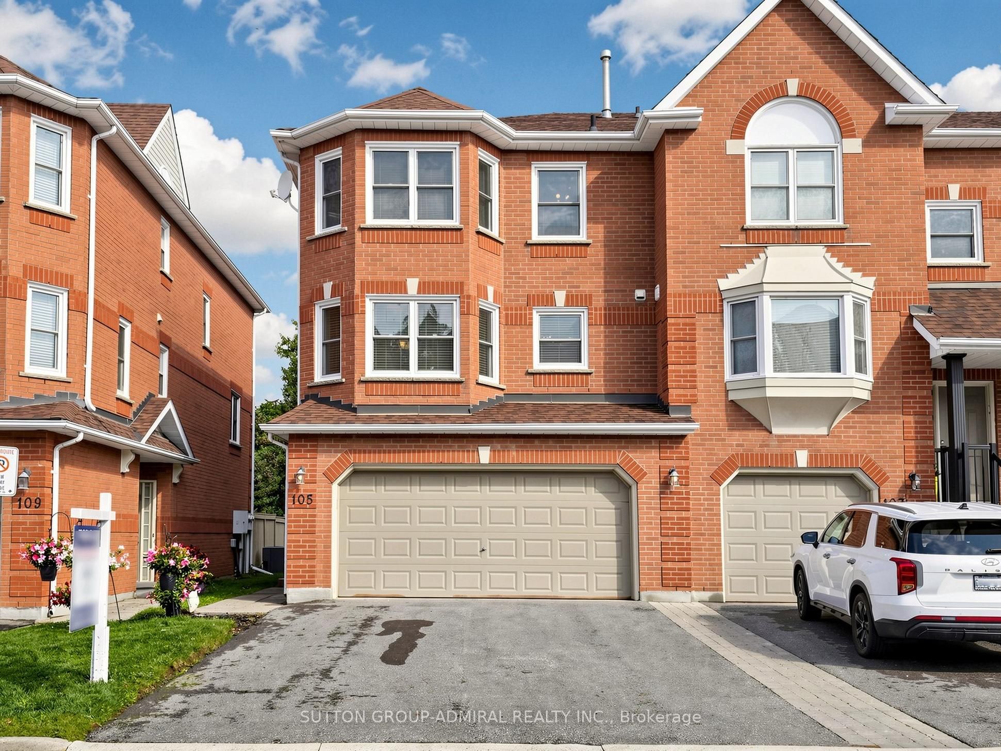
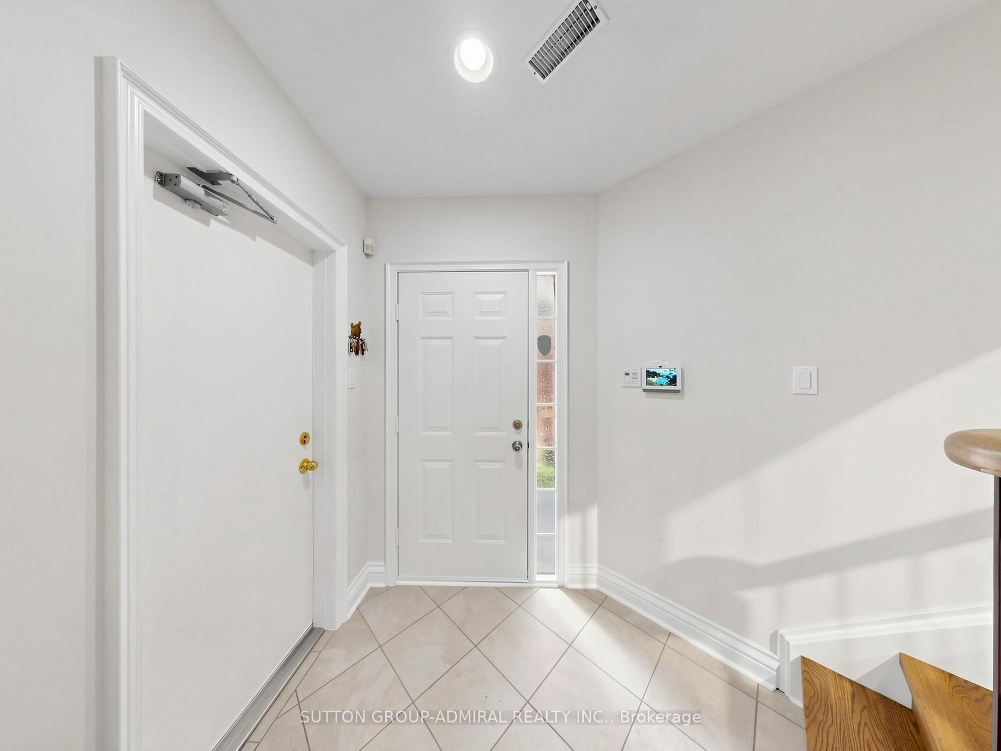
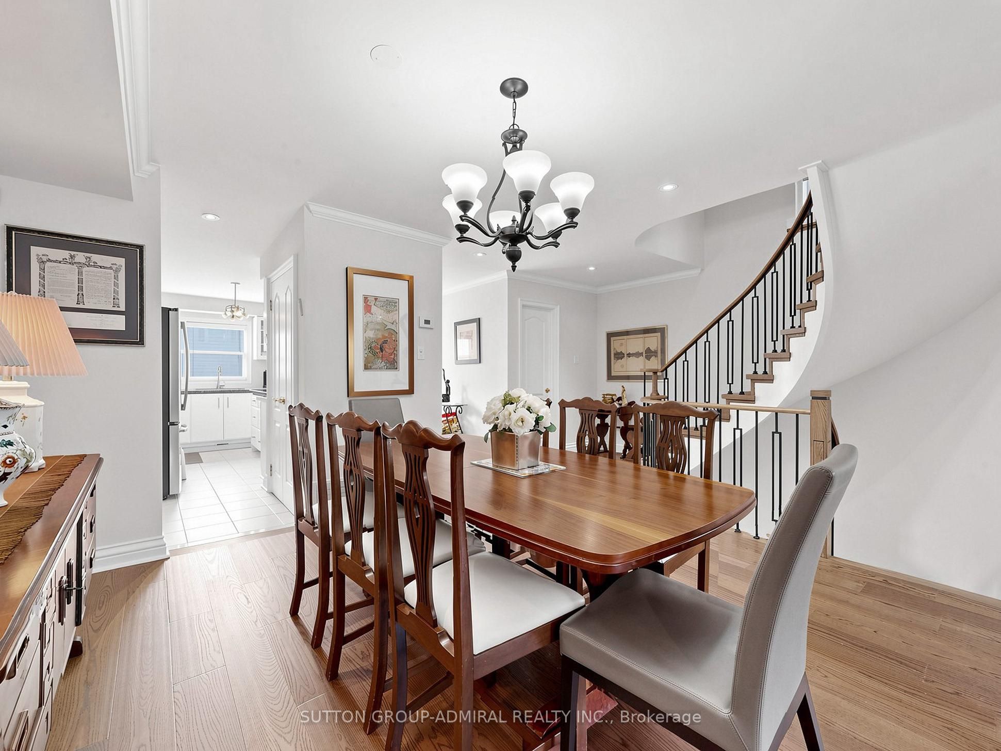
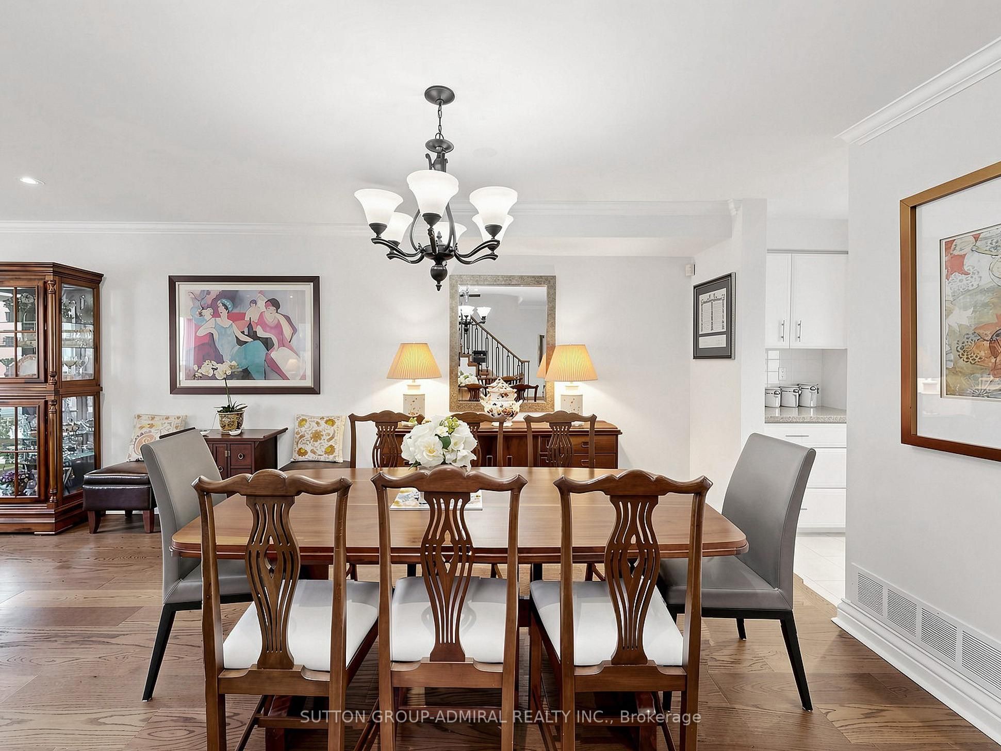
105 Leah Cres A stunning end unit Townhome almost 2500 sq ft. in the demand Beverley Glen neighbourhood. Wide plank engineered hardwood flooring, was recently installed in the family room, living /dining area and 3rd floor. The stucco is removed in the entire home creating a modern look From the entry to the third floor is an impressive new banister with wrought pickets and oak steps, making a striking focal point This spacious home is perfect for comfort, functionality, and entertaining. The large, upgraded kitchen / breakfast area has exceptional storage space, centre island with granite counter and large pantry. Cozy family room has a fireplace, a 2-piece and walk out a patio ideal for entertaining and BBQ. The Primary suite includes w/l closet, 5-piece and custom wall to wall closet. On same floor are 2 large bedrooms, and 4-piece. The2-car garage has access to the interior for convenience. Close to Excellent Schools, a Mall, Community Centre, Shopping, Restaurants, Places of Worship, and Parks. Own this Townhome, with low maintenance fee, which feels like a detached home.
Property Information
Building Details
Features & Amenities
Financials & Fees
Inclusions & Exclusions
Fridge, Stove, B/I Dishwasher, Washer + Dryer, All Electric Light Fixtures, All Window Coverings, Central Vac and Attachments, Garage Door Opener and Remote, Patio Furniture. Appliance Replaces 2-4 Yrs. Napoleon brand fireplace replaced approx. 3 yrs. *Windows replaces approx 5 yrs. *Maintenance for covers roof, window, doors, lawn care, snow removal. Fridge, Stove & Dishwasher are Stainless Steele. Under Maintenance Contract is with Enercare covering gas fire place, air cond. heating plumbing, appliances.
Location
Similar Properties
View More
Source: Toronto Regional Real Estate Board (TRREB), via PropTx Innovations Inc.
The data relating to real estate on this website comes in part from the MLS® data feed of PropTx Innovations Inc. The information is deemed reliable but is not guaranteed accurate by PropTx.
The information provided herein must only be used by consumers that have a bona fide interest in the purchase, sale or lease of real estate and may not be used for any commercial purpose or any other purpose.
© 2026 PropTx Innovations Inc. All rights reserved. MLS®, REALTOR® and the associated logos are owned or controlled by The Canadian Real Estate Association (CREA).