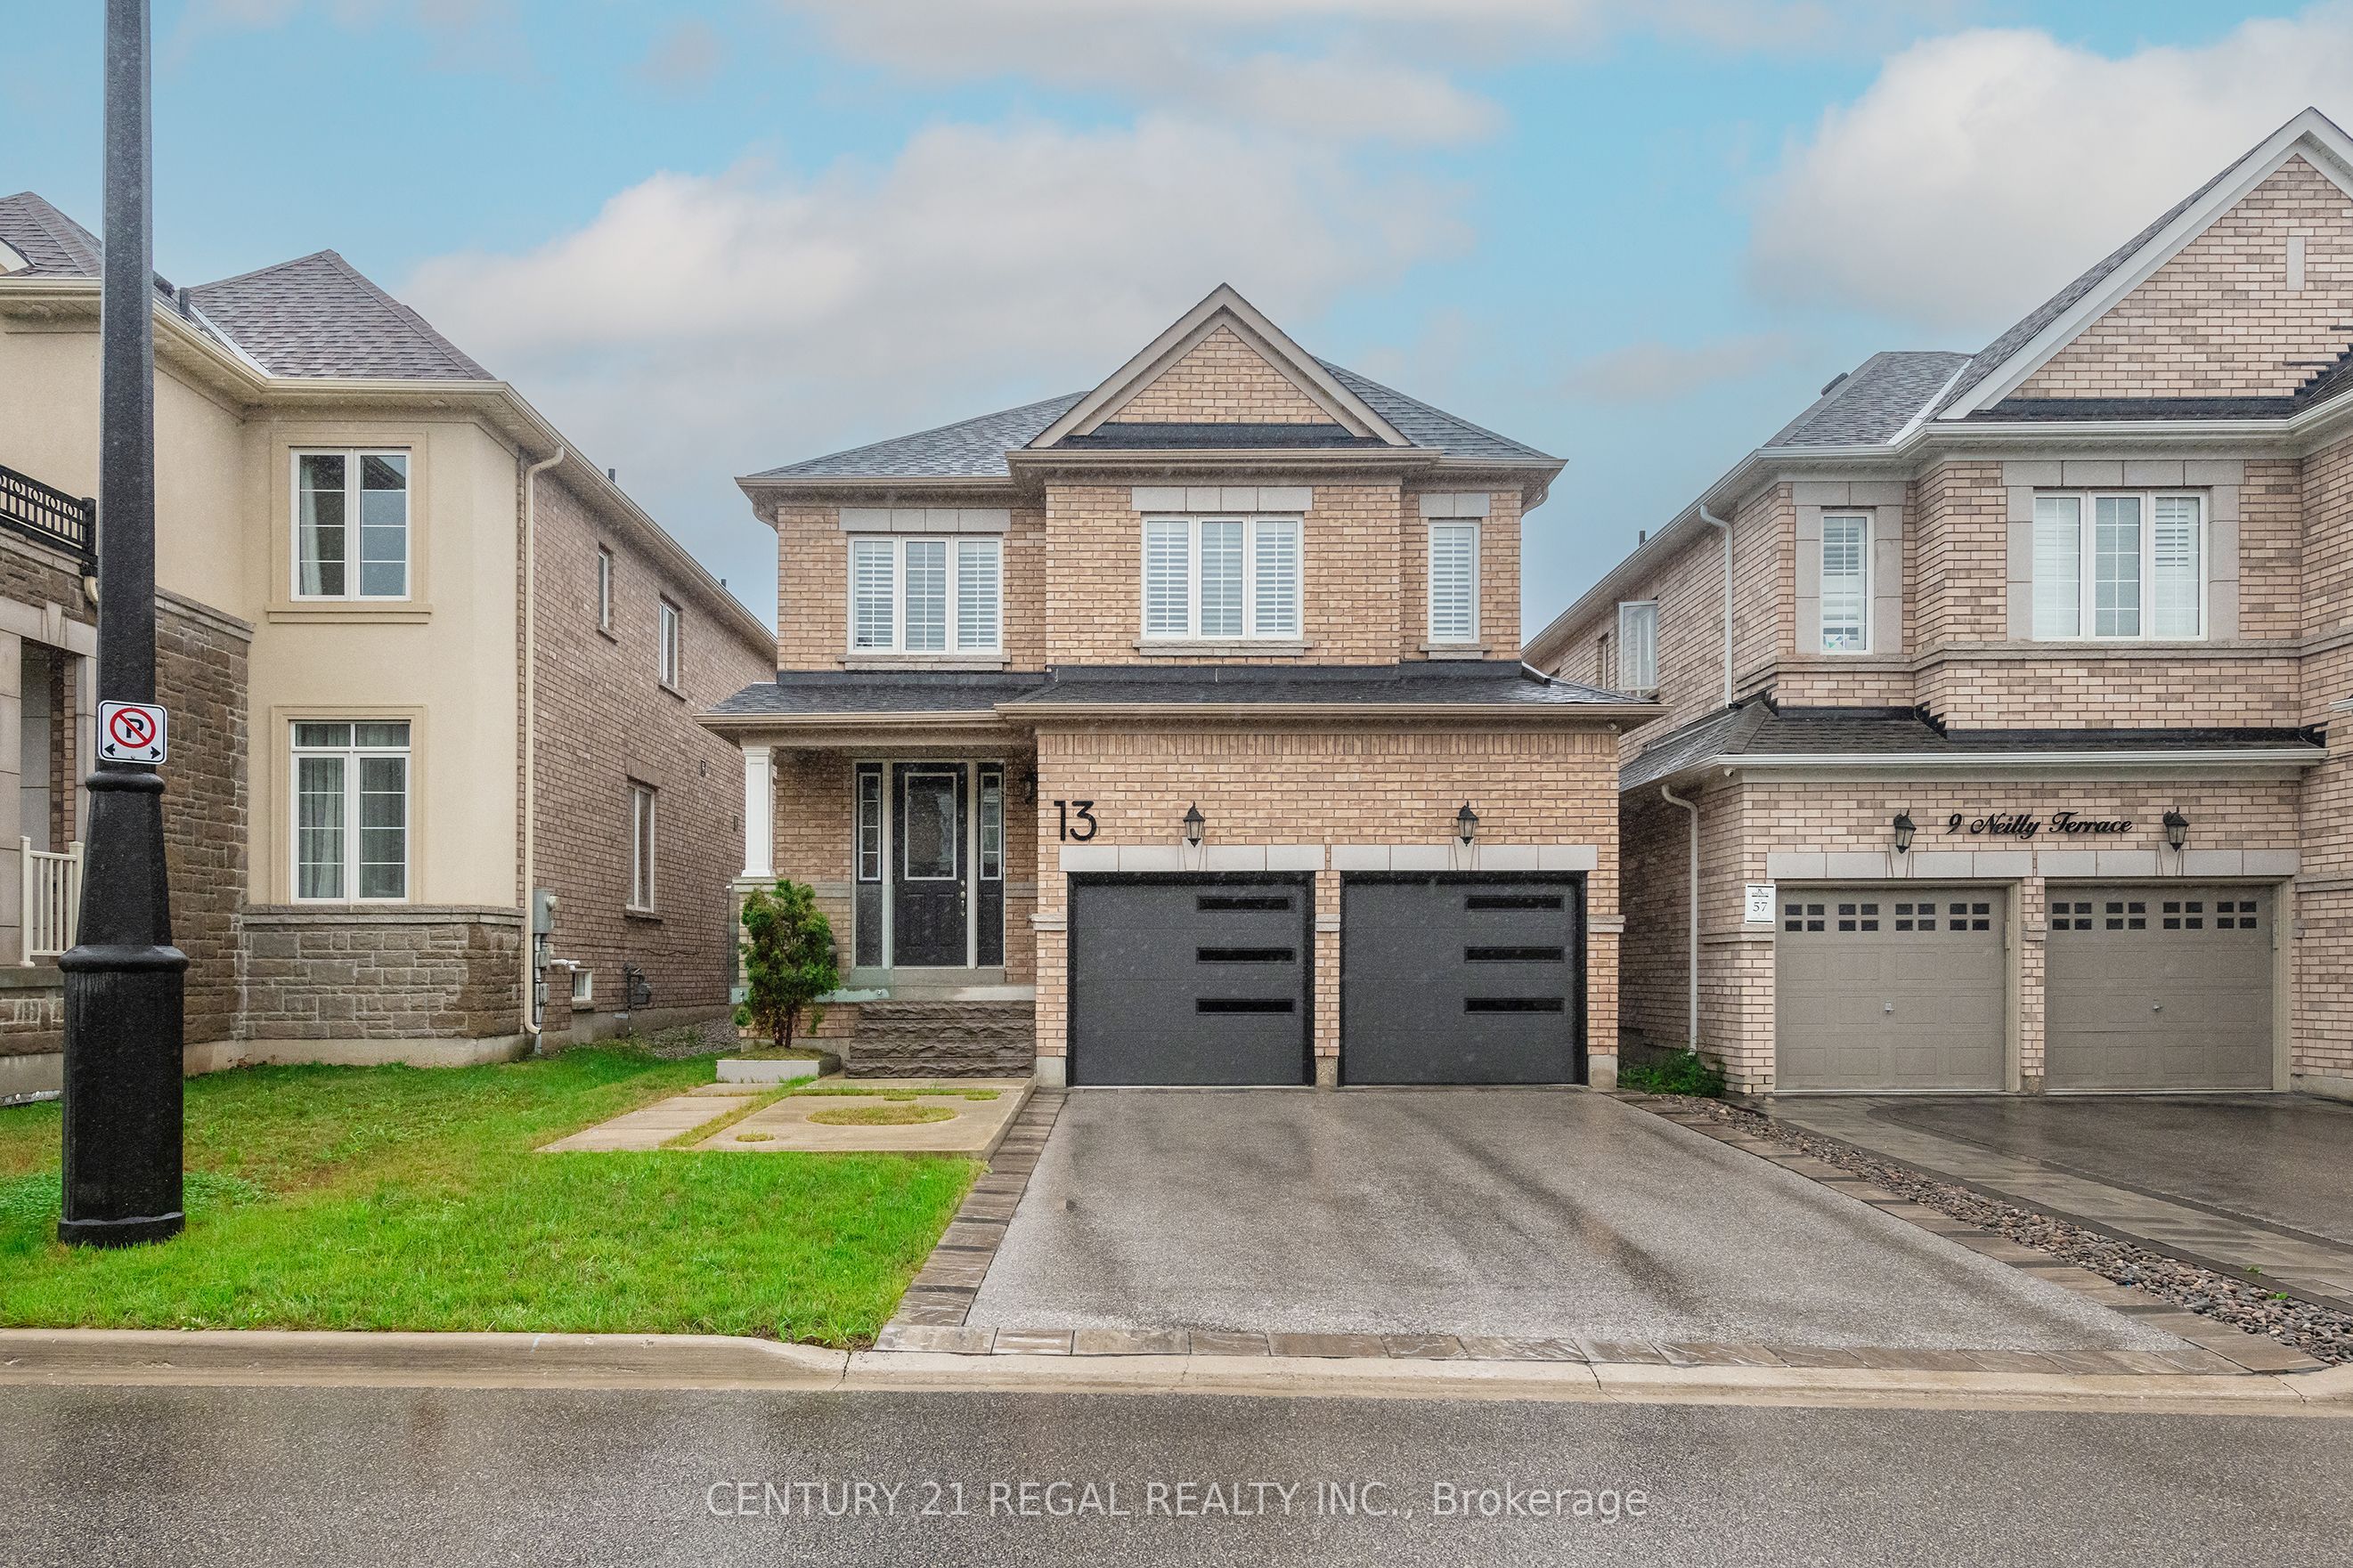
13 Neilly Terrace
About This Home
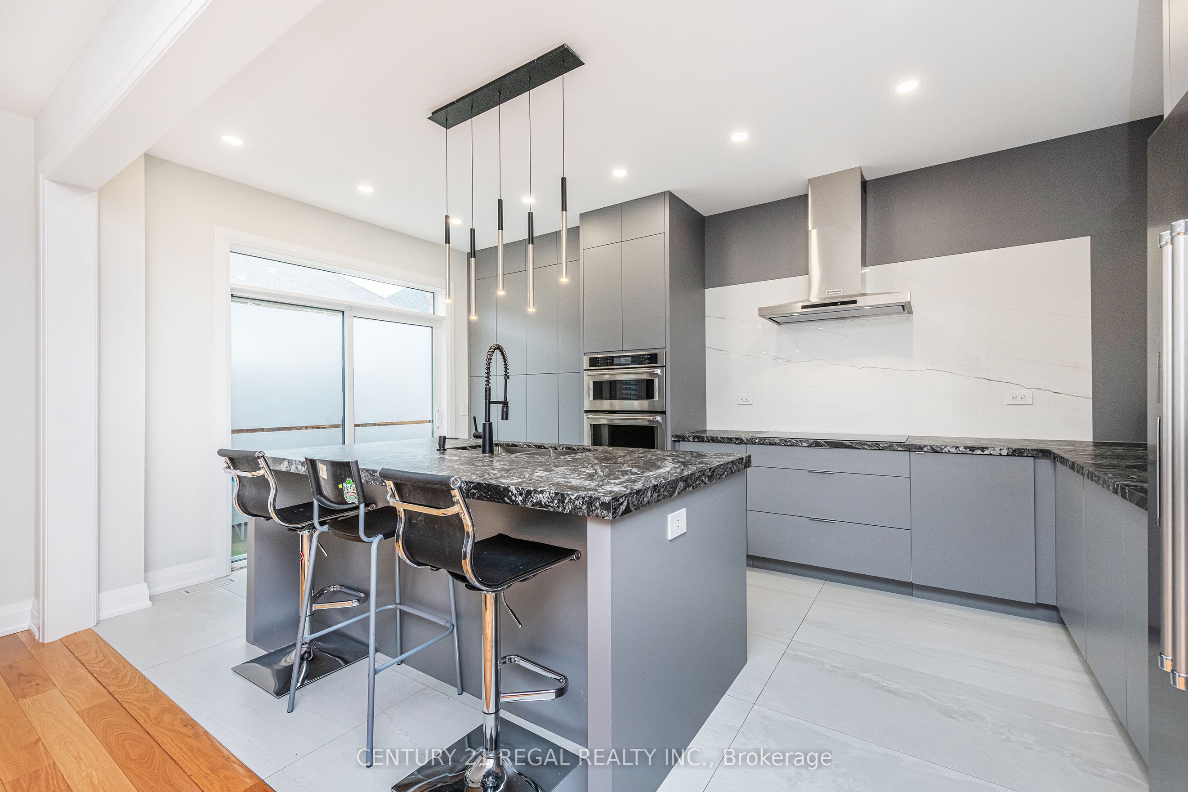
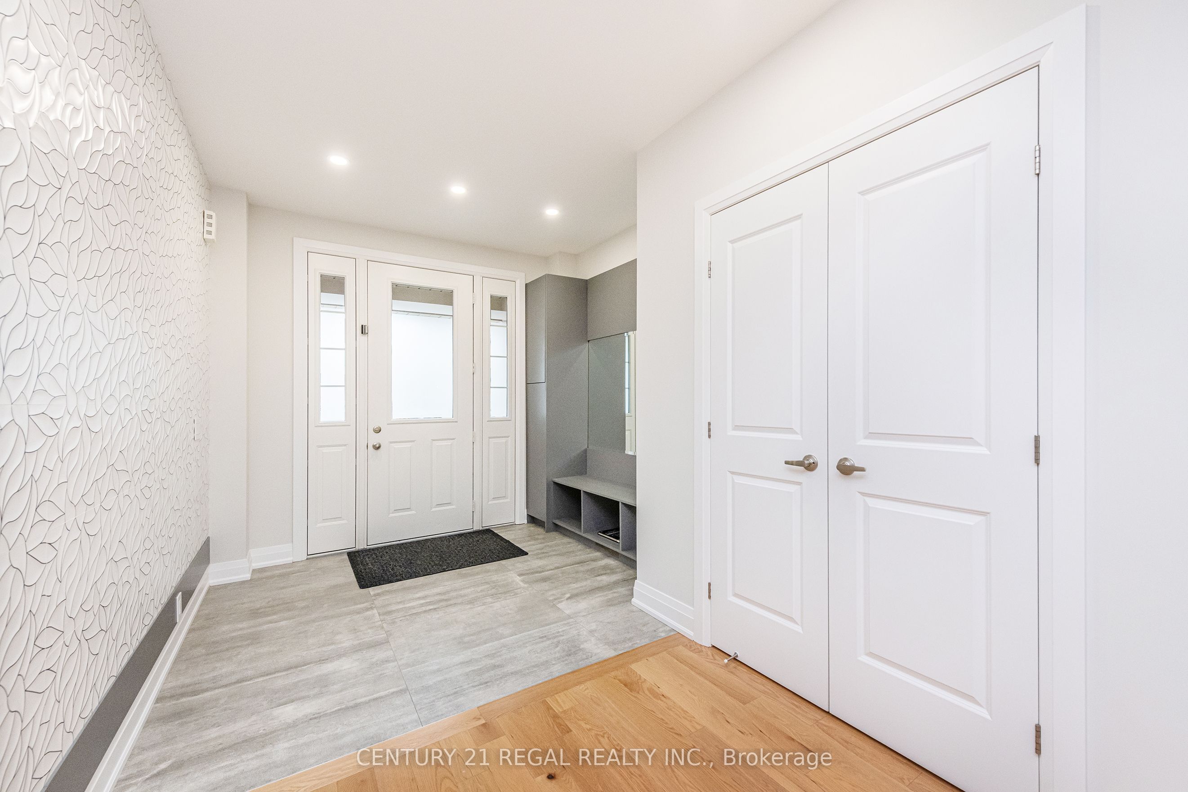
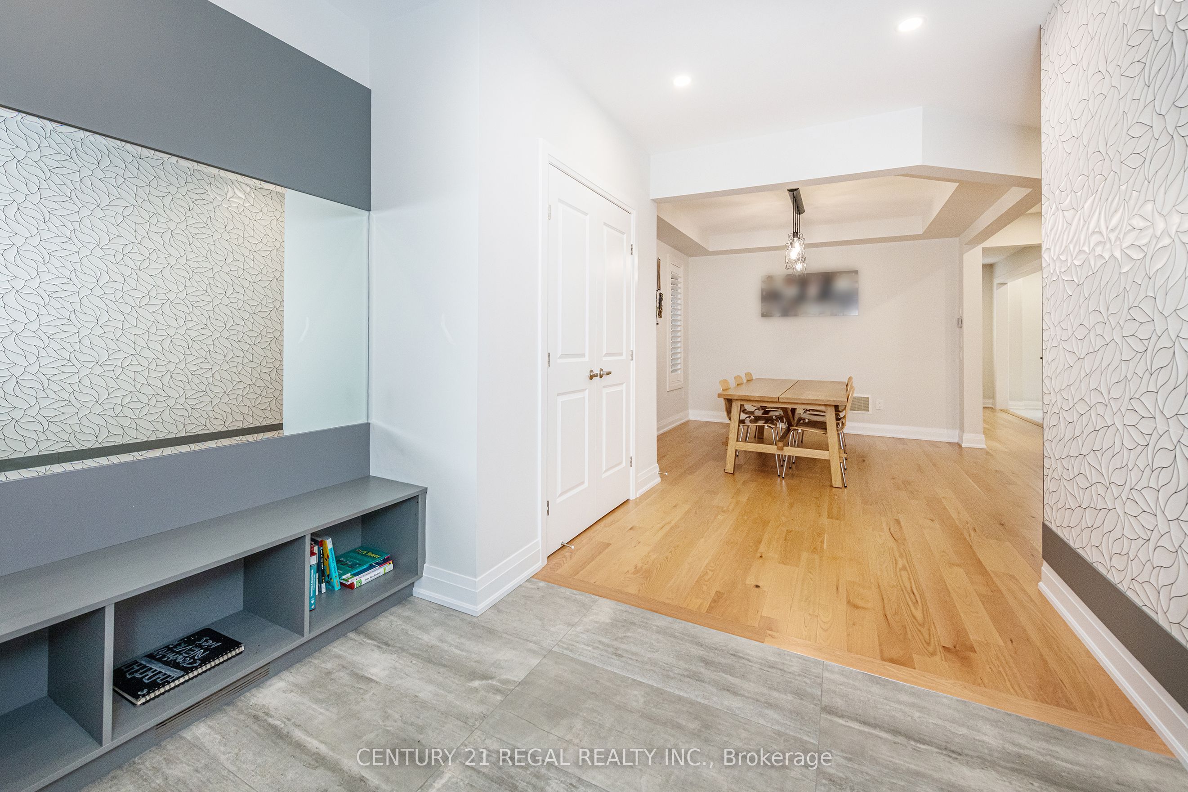
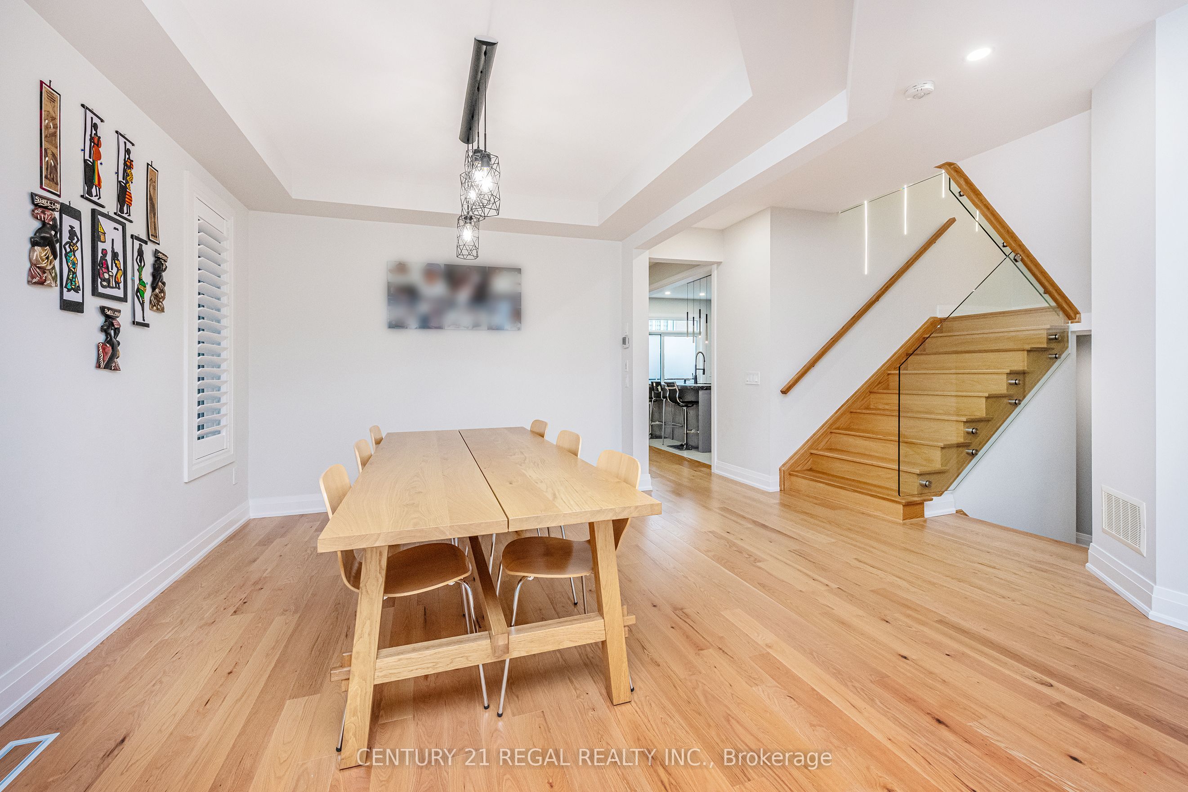
LUXURY ISN'T JUST A LOOK-IT'S THE WAY THIS HOME MAKES YOU FEEL. Welcome to an exceptional detached residence in one of Bradford's desirable neighbourhoods, where luxury, comfort, and thoughtful design come together beautifully. This stunning 4+1 bedroom, 3-bathroom home with a dedicated office space has been fully upgraded with incredible attention to detail and a renovation designed for modern living. Step inside and experience a bright, elegant open-concept layout that seamlessly connects the living, dining, and kitchen areas-perfect for entertaining or enjoying everyday family life. Every space has been thoughtfully designed with quality finishes, contemporary style, and functionality in mind. From the beautifully upgraded interiors to the spacious bedrooms and versatile office, this home offers the perfect balance of sophistication and practicality. The detached design, generous living space, and meticulously planned renovations make this a truly special opportunity for families looking for a home that feels elevated from the moment you walk through the door. Situated in a fantastic Bradford location, you're close to highways, shopping centres, schools, parks, restaurants, and everyday amenities, while still enjoying the comfort and community feel of a desirable residential neighbourhood.
Property Information
Building Details
Features & Amenities
Financials & Fees
Inclusions & Exclusions
Fridge, Stove, Microwave, Dishwasher, Washer, Dryer, Existing Blinds, Electric Fireplace, GAZEBO
Location
Similar Properties
View More
Source: Toronto Regional Real Estate Board (TRREB), via PropTx Innovations Inc.
The data relating to real estate on this website comes in part from the MLS® data feed of PropTx Innovations Inc. The information is deemed reliable but is not guaranteed accurate by PropTx.
The information provided herein must only be used by consumers that have a bona fide interest in the purchase, sale or lease of real estate and may not be used for any commercial purpose or any other purpose.
© 2026 PropTx Innovations Inc. All rights reserved. MLS®, REALTOR® and the associated logos are owned or controlled by The Canadian Real Estate Association (CREA).