49 Miriam Crescent
About This Home
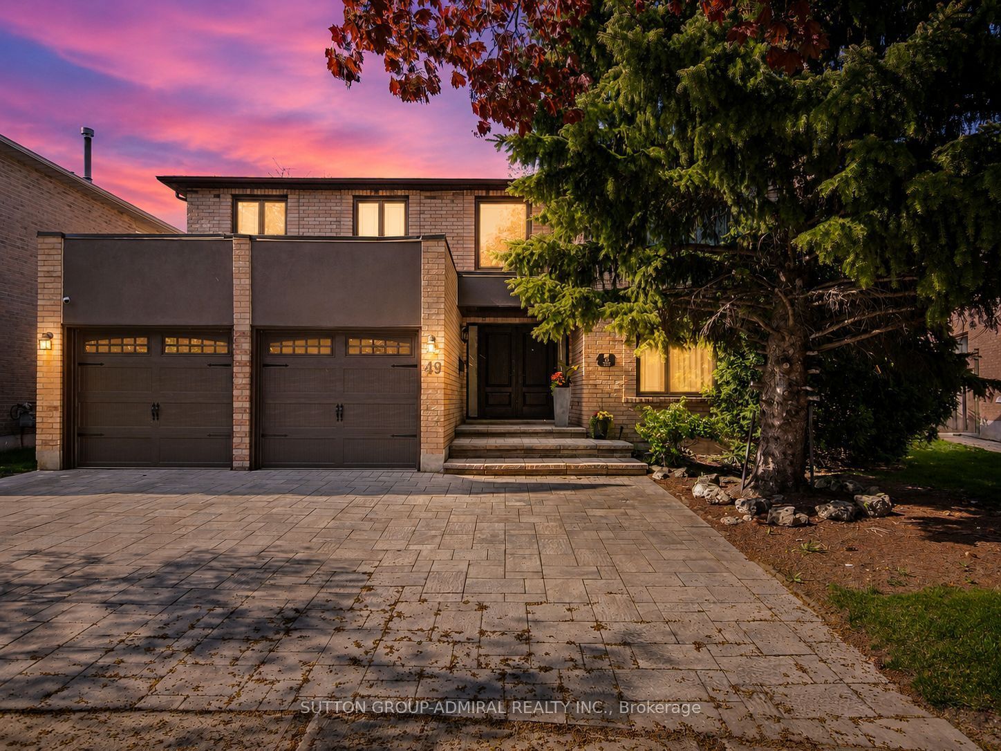
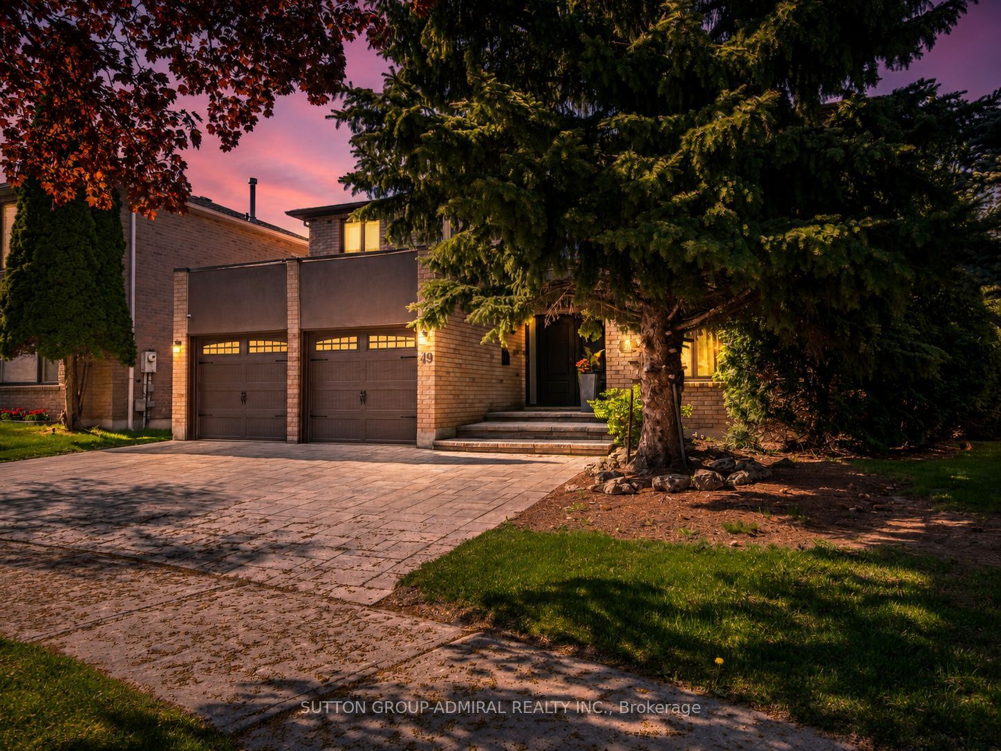
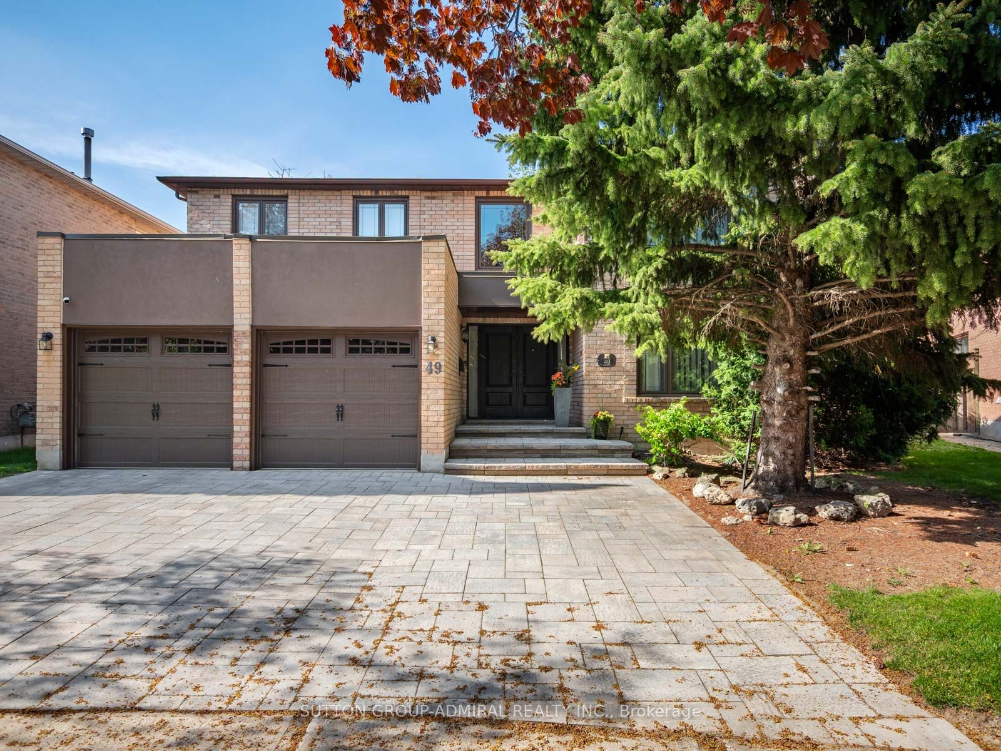
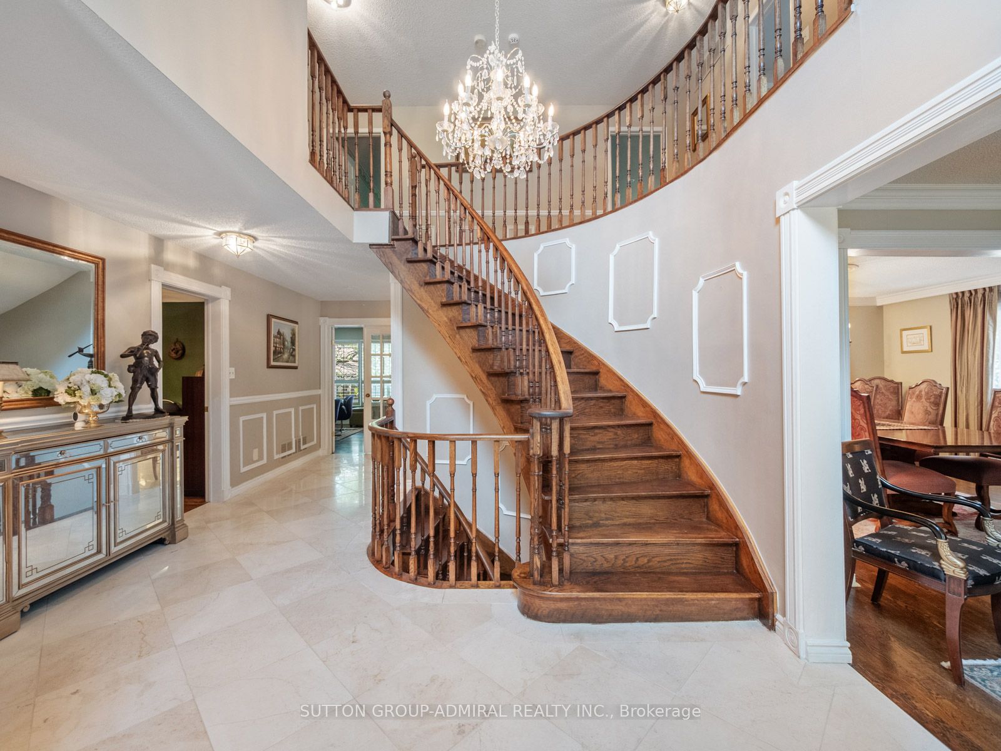
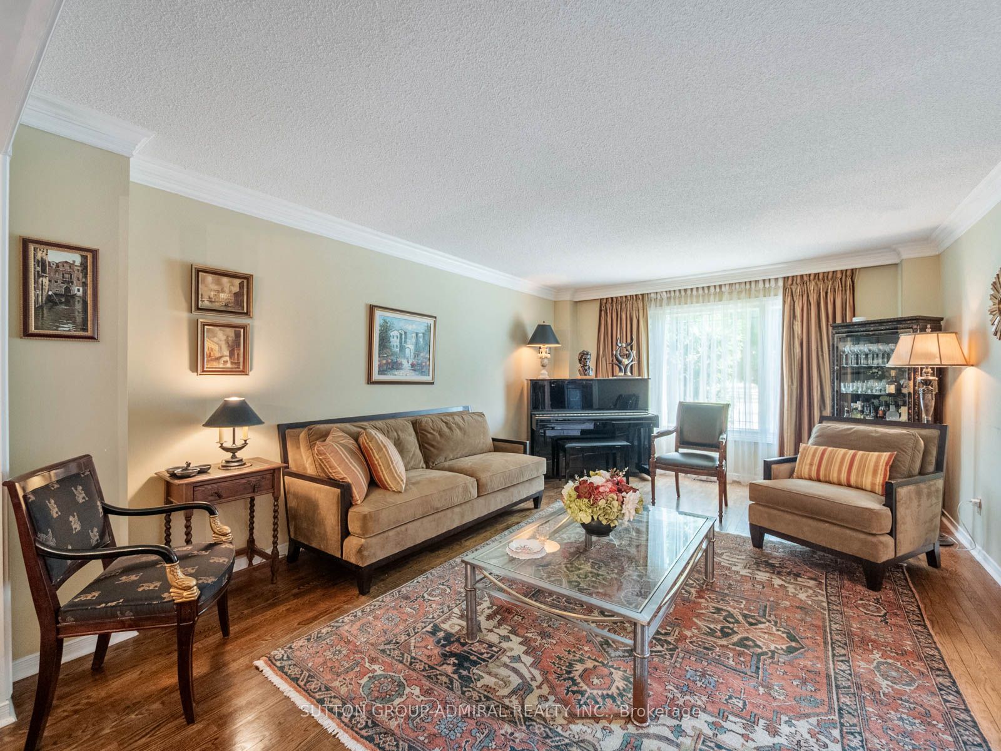
Attention new families look no further! Your dream home awaits in the prestigious Doncrest community of Richmond Hill. A rare opportunity to own this beautiful home offered for the first time by its original owners! Situated on a premium lot with a private, fully fenced backyard, this spacious 2-storey residence showcases timeless elegance throughout, featuring a grand circular staircase upon entry, marble flooring in the foyer and bathrooms, hardwood flooring throughout the main and second floors, crown moulding on the main floor, and a sun-filled layout ideal for growing families. The renovated kitchen boasts built-in stainless steel appliances, extensive pantry storage, and a walk-out to the patio and lush backyard complete with a pergola, mature trees, providing privacy for entertaining. The inviting family room features California shutters and a cozy brick wood-burning fireplace, while the convenient main floor laundry room provides direct garage access. Upstairs, the luxurious primary bedroom offers double door entry, a walk-in closet, and a stunning newly renovated 7-piece ensuite with mirrored walls, double sinks, marble floors, a soaker tub, bidet, and separate shower with grab bars and seating. The finished basement presents incredible in-law or income potential with a second kitchen, recreation room, wet bar, exercise room, and 5-piece bathroom. Includes all appliances, built-in speakers, alarm system, cameras, garage door openers, with optional furniture and collectors items available for purchase. Ideally located near Phillips Park, Ada Mackenzie Park, Russell Farm Park, and Ed Sackfield Arena, with access to splash pads, tennis courts, soccer fields, excellent schools including Bayview Hill Public School, Red Maple Public School, and St. John Paul II Catholic School, plus near convenient shopping along High Tech Road and the Leslie/HWY 7 district, YRT/VIVA transit, GO bus & train, Highway 7, and Highway 407 access for seamless commuting across the GTA.
Property Information
Building Details
Features & Amenities
Financials & Fees
Inclusions & Exclusions
All appliances (2 fridge, 2 stoves, 1 freezer, range hood, 1 microwave, 2 dishwashers, washer & dryer), alarm system, built-in speakers, 3 cameras, auto garage door opener with remotes, all electrical light fixtures, all window coverings
Optional: All furniture and collectors items
Location
Similar Properties
View More
Source: Toronto Regional Real Estate Board (TRREB), via PropTx Innovations Inc.
The data relating to real estate on this website comes in part from the MLS® data feed of PropTx Innovations Inc. The information is deemed reliable but is not guaranteed accurate by PropTx.
The information provided herein must only be used by consumers that have a bona fide interest in the purchase, sale or lease of real estate and may not be used for any commercial purpose or any other purpose.
© 2026 PropTx Innovations Inc. All rights reserved. MLS®, REALTOR® and the associated logos are owned or controlled by The Canadian Real Estate Association (CREA).