114 Dougherty Crescent
About This Home
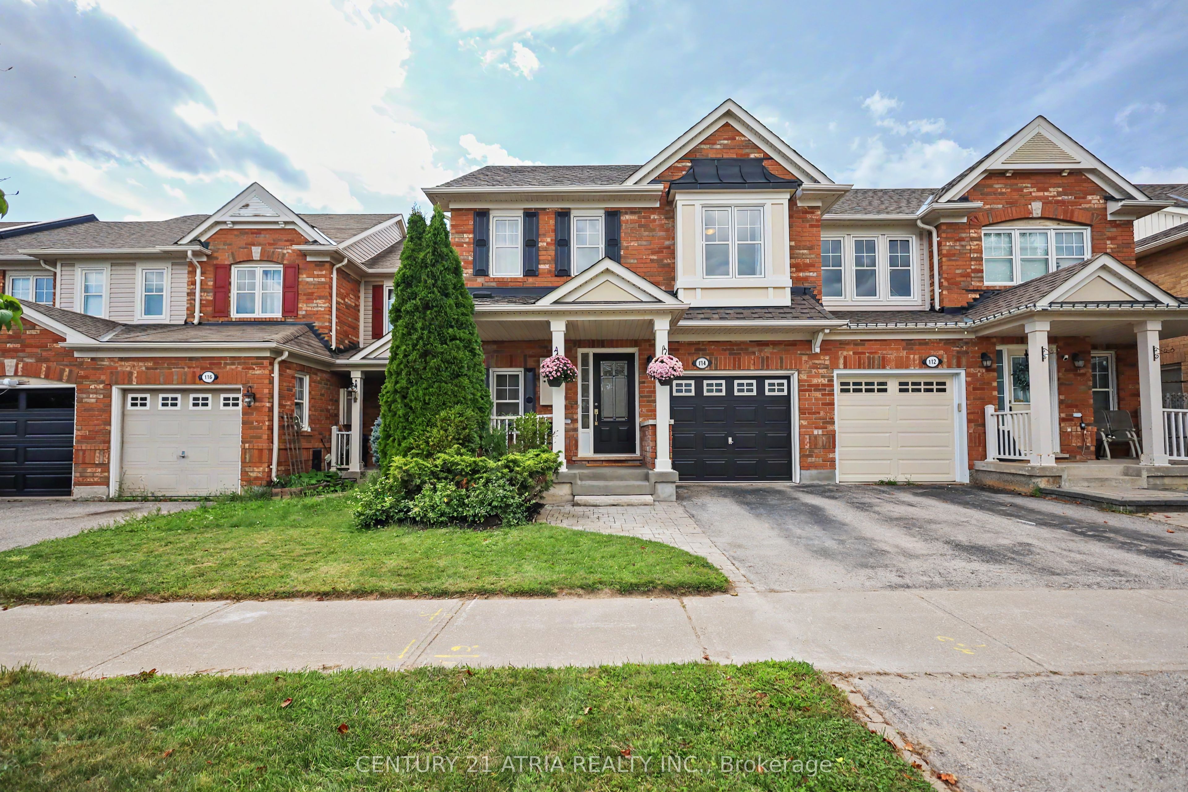
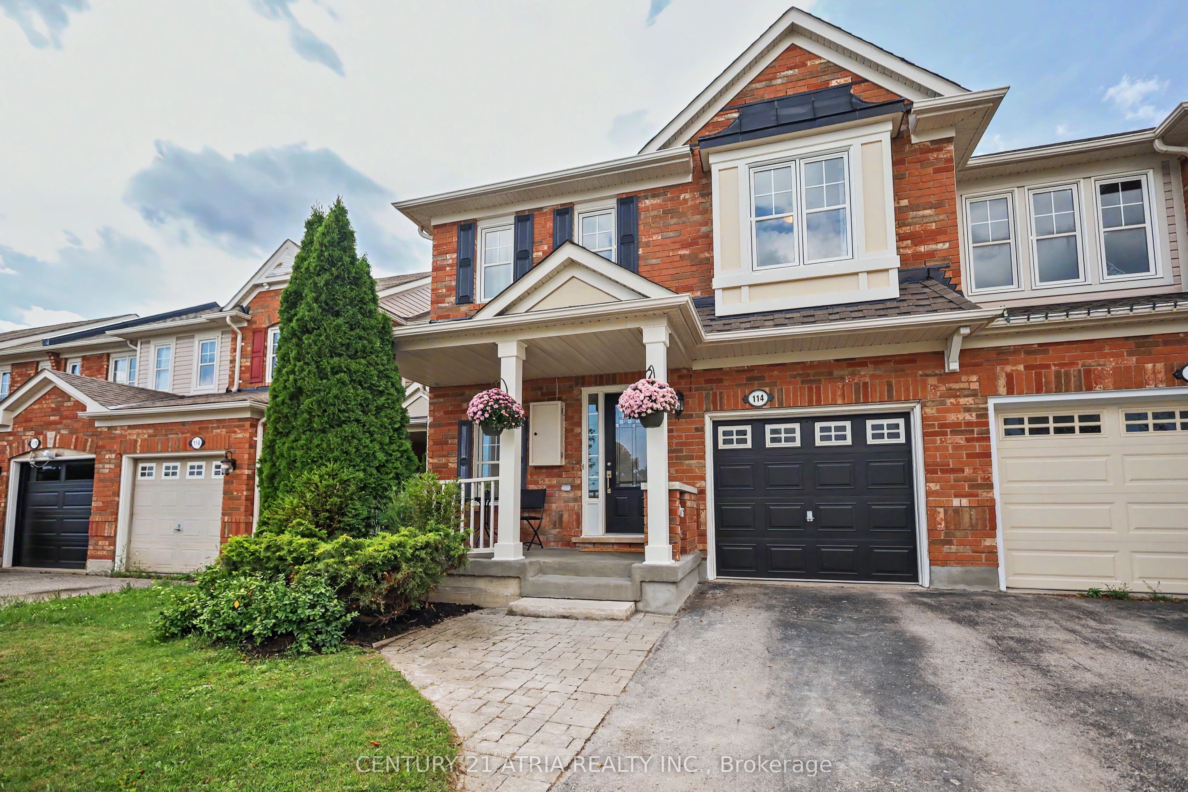
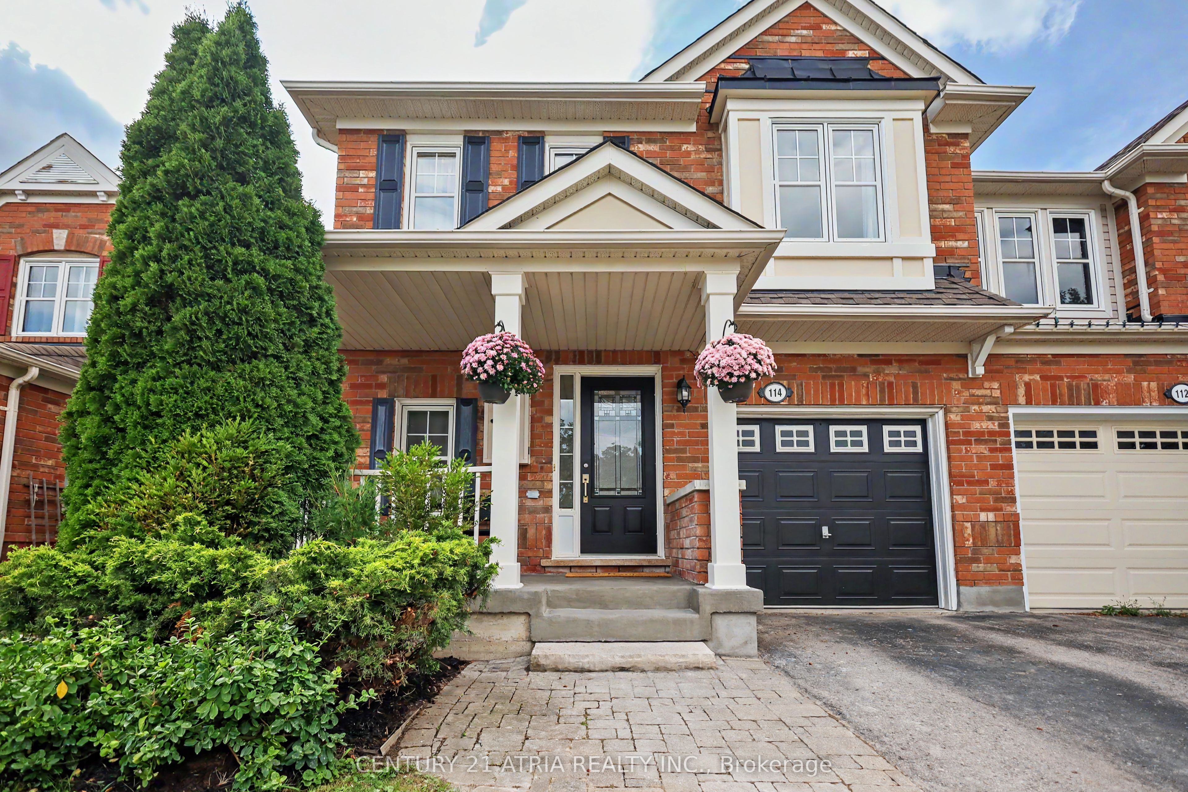
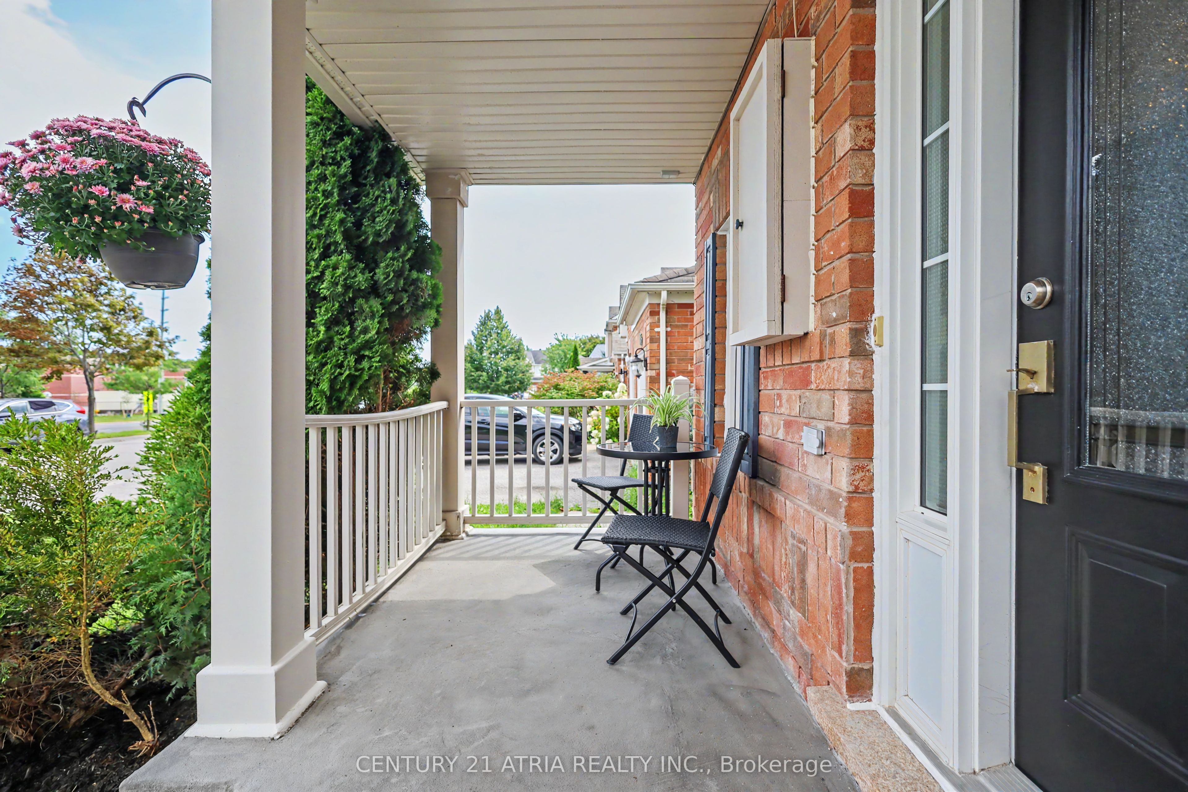
Welcome home to Wheler's Mill! Nestled in one of Stouffville's most sought-after neighbourhoods. This bright, sun-filled 2-storey Mattamy townhome offers freehold ownership with no monthly POTL fees! Enjoy privacy with no fronting neighbours and rare 24-hour street parking right outside your door. Spanning approx 1,477 sq. ft. (+ additional basement space), this functional layout is filled with natural afternoon light. The open-concept main floor features generous living and dining areas. An upgraded kitchen with brand new quartz countertops, a deep undermount sink and kitchen faucet. Includes a breakfast bar and pantry space. Step out from the kitchen to your fully fenced backyard and private deck - the perfect setup for summer BBQs, outdoor play, and space to unwind. Laundry facilities are conveniently located upstairs. The primary bedroom has its own private ensuite and a walk-in closet. Two additional bedrooms provide ample space for a growing family or dedicated home office. Let your creative imagination take over the unfinished lower level - add value with more living space, or whatever your family needs for the next chapter. Recent upgrades include roof shingles (2021), heat pump & furnace (2022), attic insulation (2023) and an Ecobee smart thermostat. Walking distance from Stouffville District Secondary School, two elementary schools, and No-Frills grocery store. The local neighbourhood park is just around the corner for kids to enjoy. Mins from shops and restaurants on Stouffville's charming Main St, the local library, and community centre. Close proximity to the Stouffville GO Stn, Hwy 48 and Highway 404 (12 minutes). Come see why this could be the perfect place to call home!
Property Information
Building Details
Features & Amenities
Financials & Fees
Inclusions & Exclusions
Stainless steel fridge (2024), stove/oven, B/I Dishwasher & Microwave/hood range, Central Air Conditioner, Garage Door Opener & Remote.
TV, TV mount and outdoor BBQ.
Location
Similar Properties
View More
Source: Toronto Regional Real Estate Board (TRREB), via PropTx Innovations Inc.
The data relating to real estate on this website comes in part from the MLS® data feed of PropTx Innovations Inc. The information is deemed reliable but is not guaranteed accurate by PropTx.
The information provided herein must only be used by consumers that have a bona fide interest in the purchase, sale or lease of real estate and may not be used for any commercial purpose or any other purpose.
© 2026 PropTx Innovations Inc. All rights reserved. MLS®, REALTOR® and the associated logos are owned or controlled by The Canadian Real Estate Association (CREA).