#327 - 9000 Jane Street
About This Home
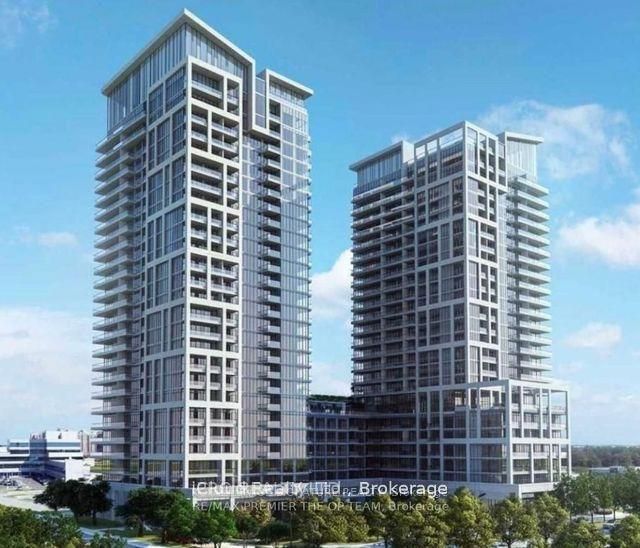
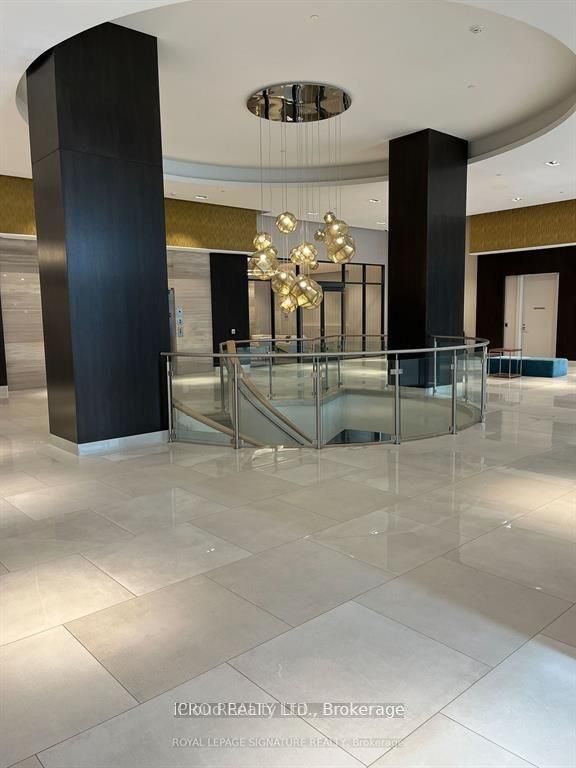
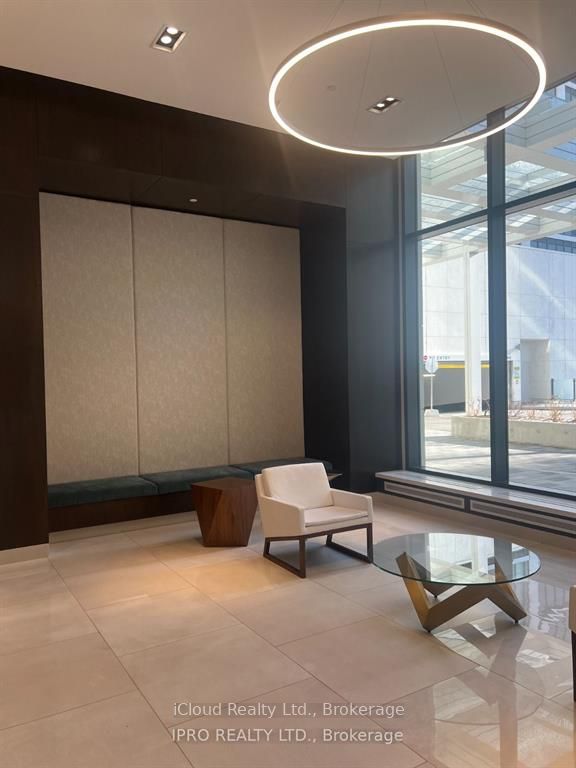
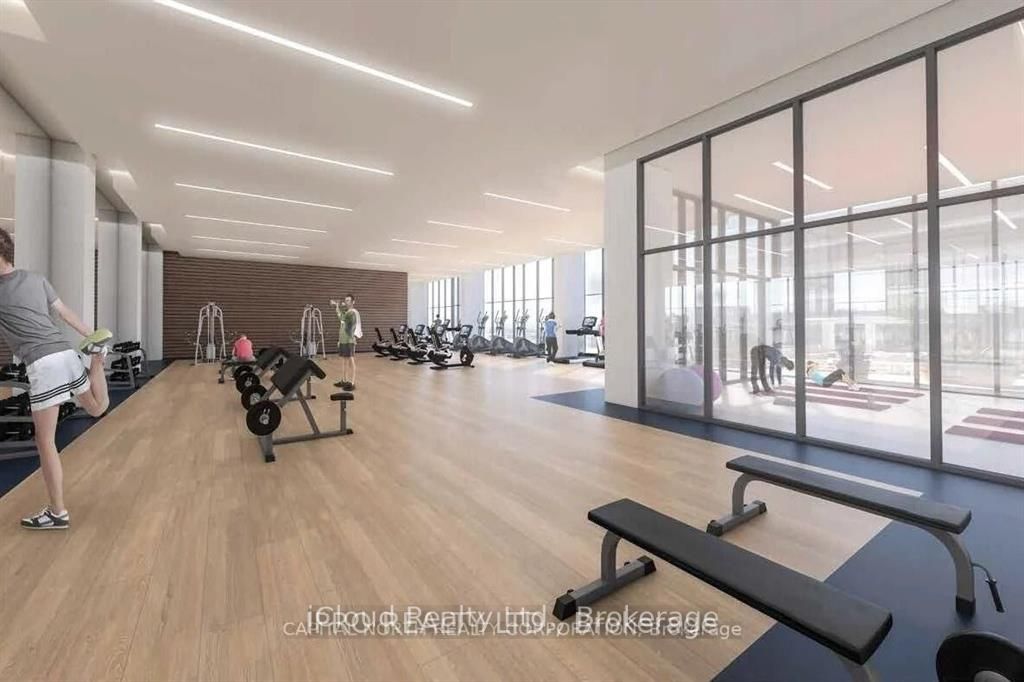
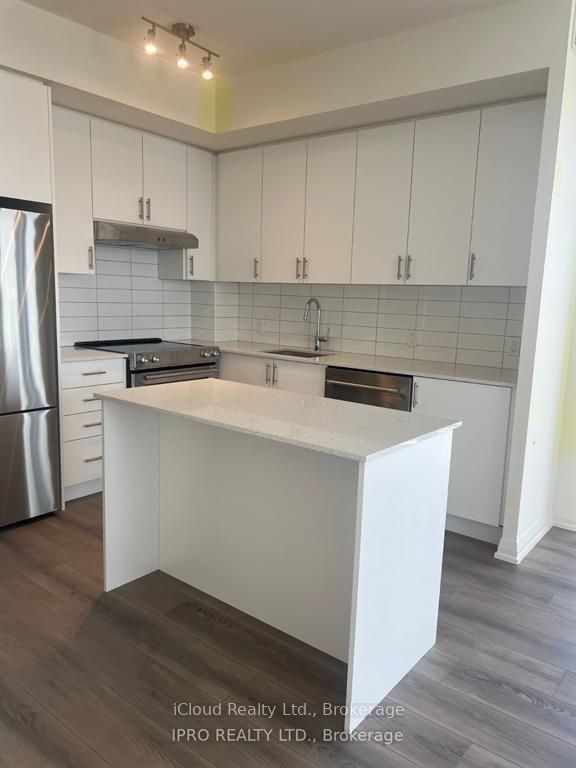
Bright and Spacious Condo Located In The Heart Of Vaughan, Welcome To Charisma Condos By Greenpark! This Incredible Corner Unit 2 Bed 2 Bath Boasts 817 Sqft Of Living Space + A 135 Sqft Spacious Wrapped Around Balcony With Gorgeous Views of Canada Wonderland! Featuring Floor To Ceiling Windows For Ample Natural Light, Upgraded Kitchen w/Quartz Counters and Stunning Backsplash. Extended Upper Cabinets, Smooth Ceilings in the whole unit and Walk In Shower and a Tub. Enjoy The Fireworks At Wonderland From Your Private Balcony. 1 Underground Parking & Locker Included! Amazing Amenities Include: Wifi Lounge, Pet Grooming Room, Theatre Room, Game Room, Family Dining Room, Billiards Room, Bocce Courts & Lounge. Prepare To Be Amazed by the 7th Floor Outdoor Pool & Wellness Centre Featuring Fitness Club And Yoga Studio. Just Mere Steps To 407, Vaughan Mills, T.T.C. Subway/Transit, Award Winning Restaurants and Canada's Wonderland.
Property Information
Building Details
Features & Amenities
Financials & Fees
Inclusions & Exclusions
Stainless Steel Appliances, Quartz Counters. Bright and Open Concept Floor Plan, Hugh Balcony. Premium Finishes Throughout. In-Suite Laundry W/Stacked Front Load Washer/Dryer. 1 Parking & 1 Storage Locker.
Location
Similar Properties
View More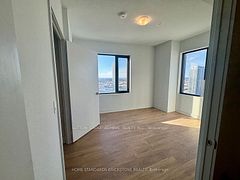
Source: Toronto Regional Real Estate Board (TRREB), via PropTx Innovations Inc.
The data relating to real estate on this website comes in part from the MLS® data feed of PropTx Innovations Inc. The information is deemed reliable but is not guaranteed accurate by PropTx.
The information provided herein must only be used by consumers that have a bona fide interest in the purchase, sale or lease of real estate and may not be used for any commercial purpose or any other purpose.
© 2026 PropTx Innovations Inc. All rights reserved. MLS®, REALTOR® and the associated logos are owned or controlled by The Canadian Real Estate Association (CREA).