#1702 - 1 Uptown Drive
About This Home
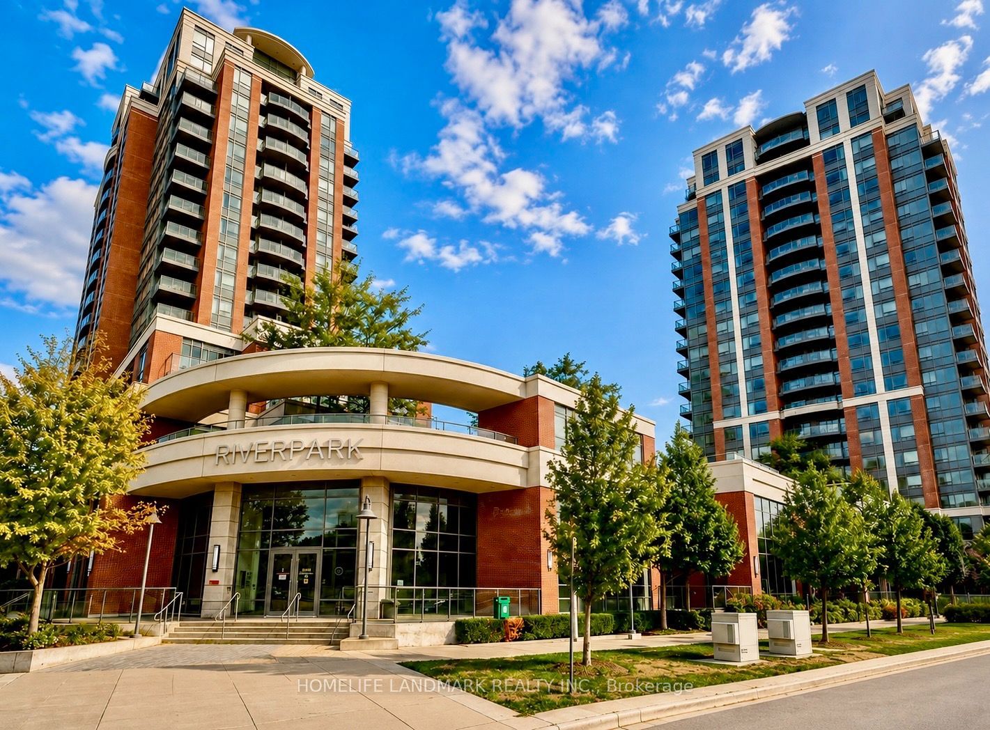
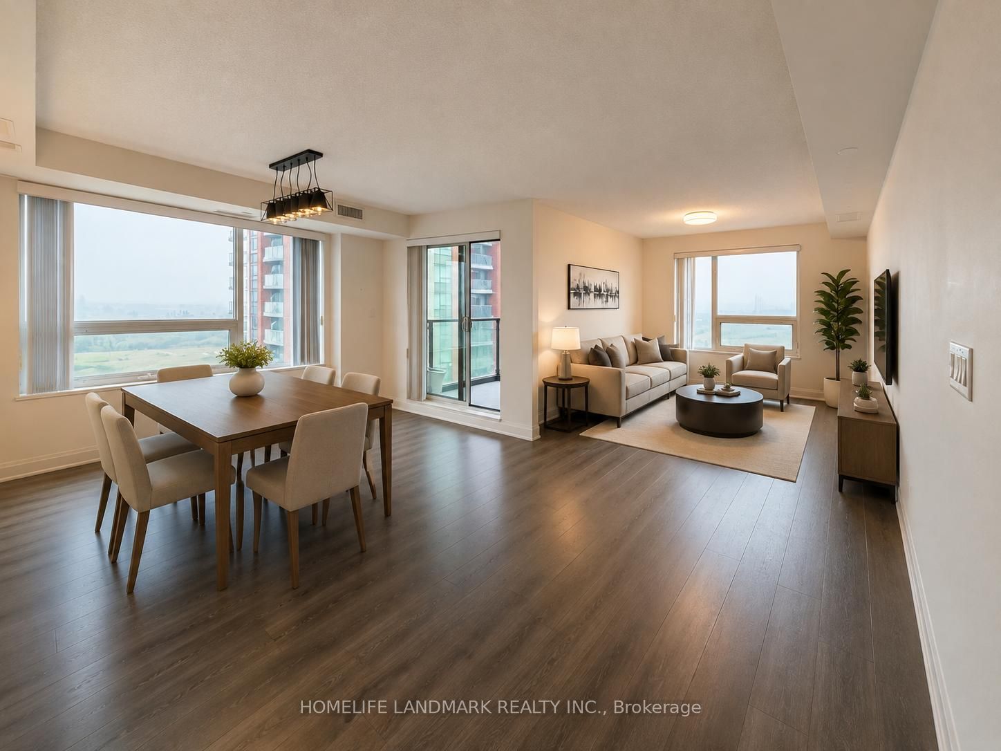
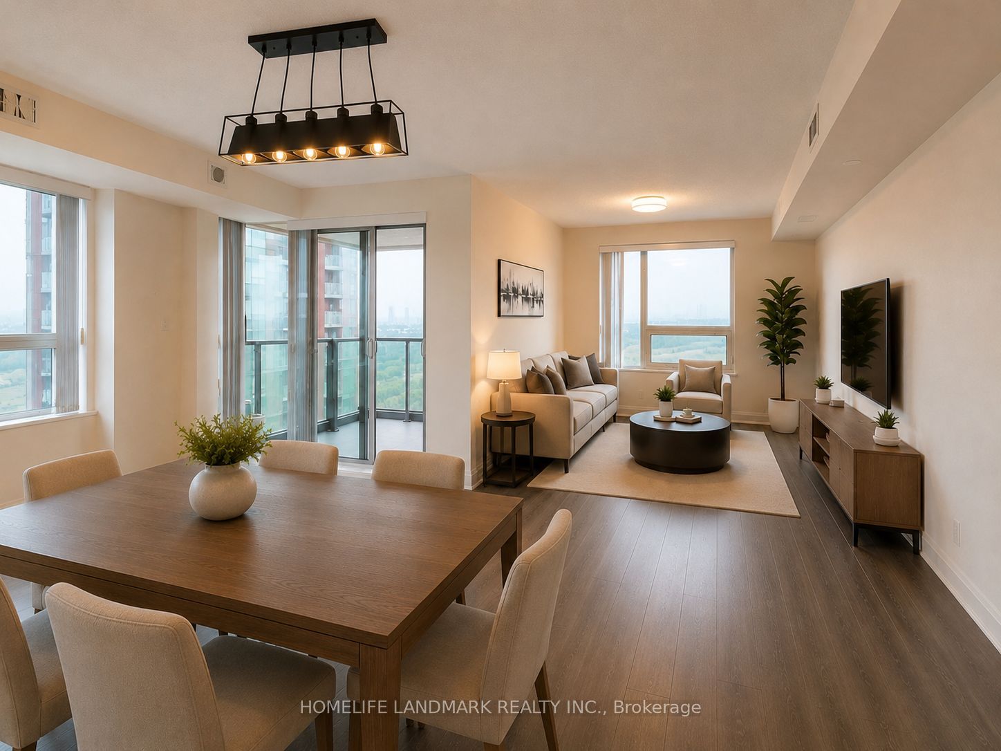
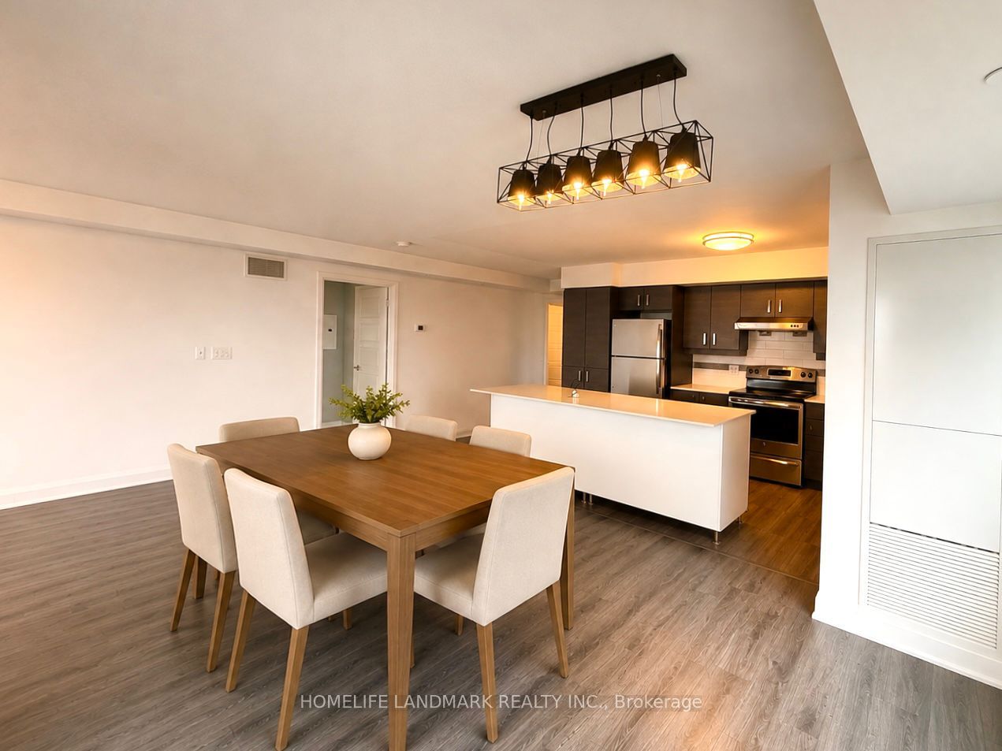
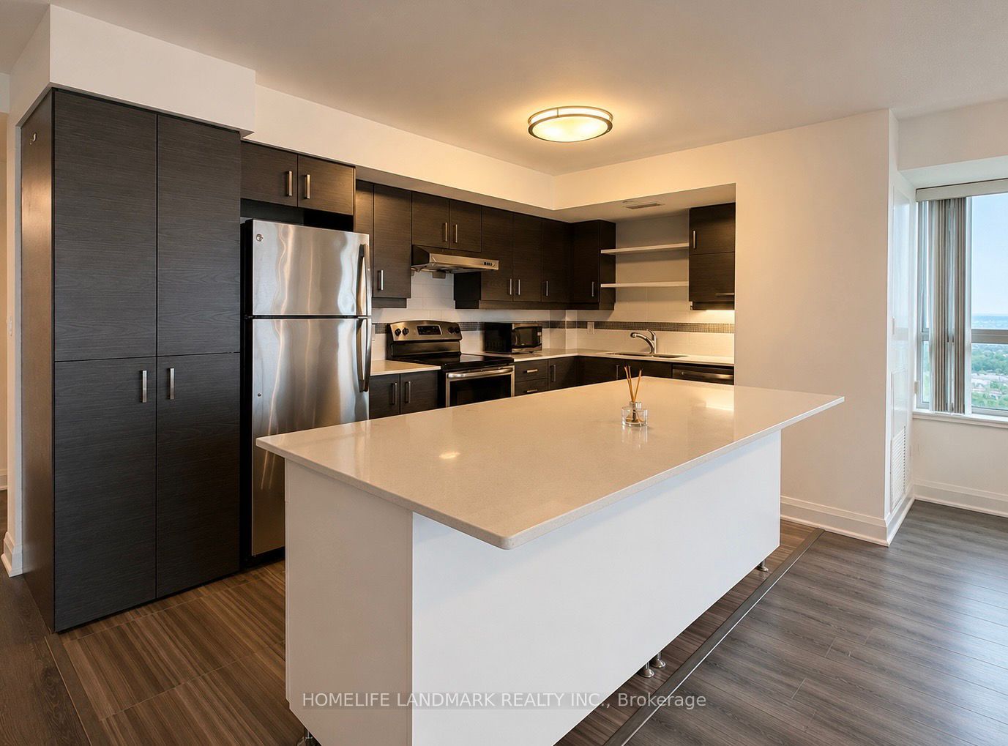
Absolutely Stunning Condo Located In the Heart of Markham Downtown Community. 1250Sf Plus 2 Balcony, Spacious Corner Unit With Magnificent Scenery. Two Bright Cozy Bed Room With Abundant Natural Light Allowing You To Enjoy The Sunrise. Additional Versatile Den Making It Ideal For Working From Home or As A Third Bedroom. Open Layout, Modern Kitchen, Laminate Floor Through Out, Quartz Countertop, Central Island Breakfast Bar, First-Class Amenities Incl. Indoor Pool, Sauna, Gym, Library With Internet, Billiard & Table Tennis, Party Room, Visiting Parking & Guest Suite, Mins To 407/404, York University, Cineplex, Top Ranked Schools. Steps To Restaurants, Bank, Wholefoods, Lcbo, Plaza And More. 1 Tandem Parking Can Park 2 Cars, 1 Locker Included. Don't Miss Out the Opportunity to Own This Wonderful Home In An Extremely Convenient Community.
Property Information
Building Details
Features & Amenities
Financials & Fees
Inclusions & Exclusions
Stainless Steel Fridge, Stove, Dishwasher, Range Hood. Front Load Washer & Dryer, All Existing Elf's, All Existing Blinds. 1 Tandem Parking Fit For 2 Cars, 1 Locker Included.
Location
Similar Properties
View More
Source: Toronto Regional Real Estate Board (TRREB), via PropTx Innovations Inc.
The data relating to real estate on this website comes in part from the MLS® data feed of PropTx Innovations Inc. The information is deemed reliable but is not guaranteed accurate by PropTx.
The information provided herein must only be used by consumers that have a bona fide interest in the purchase, sale or lease of real estate and may not be used for any commercial purpose or any other purpose.
© 2026 PropTx Innovations Inc. All rights reserved. MLS®, REALTOR® and the associated logos are owned or controlled by The Canadian Real Estate Association (CREA).