22 Lahore Crescent
About This Home
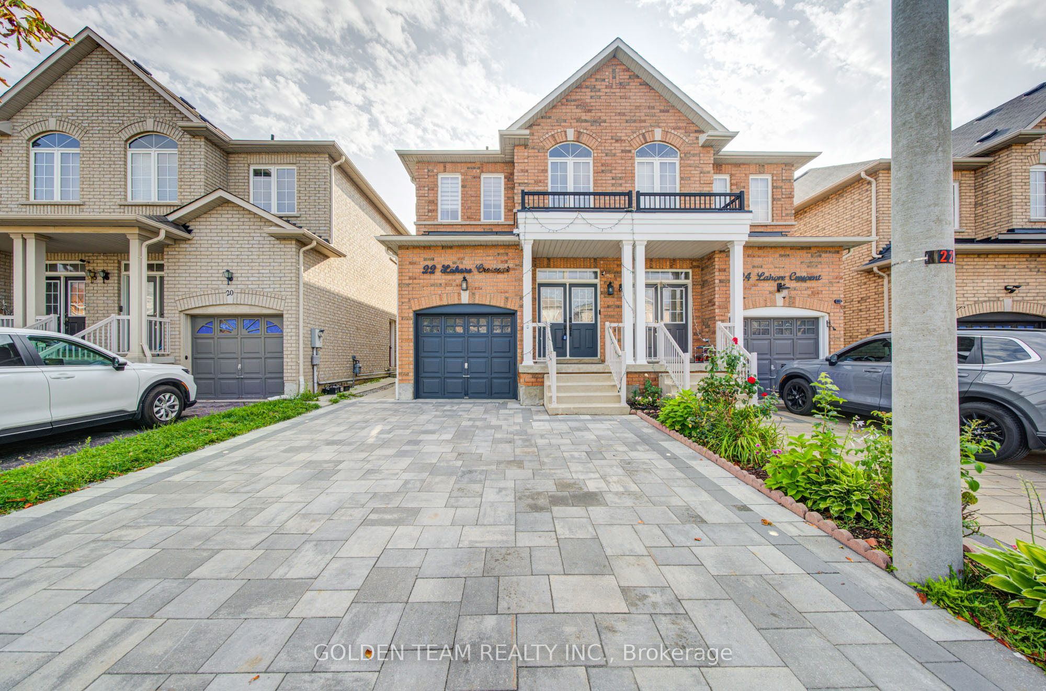
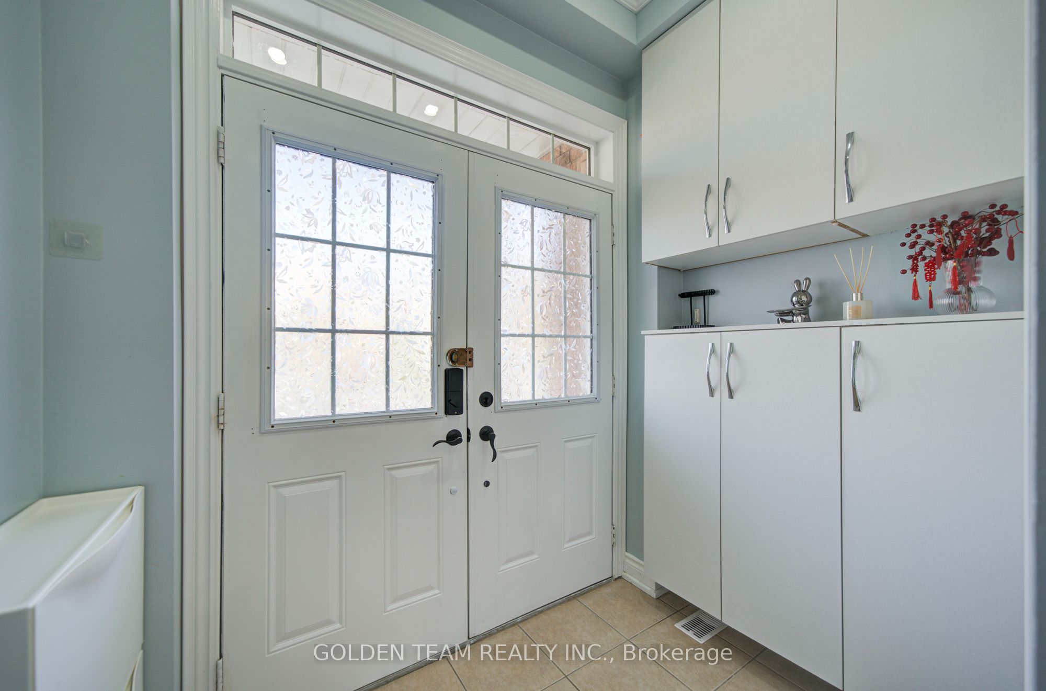
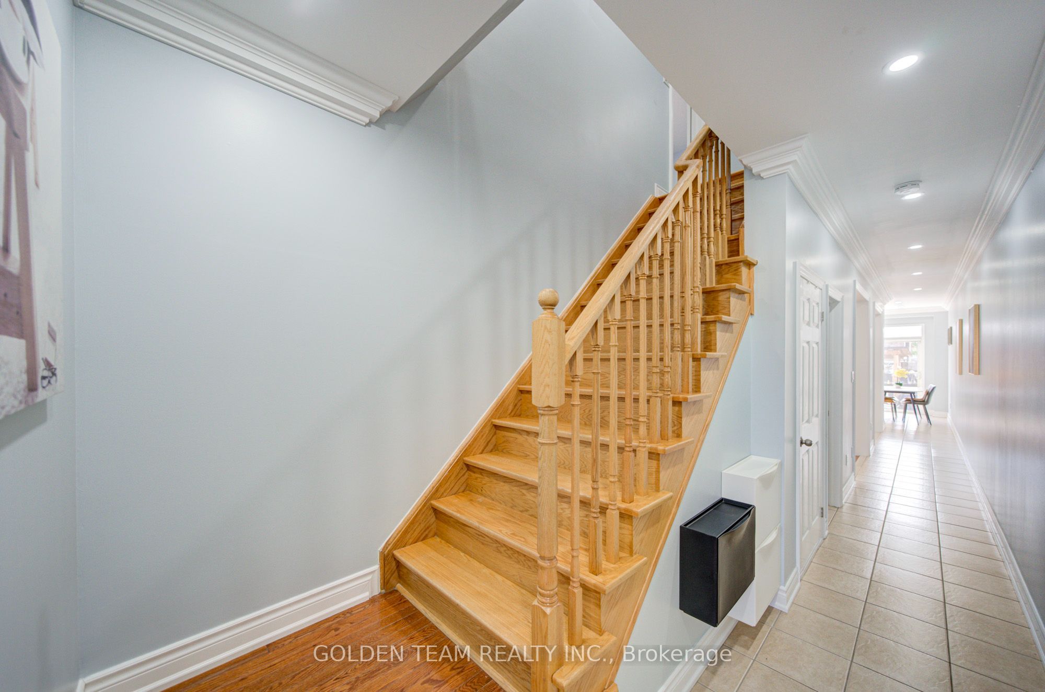
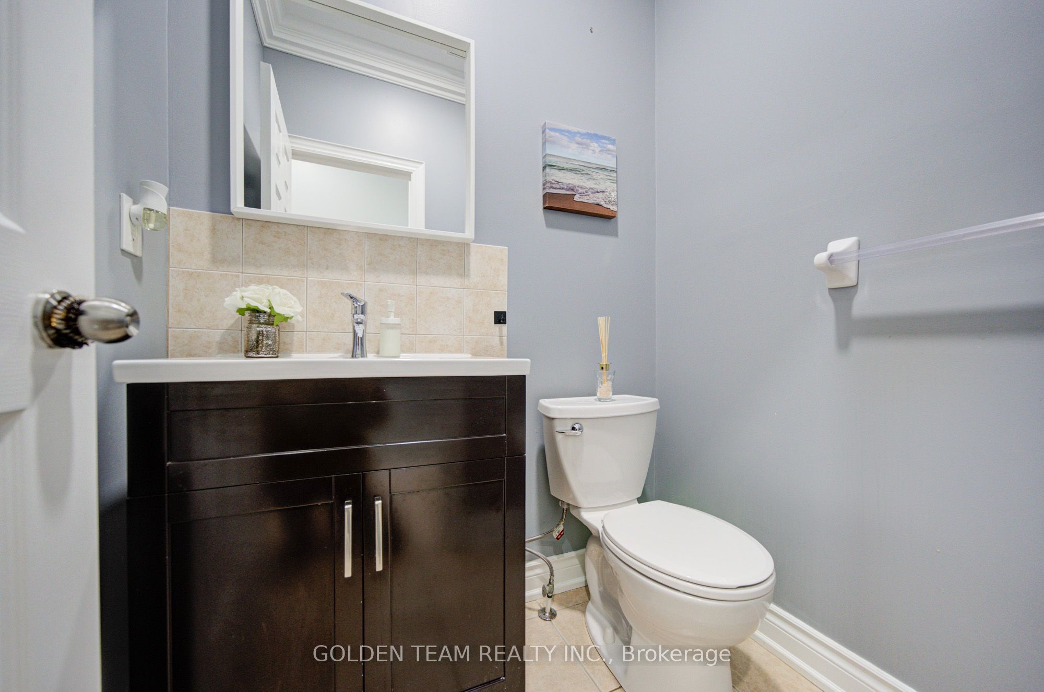
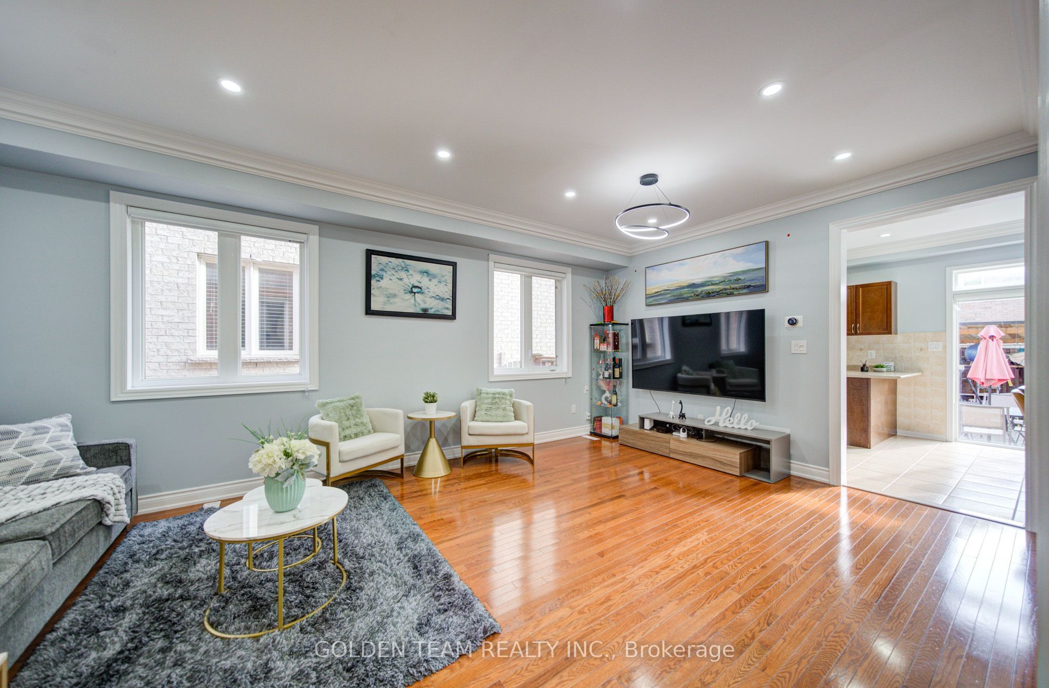
Absolutely Gorgeous Semi Home In High Demanded Cedarwood Community! Quiet & Friendly Neighborhood. * Approx 1900 Sq/Ft Built By Castle Rock*Hardwood Floor T/O Main Level, Oak Staircase/9' Ceilings. Modern Kitchen W/Breakfast Bar & W/O To Backyard, Fully Fenced Yard W/Privacy* Finished Basement Apt W/2 Bedrooms, Spacious Kitchen, 3 Ps Shower And Separate Entrance -Offering The Perfect Setup For Immediate Rental Income Or An In-Law Suite. Main & Master room Bathrooms upgraded (2020) . Pot Lingts & Smooth Ceiling(2020). Main Floor Washer&Dryer(2020), Main Floor Fridge& Stove(2020), Fotile Range Hood(2023), Interlock if Beautifully and Professionally Completed 2024/2025 W Extended Driveway W/2 Car Pkg Spots. Door Frames and Baseboards Thoughout the House Been Replaced(2020). Fence Was Varnished(2023)Absolutely Nothing Left To Do But Move In And Enjoy! Close To School, Bank, Costco, Canadian Tire, No Frills + Walmart ,Park, Transit, Etc.
Property Information
Building Details
Features & Amenities
Financials & Fees
Inclusions & Exclusions
2 Fridges, 2 Stoves, 2 Range Hoods, 2 Washers & 1 Dryer, All Existing Elfs
Location
Similar Properties
View More
Source: Toronto Regional Real Estate Board (TRREB), via PropTx Innovations Inc.
The data relating to real estate on this website comes in part from the MLS® data feed of PropTx Innovations Inc. The information is deemed reliable but is not guaranteed accurate by PropTx.
The information provided herein must only be used by consumers that have a bona fide interest in the purchase, sale or lease of real estate and may not be used for any commercial purpose or any other purpose.
© 2026 PropTx Innovations Inc. All rights reserved. MLS®, REALTOR® and the associated logos are owned or controlled by The Canadian Real Estate Association (CREA).