55 Wellington Street
About This Home
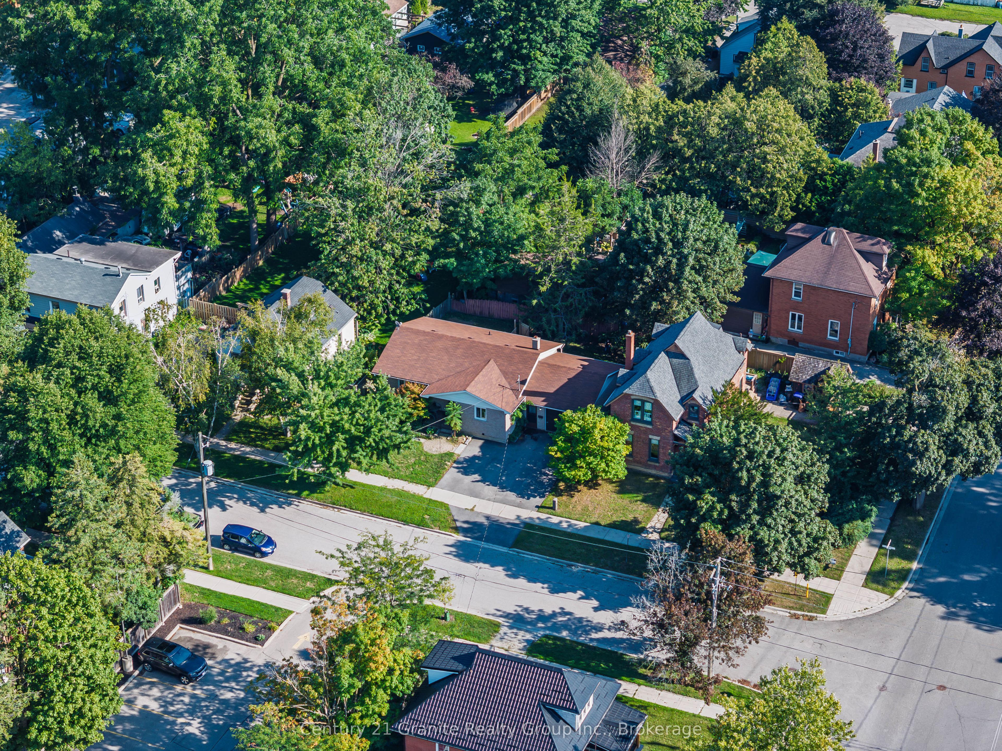
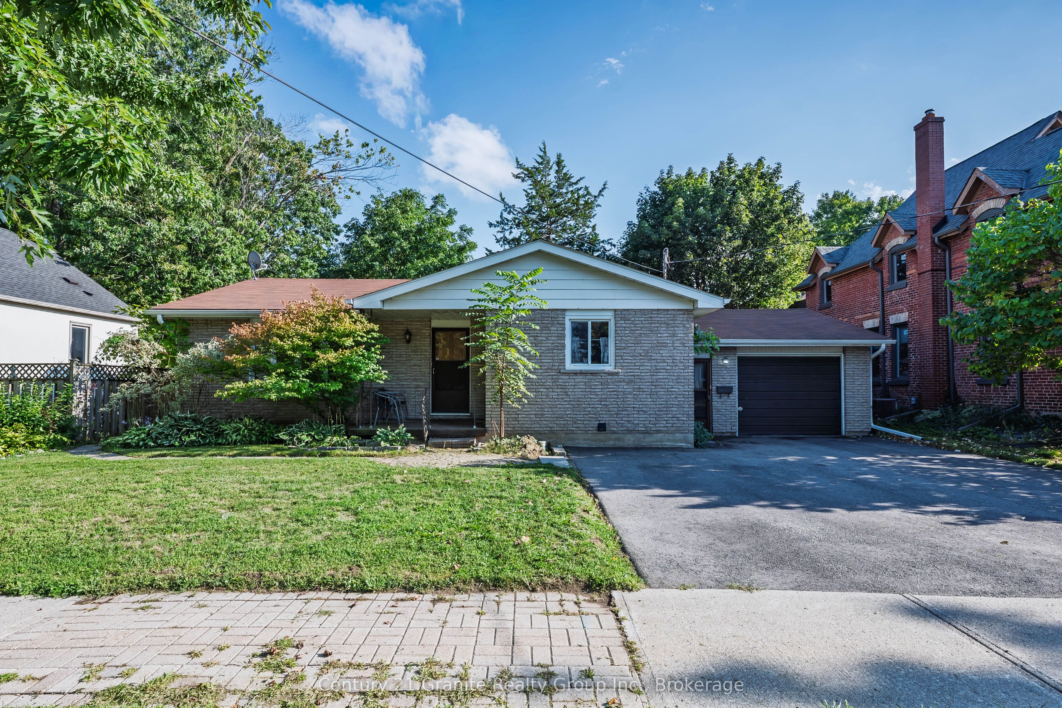
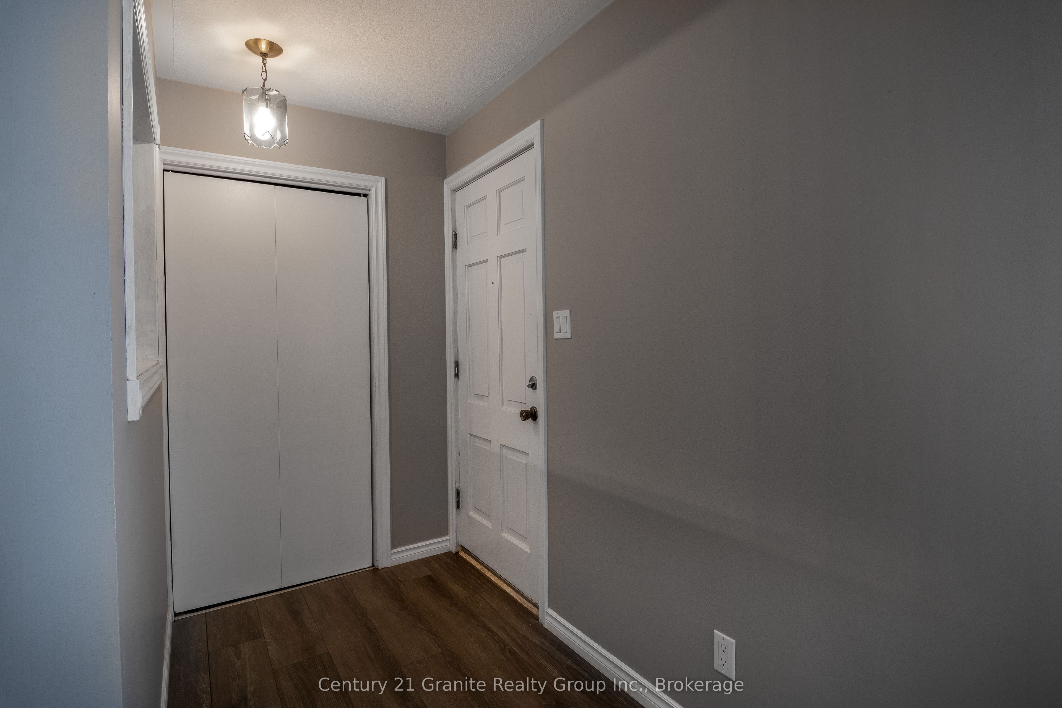
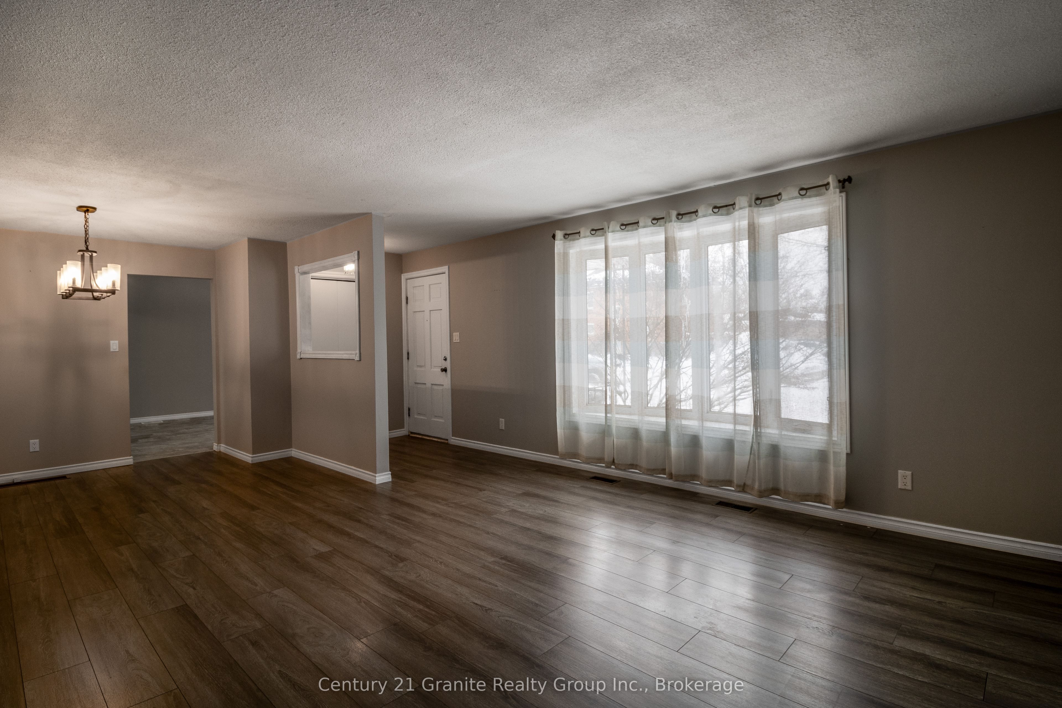
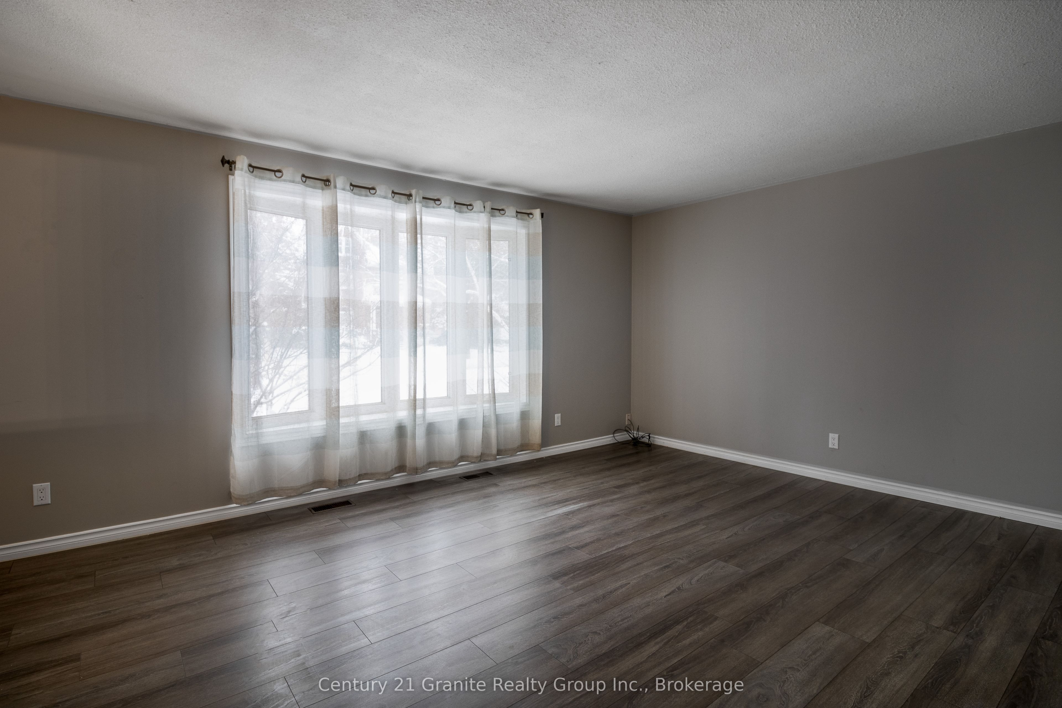
Versatile 4-Bedroom, 2.5 bathroom Home in Alliston! Ideally located in a quiet neighbourhood just minutes from Main Street, this well-maintained and updated home offers a flexible layout with plenty of space for families, multigenerational living or those looking for room to grow. Step inside from the covered front porch into the bright, open-concept main level, featuring a comfortable living area and a large kitchen with plenty of cabinetry and workspace. The kitchen provides convenient access to the main-floor laundry closet, a walkout to the oversized attached single-car garage, and excellent everyday functionality. Two bedrooms are located on the main floor, including a primary bedroom with a 2-piece ensuite, plus a 4-piece bathroom conveniently situated between the bedrooms. The finished lower level features its own separate entrance, providing excellent flexibility and privacy for extended family, guests or a multigenerational household. This level offers a spacious living area with kitchenette, two additional well-sized bedrooms and a 4-piece bathroom. With two bedrooms and a full bathroom on each level, the layout provides exceptional versatility. An unfinished utility room with laundry and a cold room add practical storage and utility space. Updated throughout with newer flooring, light fixtures, refreshed bathrooms, recently paved driveway and more, this home offers comfortable, flexible living in a convenient location. Close to schools, parks, shopping, restaurants and everyday amenities, 55 Wellington St E is an excellent opportunity for families looking for space and versatility in Alliston.
Property Information
Building Details
Features & Amenities
Financials & Fees
Inclusions & Exclusions
Main floor: refrigerator, stove, stackable washer & dryer. Lower level: refrigerator, stove, microwave, stackable washer & dryer. Garage: electric lawn mower, electric string trimmer, gardening tools/ most contents as viewed.
Snow blower
Location
Similar Properties
View More
Source: Toronto Regional Real Estate Board (TRREB), via PropTx Innovations Inc.
The data relating to real estate on this website comes in part from the MLS® data feed of PropTx Innovations Inc. The information is deemed reliable but is not guaranteed accurate by PropTx.
The information provided herein must only be used by consumers that have a bona fide interest in the purchase, sale or lease of real estate and may not be used for any commercial purpose or any other purpose.
© 2026 PropTx Innovations Inc. All rights reserved. MLS®, REALTOR® and the associated logos are owned or controlled by The Canadian Real Estate Association (CREA).