#313 - 6 Steckley House Lane
About This Home
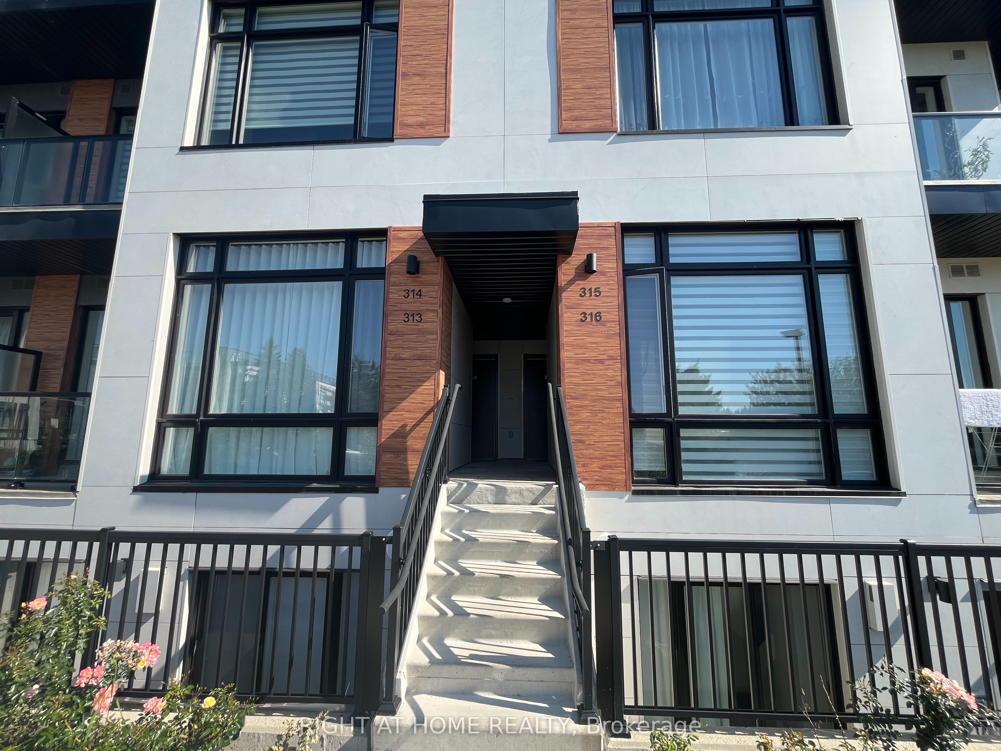
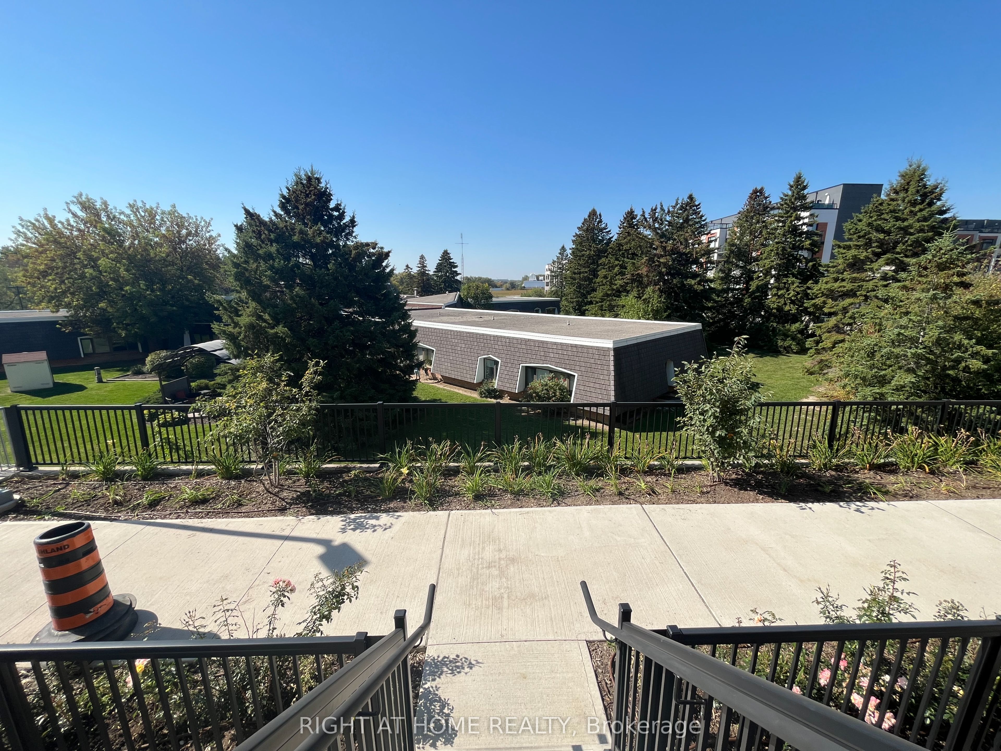
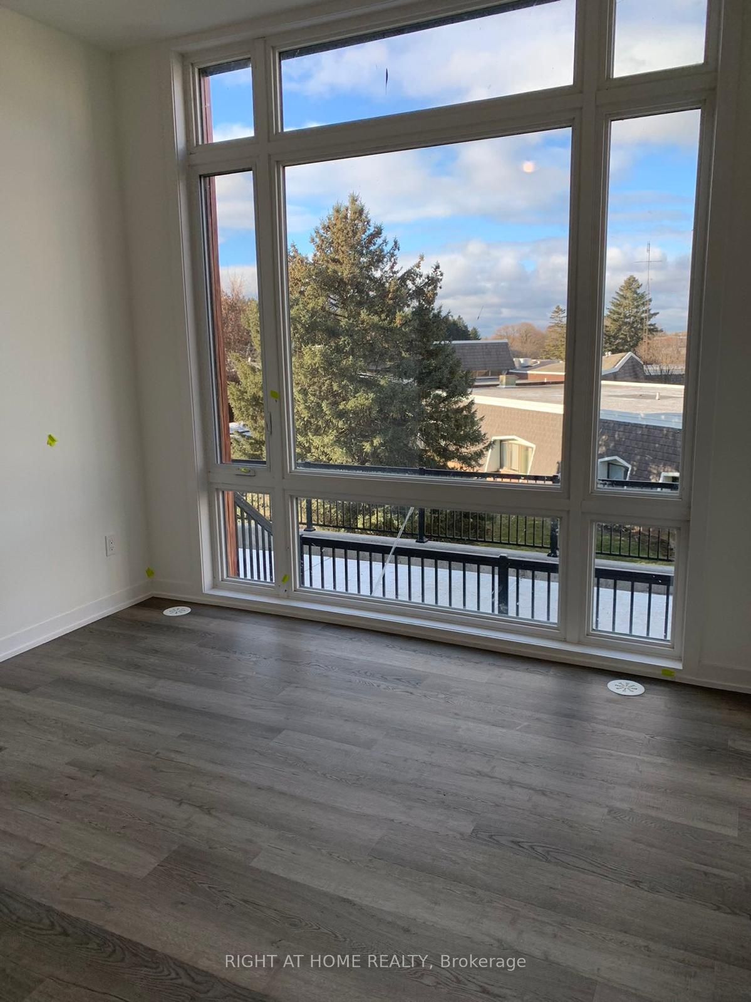
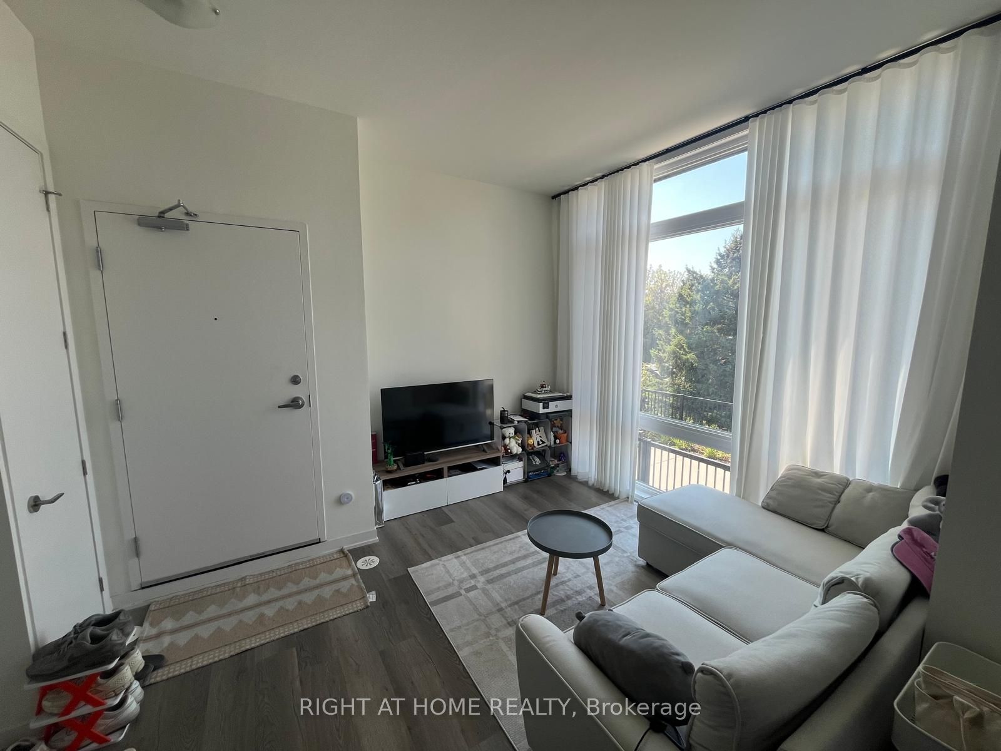
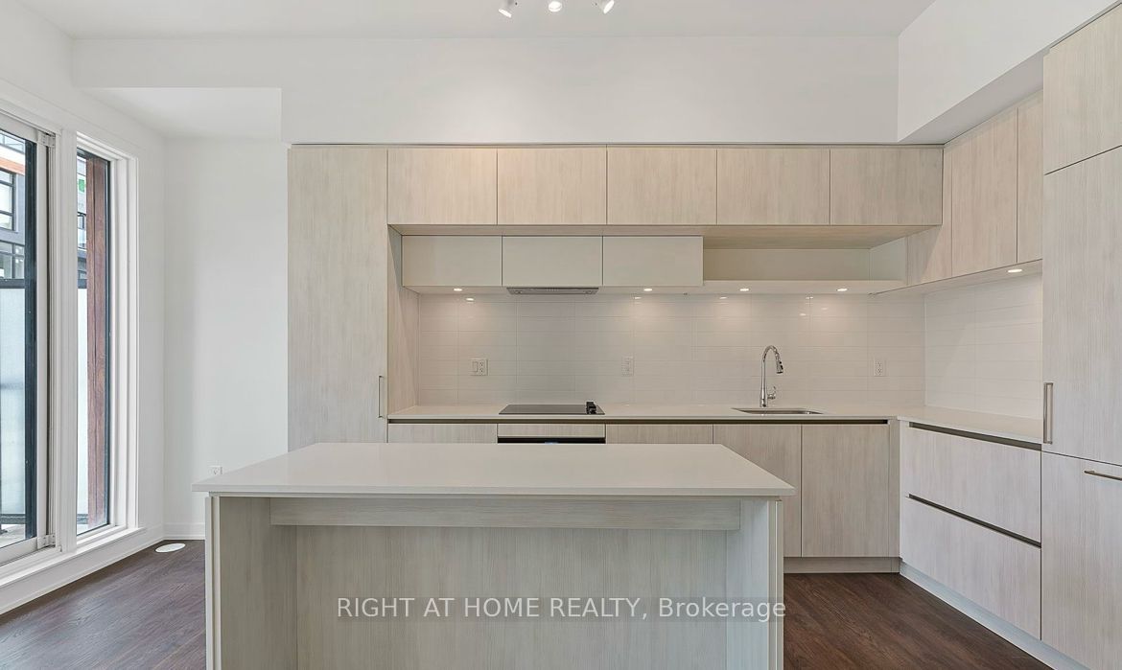
Welcome to Elgin East Located At Bayview & Elgin Mills! This Beautiful Unit has Two Levels with Two Bedrooms, Two Full Bathrooms and a Powder Room! It's Contemporary Design And Fabulous Layout is Sure to Impress! Built In Integrated Appliances, Quartz Countertops, Backsplash, Luxury Laminate Floor Throughout! 959 Sq. Ft. With Two South Facing Outdoor Terraces. 1 Underground Parking Spot And 1 Locker Included. An Exclusive Collection of Boutique Townhomes And Condominiums In A Prime Location. Nestled In One of GTA's Fastest Growing Municipalities, Richmond Hill Is A Desirable Suburb Where Restaurants, Shopping, Transit, And Lush Green Spaces Are Just Steps Away. This One will go Quick! Be Sure Not to Miss it! Dylan Unit. Outdoor Landscape is Maintained by Property Management. Smooth Ceilings throughout. 10' on Main Level, 9' on Lower Level.
Property Information
Building Details
Features & Amenities
Financials & Fees
Inclusions & Exclusions
Fridge, Stove, Dishwasher, Oven Hood, Stacked Front Loading Washer/Dryer, Window Coverings.
Location
Similar Properties
View More
Source: Toronto Regional Real Estate Board (TRREB), via PropTx Innovations Inc.
The data relating to real estate on this website comes in part from the MLS® data feed of PropTx Innovations Inc. The information is deemed reliable but is not guaranteed accurate by PropTx.
The information provided herein must only be used by consumers that have a bona fide interest in the purchase, sale or lease of real estate and may not be used for any commercial purpose or any other purpose.
© 2026 PropTx Innovations Inc. All rights reserved. MLS®, REALTOR® and the associated logos are owned or controlled by The Canadian Real Estate Association (CREA).