#1215 - 8 David Eyer Road
About This Home
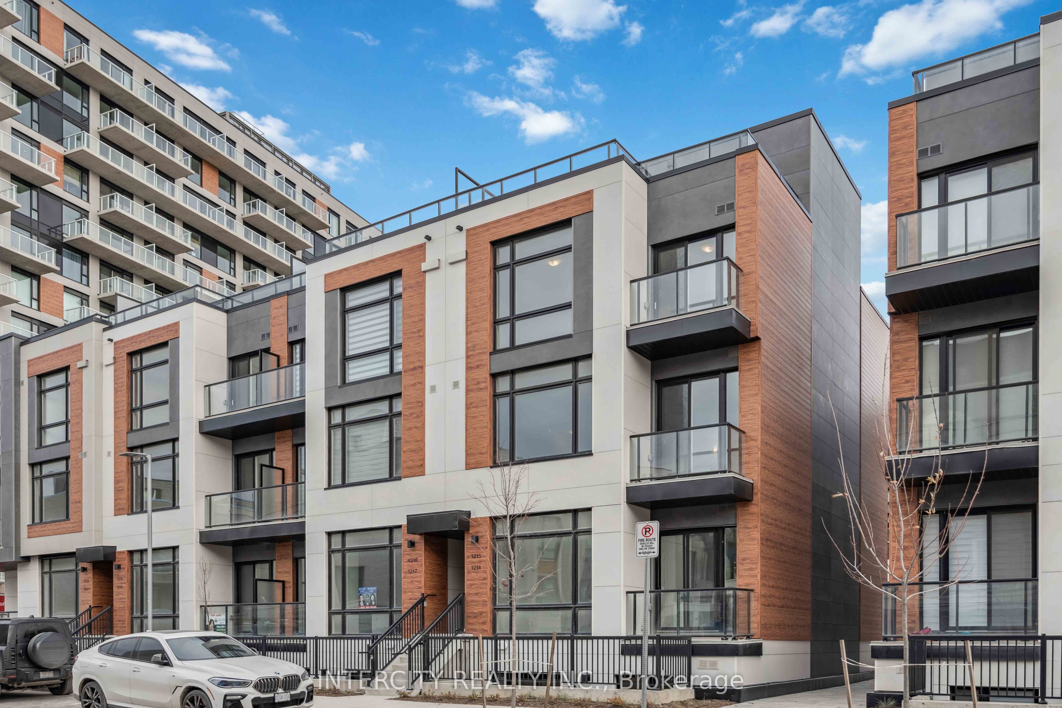
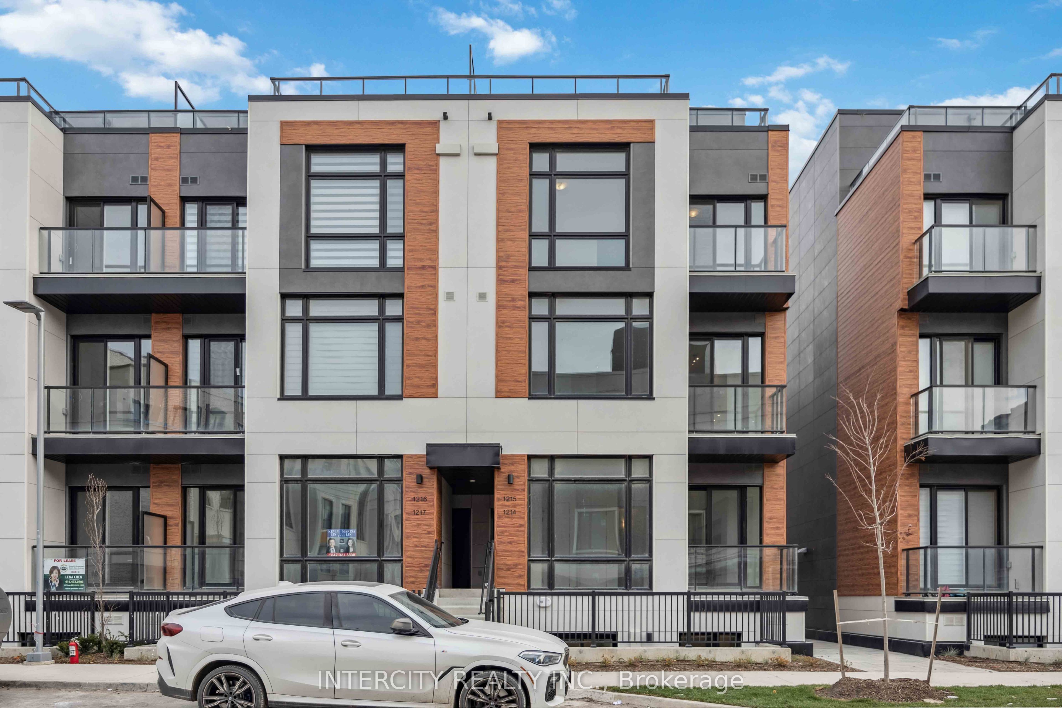
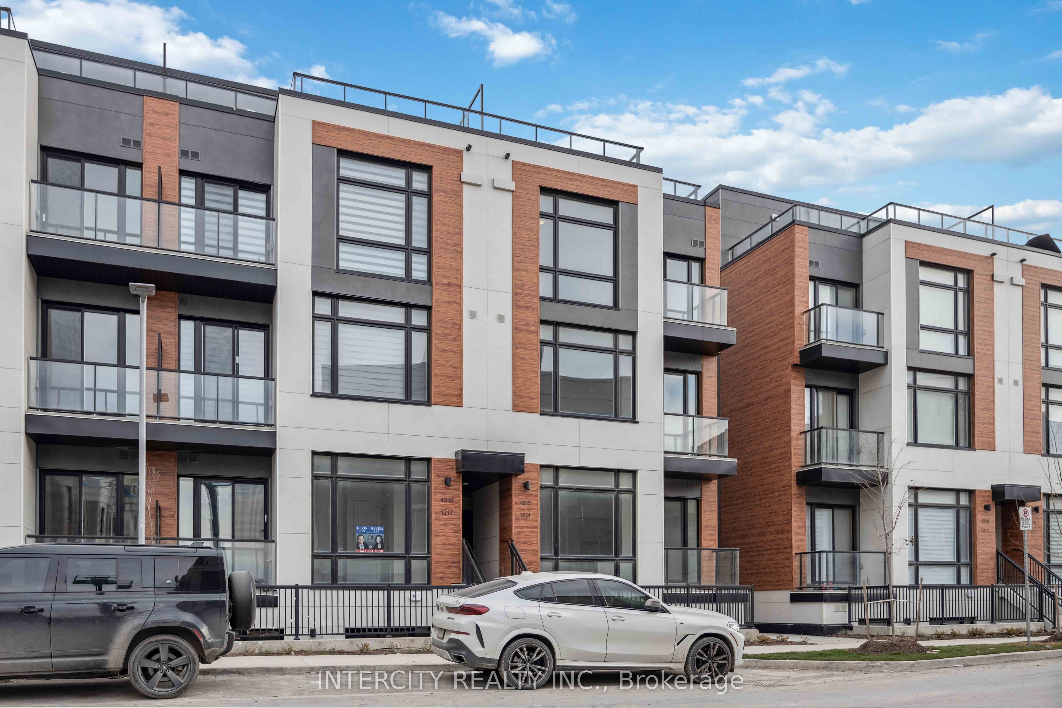
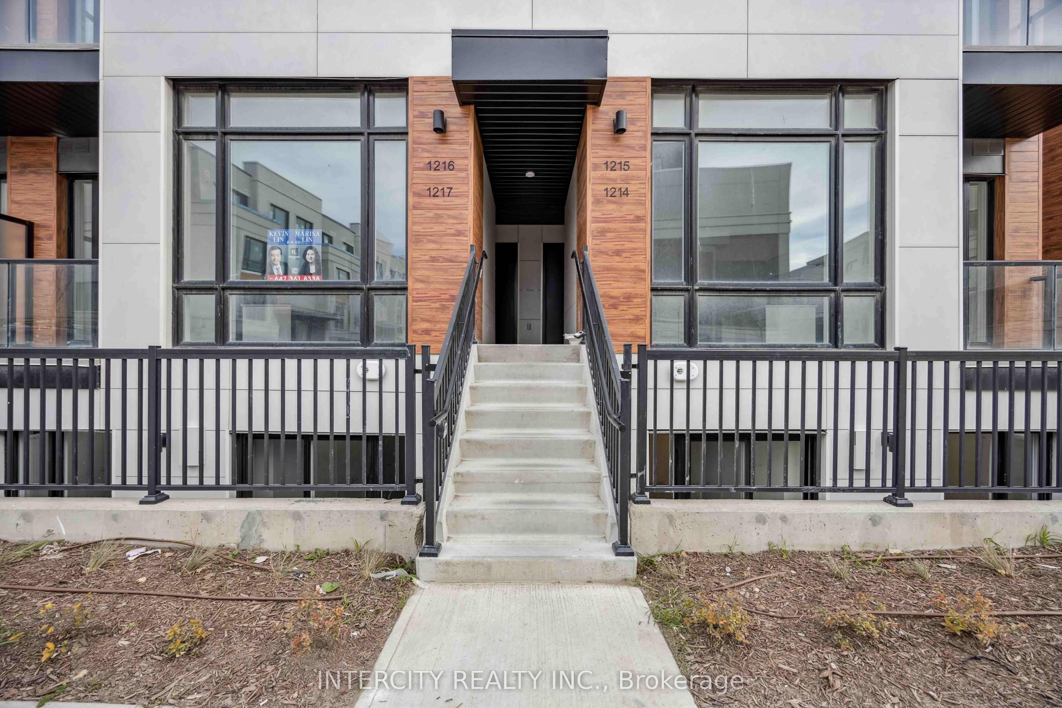
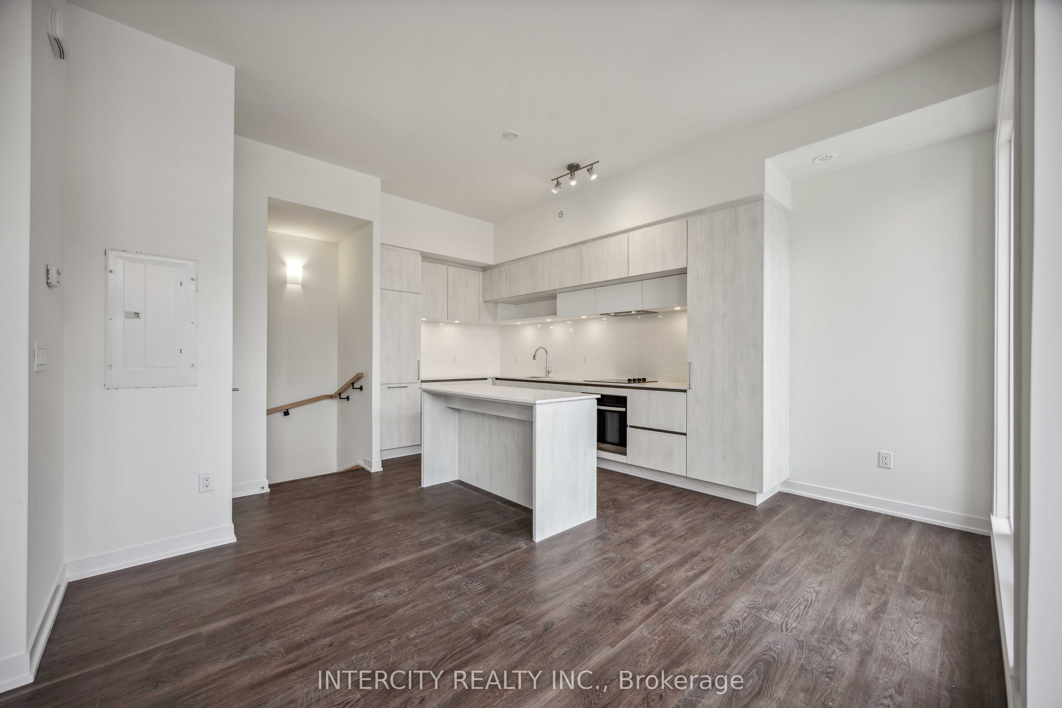
Welcome to this stunning 1,268 sqft. CORNER + UPPER LEVEL townhome, drenched in sunlight and designed for modern living. Enjoy soaring 10' smooth ceilings and an ultra-modern kitchen equipped with premium finishes, including a built-in fridge, dishwasher, oven, and stovetop. The quartz countertops and under-mount lighting add a touch of elegance. Enjoy 400sqft of terrace space where you can unwind and enjoy views of the lush greenery. The primary bedroom features its own balcony access, a 3-piece ensuite with a stunning glass shower, and a generous closet. The second bedroom boasts floor-to-ceiling windows, ensuring ample natural light, along with its own closet. Convenience is key with an additional 3-piece bath on the second level and laundry facilities. The grand rooftop offers plenty of room for entertainment space, perfect for gatherings and enjoying the outdoors. **2 LOCKERS AVAILABLE FOR TENANTS' USE** Some photos have been virtually staged for illustration purposes only.
Property Information
Building Details
Features & Amenities
Financials & Fees
Inclusions & Exclusions
S/S Kitchen Appliances, Washer, Dryer, All Elfs, Window Coverings, Building Insurance, Common Elements *Tenant pays gas, hydro + water - Landlord pays HVAC rental* 1 Underground Parking, 2 Locker's included for tenants use, stunning 400 sqft of Terrace space
Location
Similar Properties
View More
Source: Toronto Regional Real Estate Board (TRREB), via PropTx Innovations Inc.
The data relating to real estate on this website comes in part from the MLS® data feed of PropTx Innovations Inc. The information is deemed reliable but is not guaranteed accurate by PropTx.
The information provided herein must only be used by consumers that have a bona fide interest in the purchase, sale or lease of real estate and may not be used for any commercial purpose or any other purpose.
© 2026 PropTx Innovations Inc. All rights reserved. MLS®, REALTOR® and the associated logos are owned or controlled by The Canadian Real Estate Association (CREA).