46 Holtby Street
About This Home
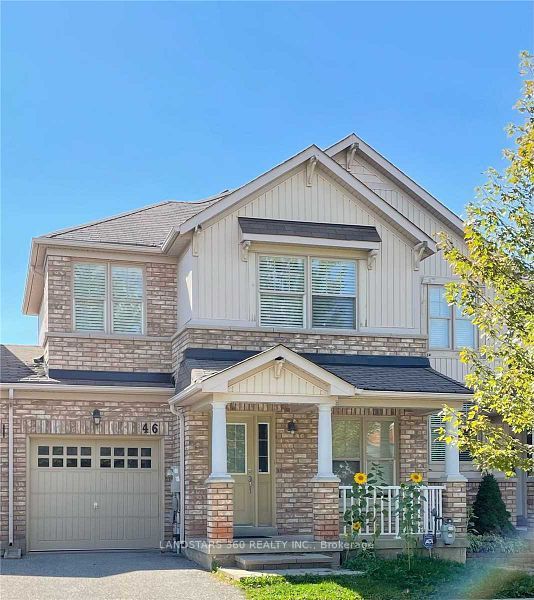
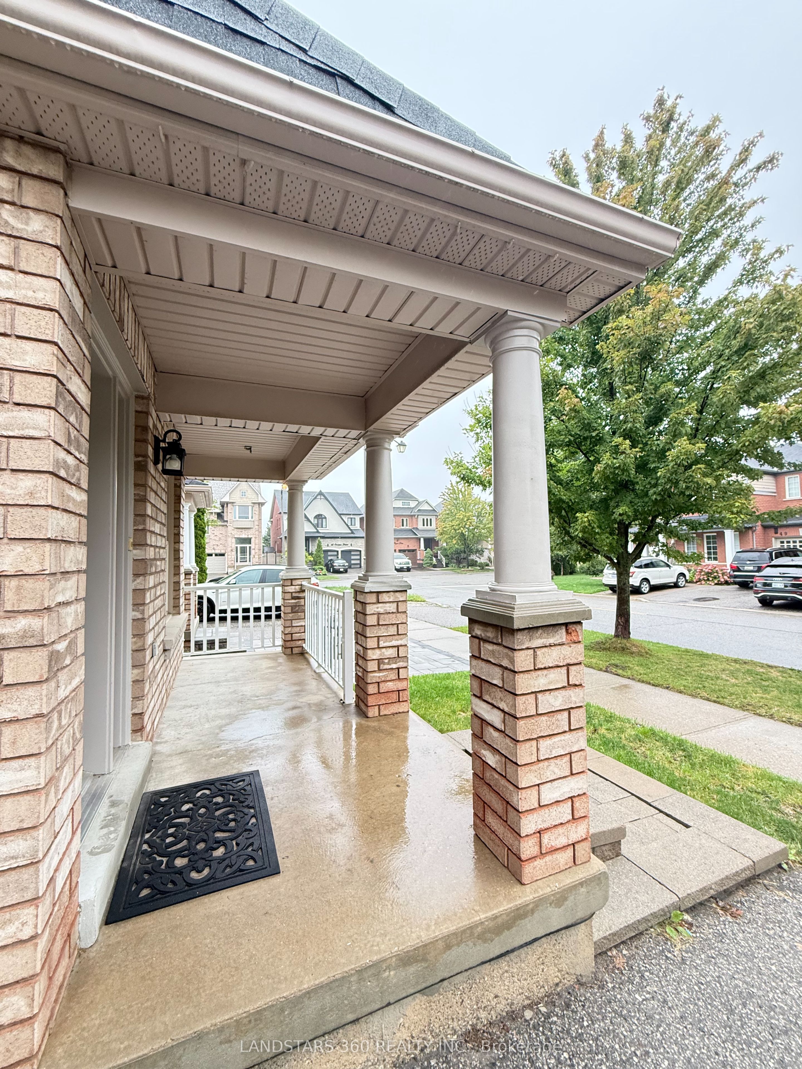
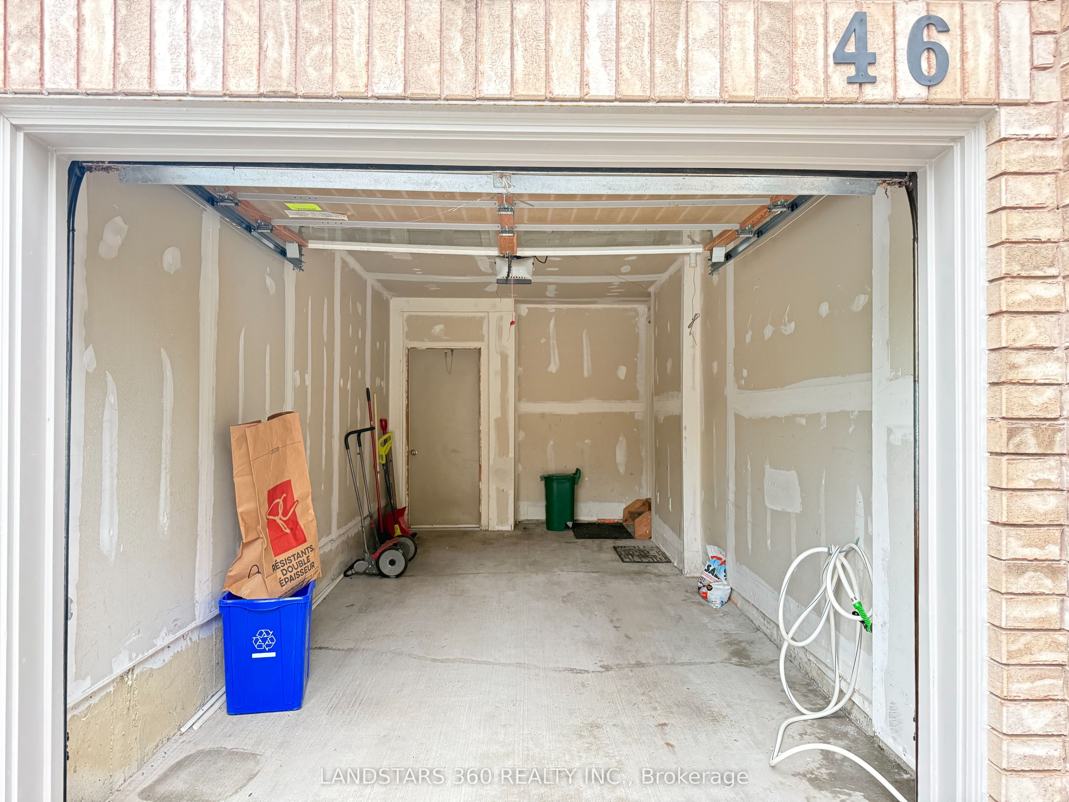
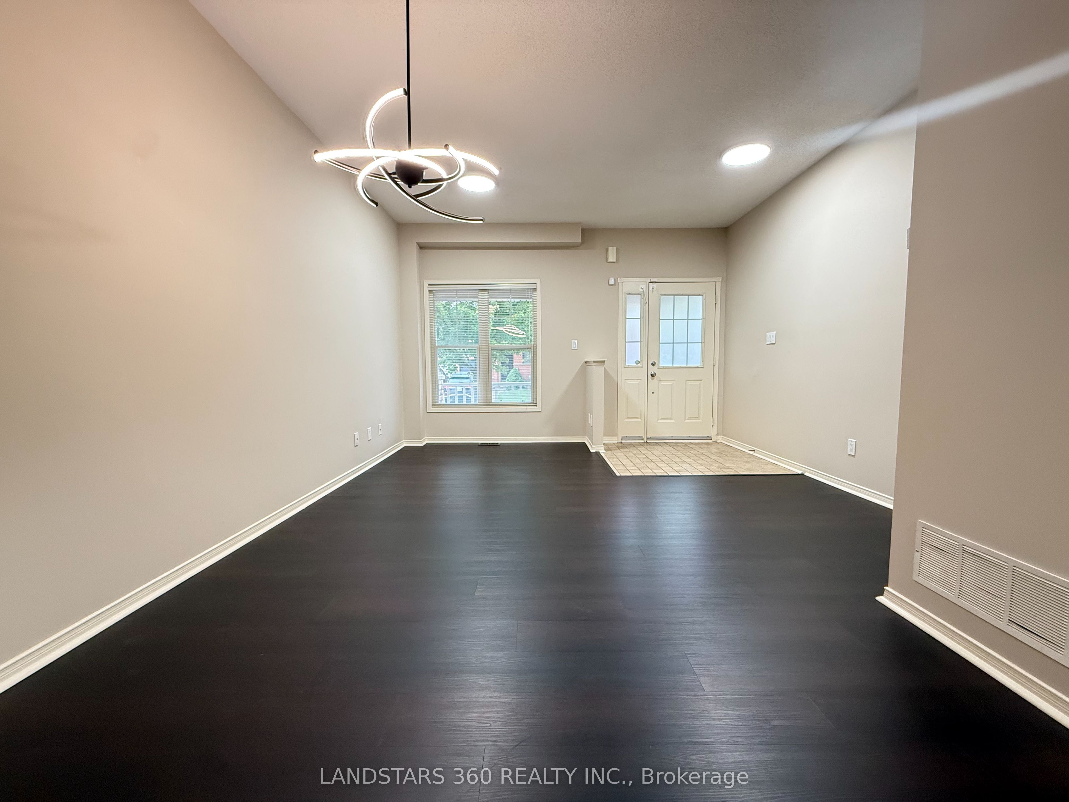
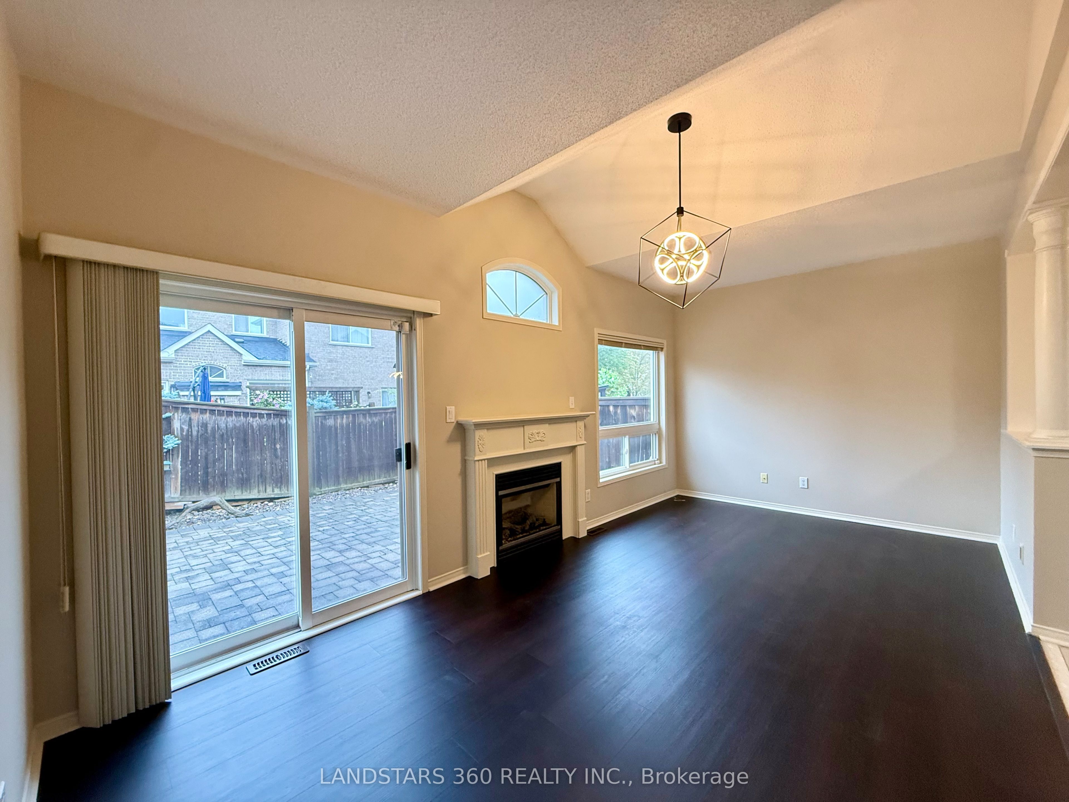
This is a genuine freehold(Not POTL) townhouse linked by a garage on one side, situated in the Oak Ridge area of Richmond Hill. It is located in a highly family-friendly and tranquil neighborhood, conveniently close to parks and schools. The main floor features a practical layout with no wasted space: it boasts high ceilings and a spacious family room with a fireplace that overlooks a generous breakfast area; a large kitchen equipped with a window and tall upper cabinets; and a combined living and dining area that facilitates hassle-free furniture arrangement. Modern new light fixtures enhance the ambiance. The second floor comprises three well-sized bedrooms. There is direct access from the deep garage to both the house and the backyard, which is fully fenced and paved. The unfinished basement is ready for your personal decorative input. Closing is flexible.
Property Information
Building Details
Features & Amenities
Financials & Fees
Inclusions & Exclusions
Existing Stainless Steel Fridge, Stove & B/I Dishwasher. Existing Washer & Dryer. All Existing New & Modern design Light Fixtures And Window Blinds. Garage Door Opener W/Remote.
None
Location
Similar Properties
View More
Source: Toronto Regional Real Estate Board (TRREB), via PropTx Innovations Inc.
The data relating to real estate on this website comes in part from the MLS® data feed of PropTx Innovations Inc. The information is deemed reliable but is not guaranteed accurate by PropTx.
The information provided herein must only be used by consumers that have a bona fide interest in the purchase, sale or lease of real estate and may not be used for any commercial purpose or any other purpose.
© 2026 PropTx Innovations Inc. All rights reserved. MLS®, REALTOR® and the associated logos are owned or controlled by The Canadian Real Estate Association (CREA).