20 Pineview Trail
About This Home
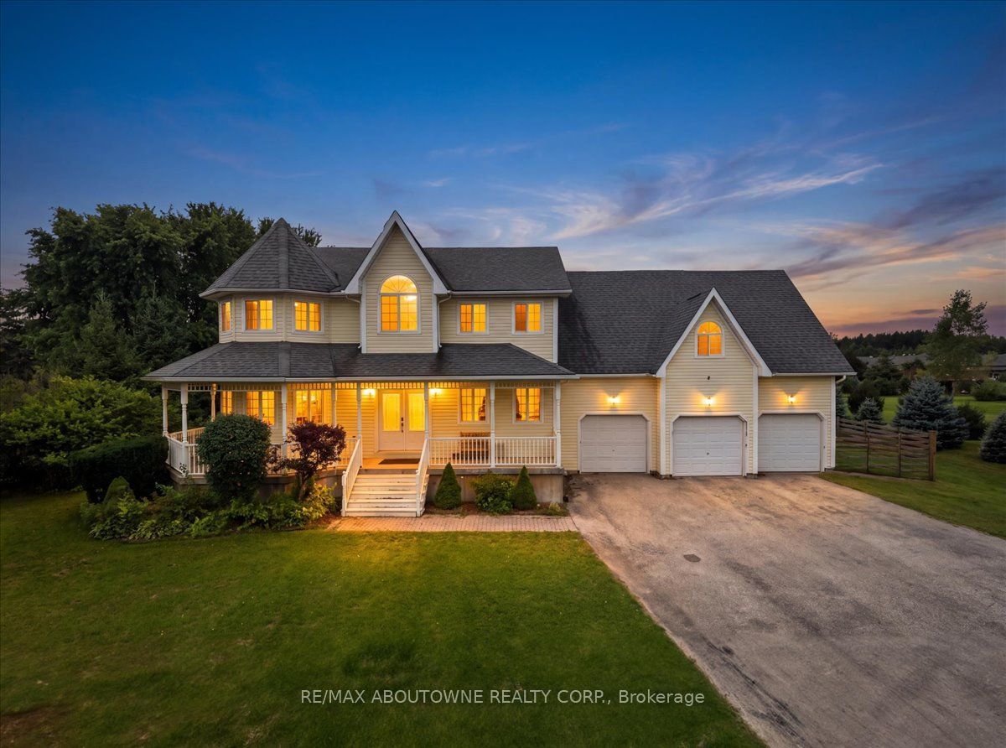
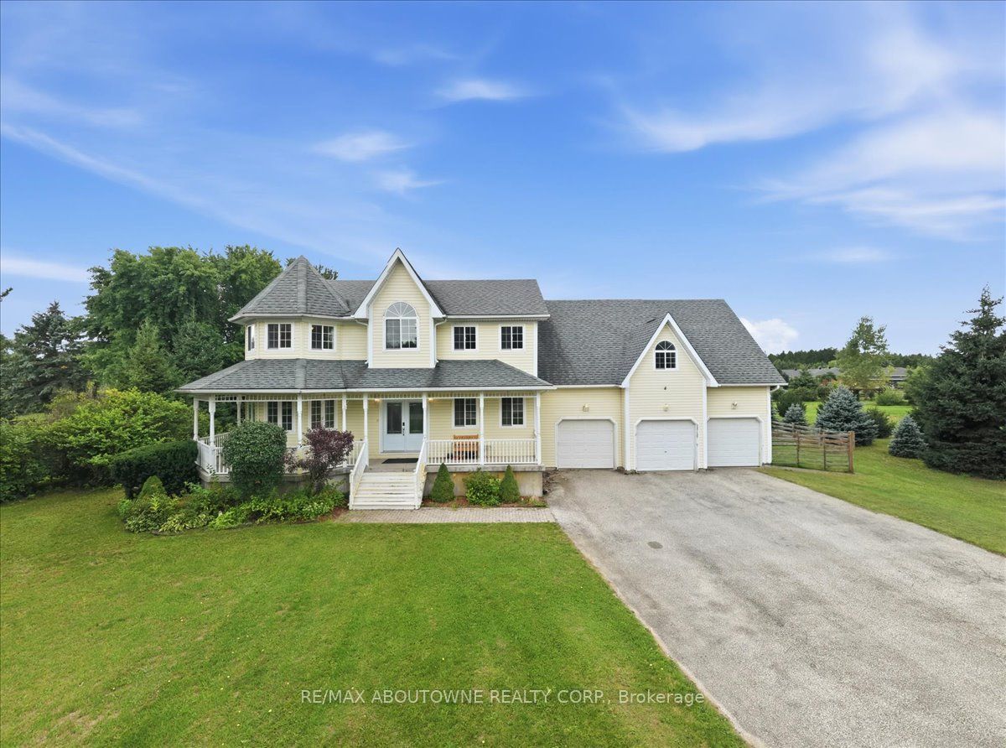
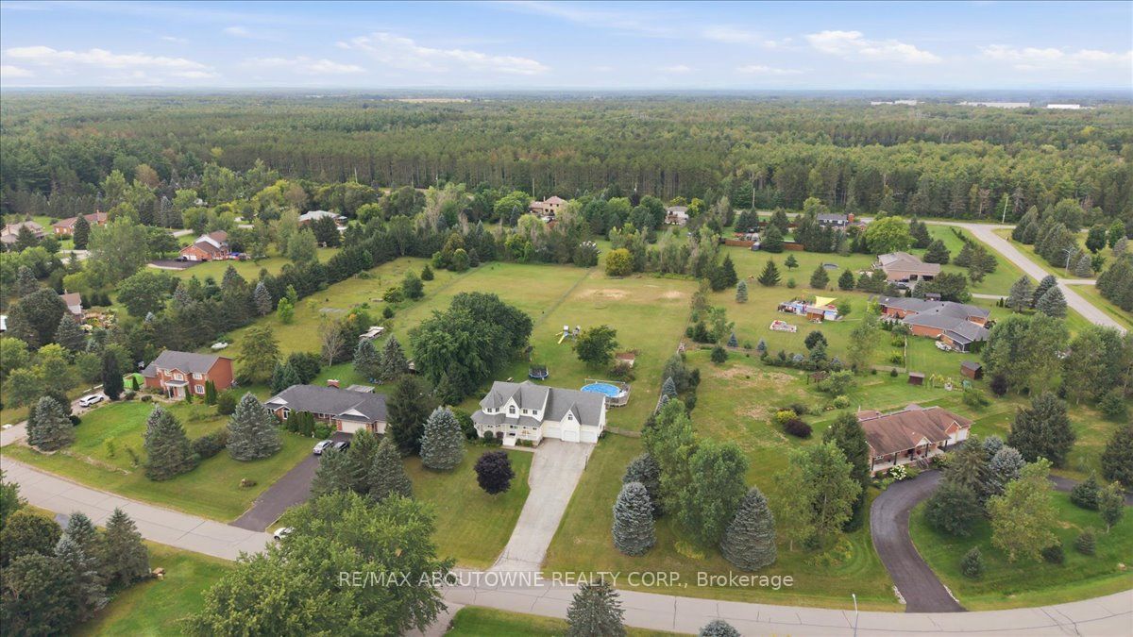
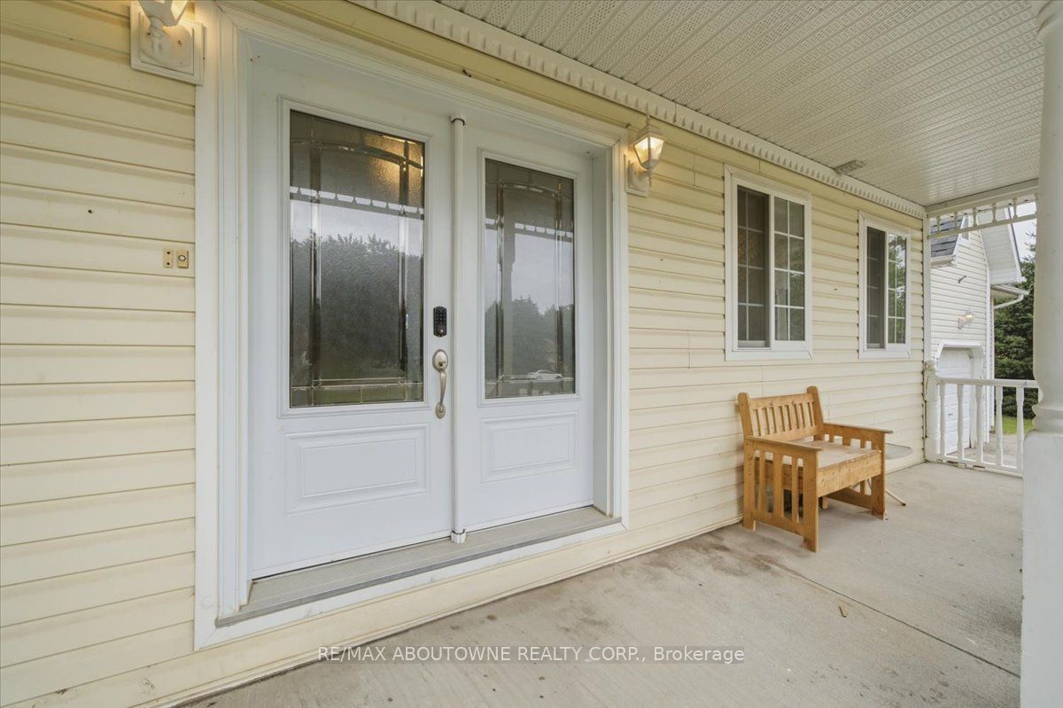
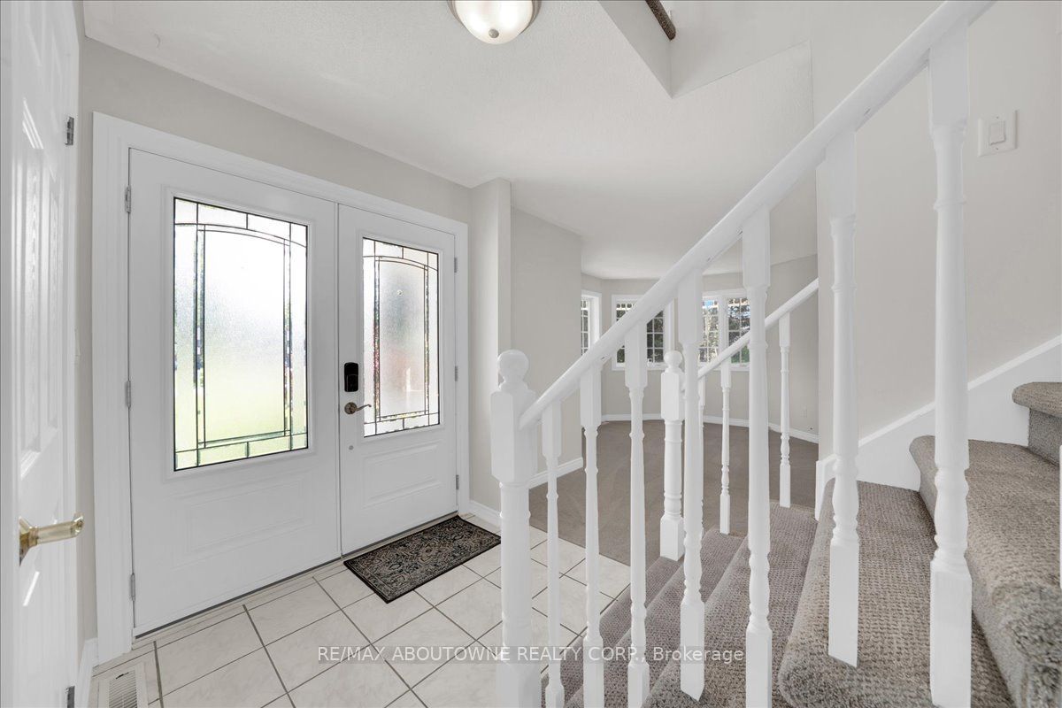
Welcome to Bear Creek Estates! This gorgeous Victorian-style home sits on a sprawling 1.59-acre lot, offering a classic wraparound porch and over 3,835 sqft of beautifully finished living space. Surrounded by quiet county forests yet just minutes from Barrie and major commuter routes, this 3+2 bedroom, 3.5 bathroom property boasts an abundance of natural light and a versatile layout. The bright main floor features hardwood and ceramic flooring, a cozy living room with bay windows, and a convenient inside entry from the mudroom to the fully finished triple-car garage-ideal for a workshop and toy storage. The heart of the home is the open-concept kitchen, equipped with custom wall-to-wall cabinetry, a large two-tiered peninsula island, tile backsplash, and stainless steel appliances including a double-oven gas range. Sliding doors walk out to an entertainer's dream backyard. Inside, a rare curved staircase leads to the upper level, which splits a massive great room-featuring a natural gas fireplace and yoga nook-from the quiet sleeping quarters. The primary suite offers beautiful bay windows, dual closets, and a private ensuite, complemented by two additional spacious bedrooms and a 4-piece bath with convenient upper-level laundry. The fully finished basement expands your living space with a recreation room, a full bathroom, a walk-through cold cellar, and two additional bedrooms with bright windows. Entertain in your fully fenced backyard oasis featuring a private pool, multiple decks, a fire pit, a natural gas BBQ hookup, and an irrigation system. Situated in an executive-class community, this home perfectly blends a tranquil cottage lifestyle with everyday city convenience. Some photos have been virtually staged.
Property Information
Building Details
Features & Amenities
Financials & Fees
Inclusions & Exclusions
All Existing ELFs, Window Coverings, Auto Garage Door Opener. Hot Tub (As Is Condition) KITCHEN: Stainless Steel (SS) Fridge, Gas Stove, Microwave Rangehood, Dishwasher. LAUNDRY: White Front-Loading Clothes Washer & White Front -Loading Clothes Dryer.INTERIOR: All Ceiling Fans, All Window Coverings, All Bathroom Mirrors, All Electrical Light Fixtures, Stairlift in Basement Stairwell.MECHANICALS: Gas Fireplace in Upper Living Room Area, Sump Pump, 3 x Garage Door Opener & Existing Remotes, Well Pump, Central Vac (disconnected), Water Softener + Iron Filter, Air Compressor & Air Compressor Tank (small leak but does not affect performance), Septic Pump. EXTERIOR: Above Ground Pool & Existing Accessories, Storage Shed, Irrigation System, Swing Set, Hot Tub (in as is condition and non-operational) and Trampoline.
Location
Similar Properties
View More
Source: Toronto Regional Real Estate Board (TRREB), via PropTx Innovations Inc.
The data relating to real estate on this website comes in part from the MLS® data feed of PropTx Innovations Inc. The information is deemed reliable but is not guaranteed accurate by PropTx.
The information provided herein must only be used by consumers that have a bona fide interest in the purchase, sale or lease of real estate and may not be used for any commercial purpose or any other purpose.
© 2026 PropTx Innovations Inc. All rights reserved. MLS®, REALTOR® and the associated logos are owned or controlled by The Canadian Real Estate Association (CREA).