8 Fawn Grove

About This Home
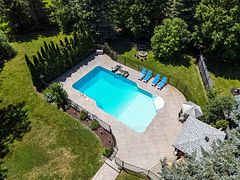
Wow!**Spactacular Custom-Built Beautiful Home Nestled On The Most Serene And Premium 1 Acre Lots Located In Stouffville's Prestigious Ballantrae Neighbourhood Backing Onto A Scenic Ravine Setting**One of the largest Grand & Inviting Approximate 4500Sq. Ft. Homes That Offers Privacy Galore & An Ideal Open Concept Perfect Layout**Highly Defined Oversized Principal Rooms Featuring Oversized Windows And Stunning Ravine Views**Magnificent Features Include A Living Room With Soaring Cathedral Ceilings; A Sprawling Family Room With A Stone Cast Fireplace, Coffered Ceilings, Ravine Views & Walk-Out To The Private Backyard; A Large Dining Room With Tray Ceilings And Wall To Wall Ravine Views**A Family-Sized Eat-In Gourmet Kitchen Overlooking The Ravine & A Walk-Out From The Spacious Breakfast Area To Oversized Heated Concrete Patios**A Main Floor Home Office & Additional Family Library**A Large Main Level Laundry W/Direct Access To Garage And Service Entrance**Spacious And Bright Bedrooms All With Direct Access To Ensuites Including A Primary Suite W/Stunning Ravine Views, Walk-In Closet & 5-Piece Ensuite**Increditable Pavements Interlocks Surround Backyard And Double Private Driveway W/Amble Parking Spaces**Professional Landscaped With Inground Sprinklers, Mini-Golf Court, Light House, Basketball Court, Play Ground, Bonfire Pit, And Steel-Framed Garden Shed**2 High Efficency Furnace With Humidifier, 2 Central Air Conditioning, Central Vaccum & Equipment, 3 Garage Openers And Remotes, EV Charger, Alarm Security System, Panels With Circuit Breaker, HVAC System, Water Softener, Hot Water Tank(Rental)**Never Be Missed & Must See**Check Virtual Tour Coming Soon In Details.
Property Information
Building Details
Features & Amenities
Financials & Fees
Inclusions & Exclusions
All Existing High End Appliances Including Stainless Steel Wolf Range, Wolf Wall Oven, Wolf B/I Microwave & Warmer, Wine Fridge; B/I Subzero Refrigerator, Asko B/I Dishwasher; All Efls, Custom Window Coverings; Front Load Washer & Dryer; 2 Furnaces; 2 Cacs; Water Softner, 2 Apco Systems, Vanee HRV, Inground Sprinkler, Newer Front Porch Enclosure, Backyard Heated Patio, Fire Pit, Play Lighthouse, Front Walkway.
Sauna; Gazebo On Backyard Patio
Location
Similar Properties
View More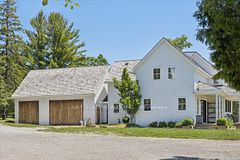
Source: Toronto Regional Real Estate Board (TRREB), via PropTx Innovations Inc.
The data relating to real estate on this website comes in part from the MLS® data feed of PropTx Innovations Inc. The information is deemed reliable but is not guaranteed accurate by PropTx.
The information provided herein must only be used by consumers that have a bona fide interest in the purchase, sale or lease of real estate and may not be used for any commercial purpose or any other purpose.
© 2026 PropTx Innovations Inc. All rights reserved. MLS®, REALTOR® and the associated logos are owned or controlled by The Canadian Real Estate Association (CREA).