1554 Emberton Way
About This Home
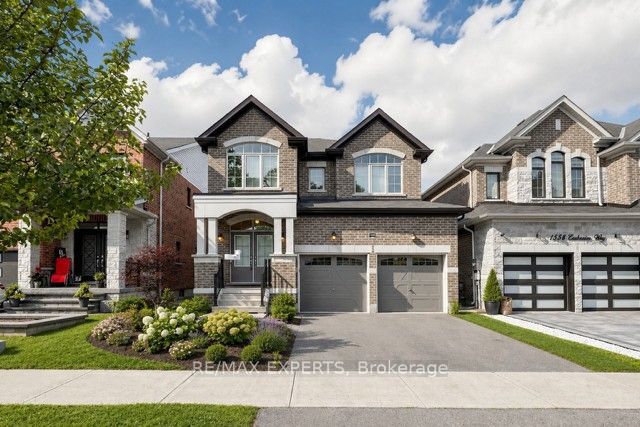
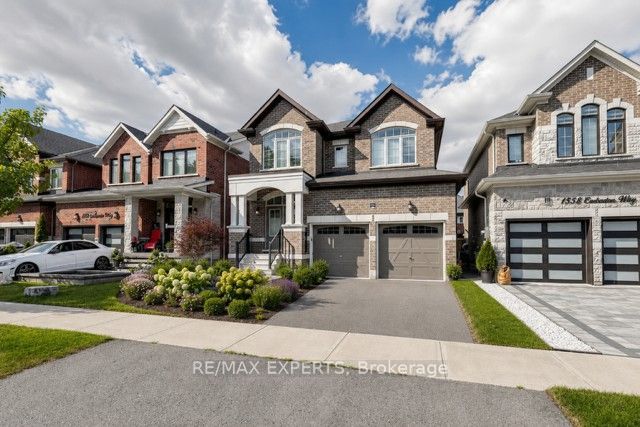
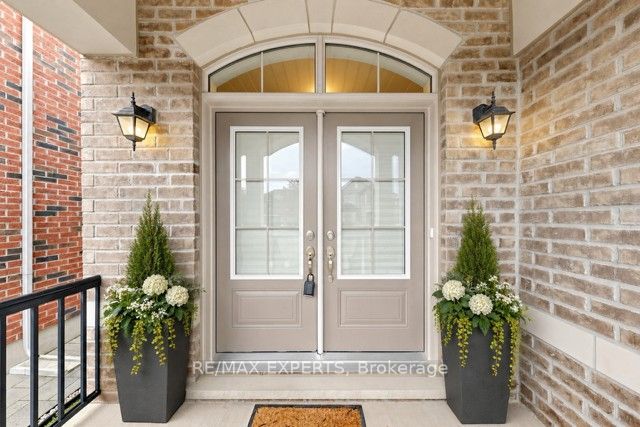
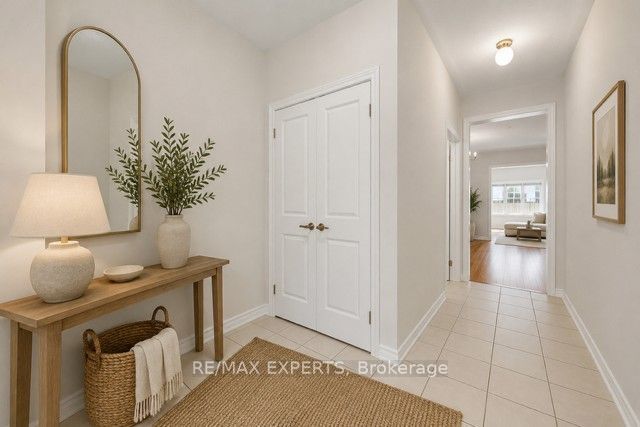
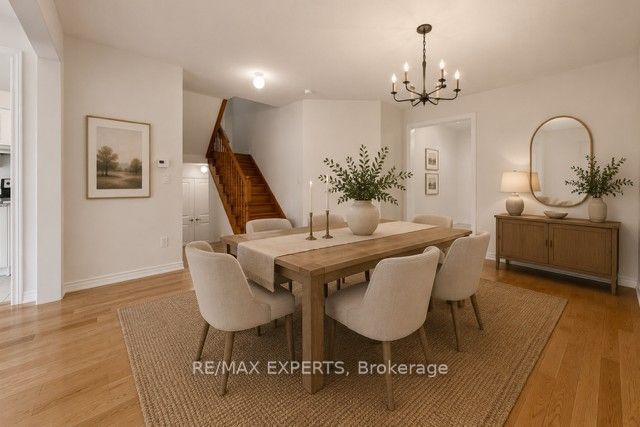
Welcome to Bel Air Shores detached home with double car garage four bedroom 3 1/2 bath with upgraded kitchen and en suite hardwood floors on the main granite countertops in the kitchen, five piece en suite in the bathroom 9 foot ceilings on both level levels very well maintained and freshly painted throughout located in the beautiful Innisfil community just moments away from the shimmering shores of Lake and conveniently located near top-tier schools parks andeasy access to the highway a great place to call home peaceful Lakeside living with all the conveniences close. Enjoy the best of both worlds looking for AAA tenants.
Property Information
Building Details
Features & Amenities
Inclusions & Exclusions
Appliances.
Location
Similar Properties
View More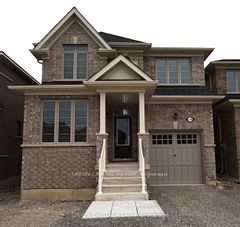
Source: Toronto Regional Real Estate Board (TRREB), via PropTx Innovations Inc.
The data relating to real estate on this website comes in part from the MLS® data feed of PropTx Innovations Inc. The information is deemed reliable but is not guaranteed accurate by PropTx.
The information provided herein must only be used by consumers that have a bona fide interest in the purchase, sale or lease of real estate and may not be used for any commercial purpose or any other purpose.
© 2026 PropTx Innovations Inc. All rights reserved. MLS®, REALTOR® and the associated logos are owned or controlled by The Canadian Real Estate Association (CREA).