18 Westbrooke Boulevard
About This Home
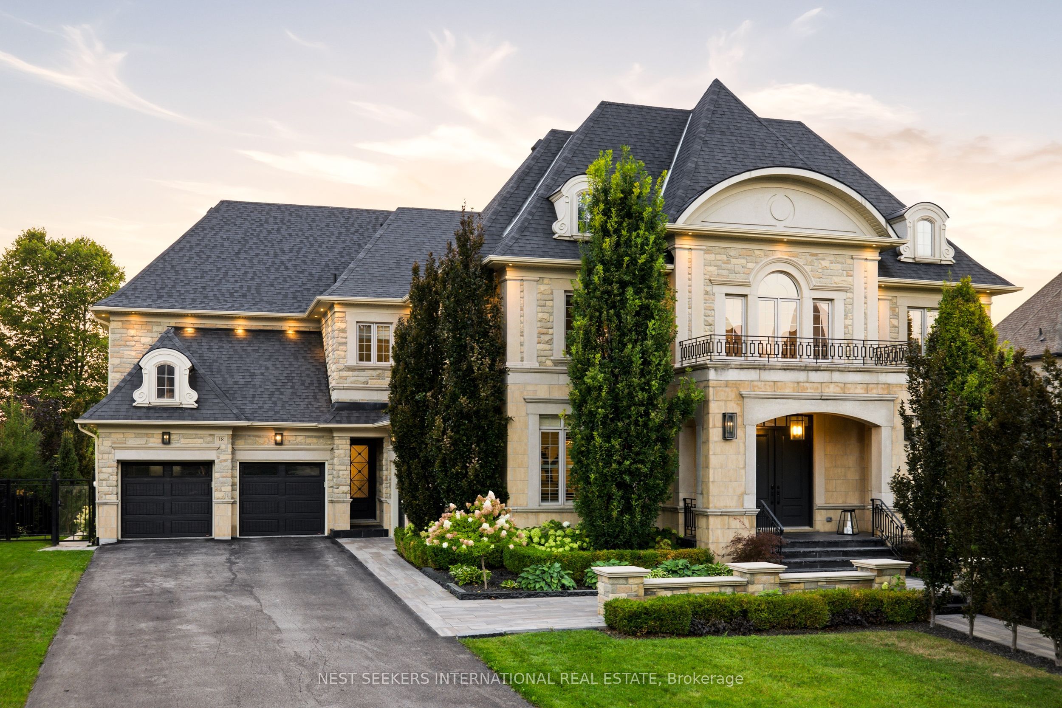
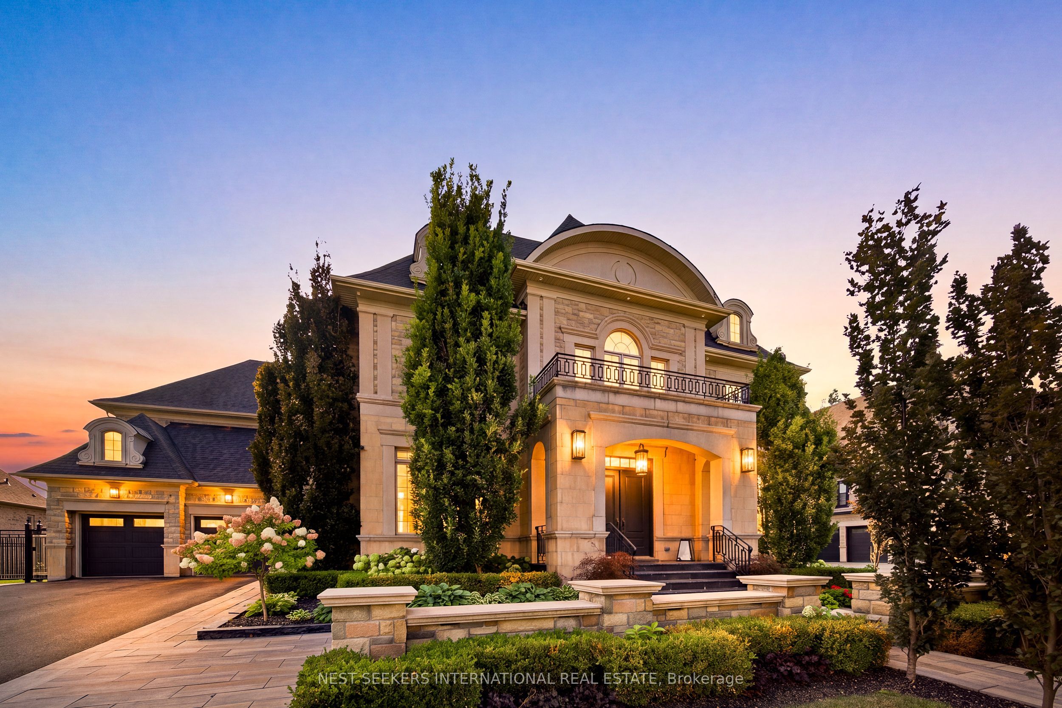
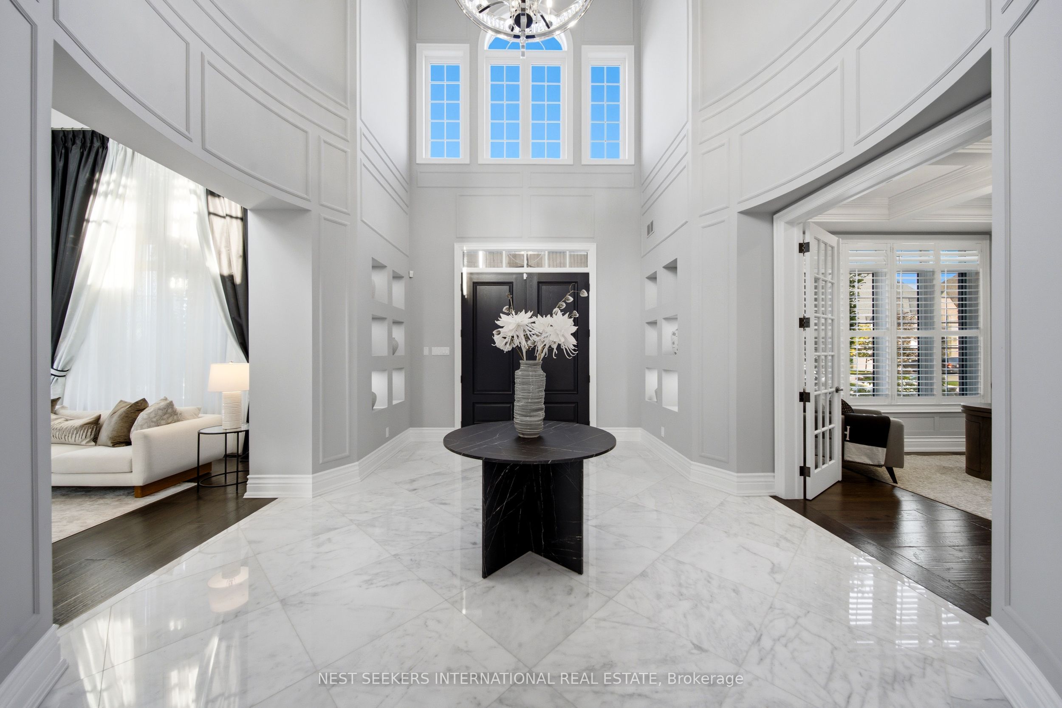
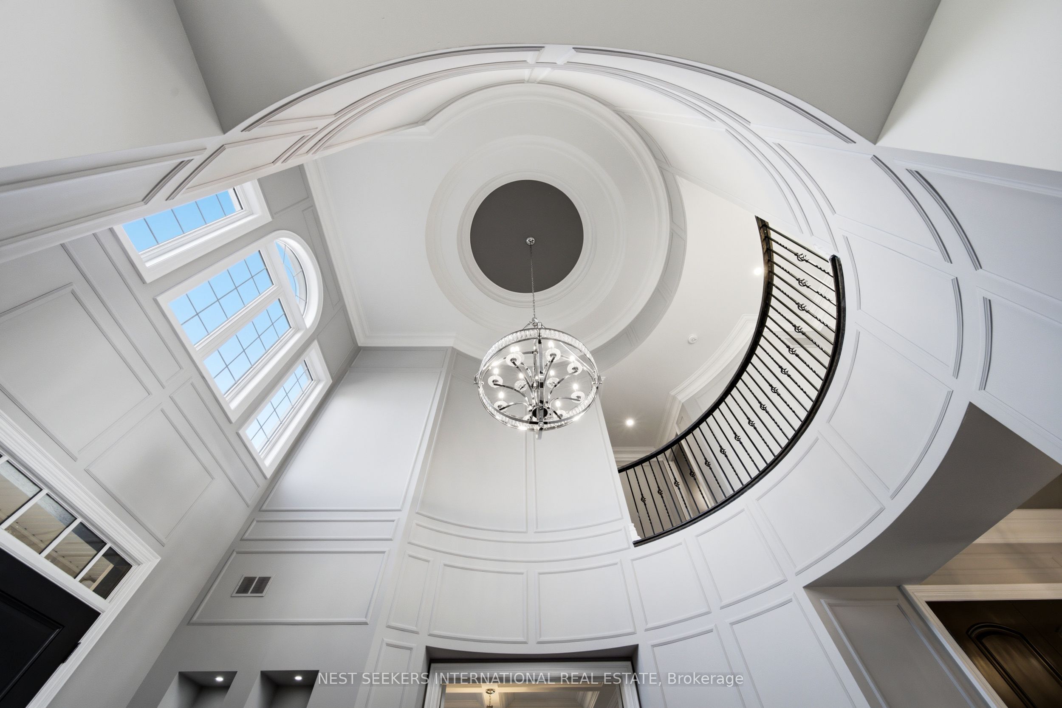
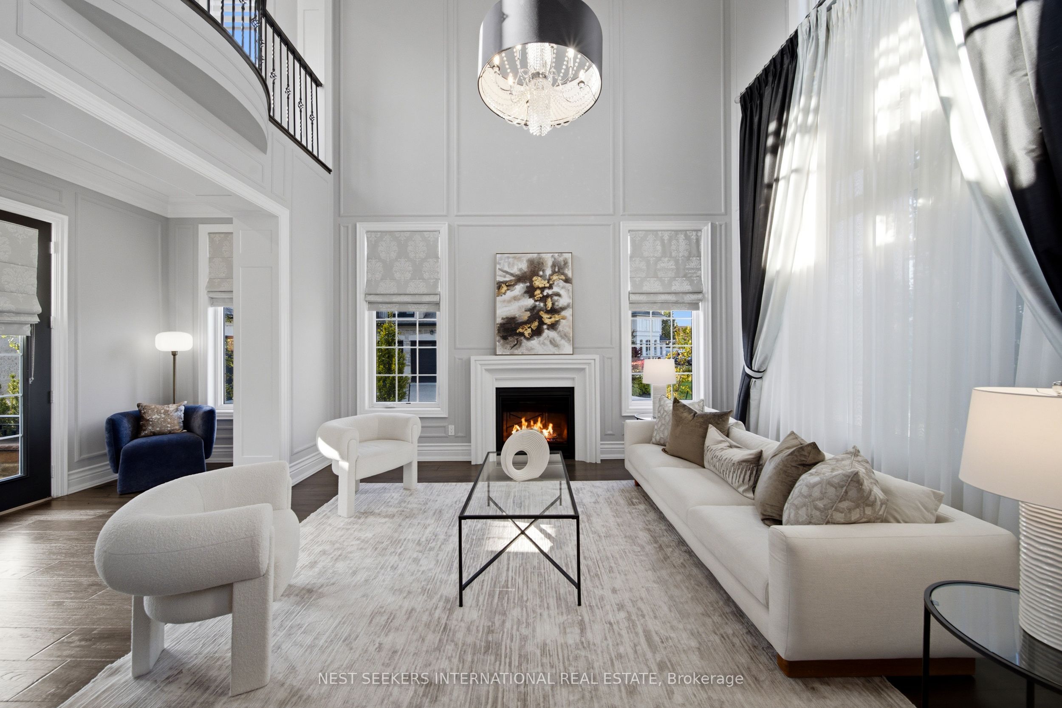
Some homes simply must be experienced in person, and this exceptional 4+1-bedroom estate is one of them. A grand circular foyer with a soaring 24-foot ceiling sets the tone, while custom millwork, timeless finishes and five fireplaces bring warmth and elegance throughout. At the heart of the home, the showpiece kitchen features Thermador Professional appliances, quartz countertops, an oversized centre island, servery and walk-in pantry. Just beyond, a spectacular four-season loggia offers a built-in BBQ and generous dining space. An additional alfresco lounge, accessible from both the living and family rooms, creates yet another beautiful setting for entertaining. The private primary retreat features two walk-in closets and a spa-inspired seven-piece ensuite. Outside, the beautifully landscaped grounds showcase a pool with a cascading water feature, along with a cabana complete with an outdoor bar and three-piece bathroom.The finished lower level offers a separate walk-up entrance, full kitchen, additional bedroom and two bathrooms, while the impressive five-car garage provides exceptional space and versatility. Ideally located close to excellent schools, cafés, grocery stores and golf, this remarkable property offers the perfect balance of privacy, elegance and convenience. A home designed for gathering, entertaining and creating unforgettable moments with family and friends.
Property Information
Building Details
Features & Amenities
Financials & Fees
Inclusions & Exclusions
Main Kitchen Existing Built-In Thermadore Wall Ovens, Microwave Oven, Thermadore Professional Six Burner Gas Range with Griddle, Pot Filler, Thermadore Panelled Refrigerator, Stainless Steel Farmhouse Style Sink, Existing Panelled Dishwasher, Existing Built In Beverage Fridge. Lower Level Kitchen Existing Stainless Steel Refrigerator, Range, Dishwasher, & Pot Filler, Built In Cabinetry, Existing Samsung Laundry Washer & Dryer, Existing Beverage Fridge in Backyard Bar, Built in Shelving and Cabinetry, Existing Outdoor Napoleon BBQ Equipment & Beverage Fridge in Loggia, Automatic Bug Screens in Loggia, All Existing Light Fixtures, All Existing Drapery & Window Coverings.
Location
Similar Properties
View More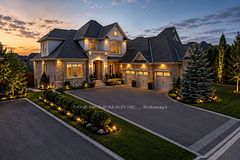
Source: Toronto Regional Real Estate Board (TRREB), via PropTx Innovations Inc.
The data relating to real estate on this website comes in part from the MLS® data feed of PropTx Innovations Inc. The information is deemed reliable but is not guaranteed accurate by PropTx.
The information provided herein must only be used by consumers that have a bona fide interest in the purchase, sale or lease of real estate and may not be used for any commercial purpose or any other purpose.
© 2026 PropTx Innovations Inc. All rights reserved. MLS®, REALTOR® and the associated logos are owned or controlled by The Canadian Real Estate Association (CREA).