62 Colonial Crescent
About This Home
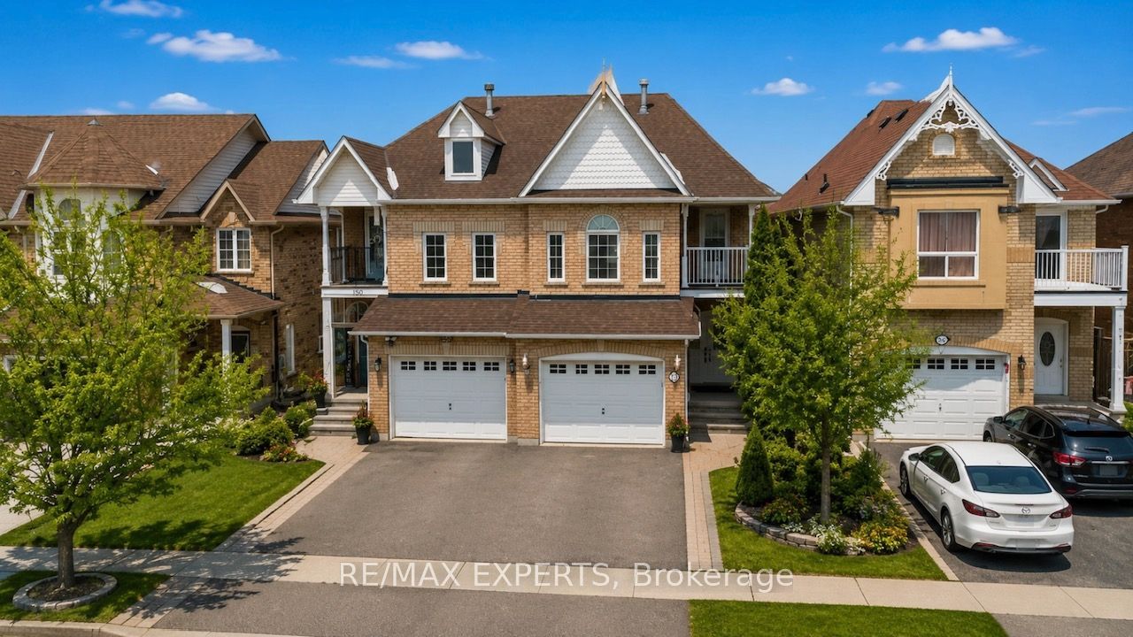
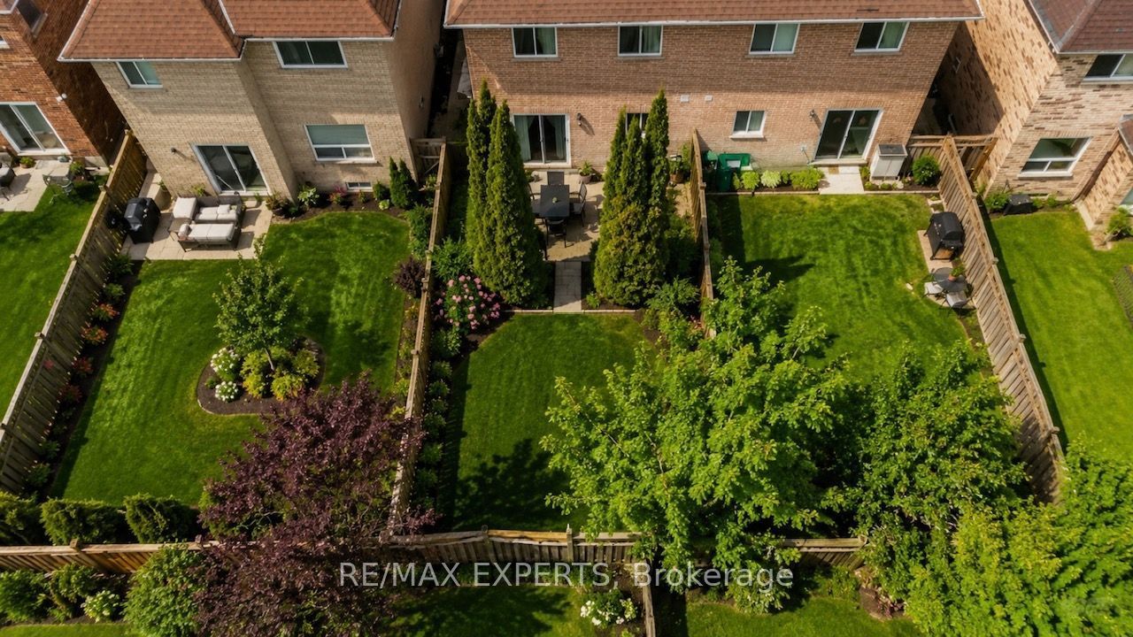
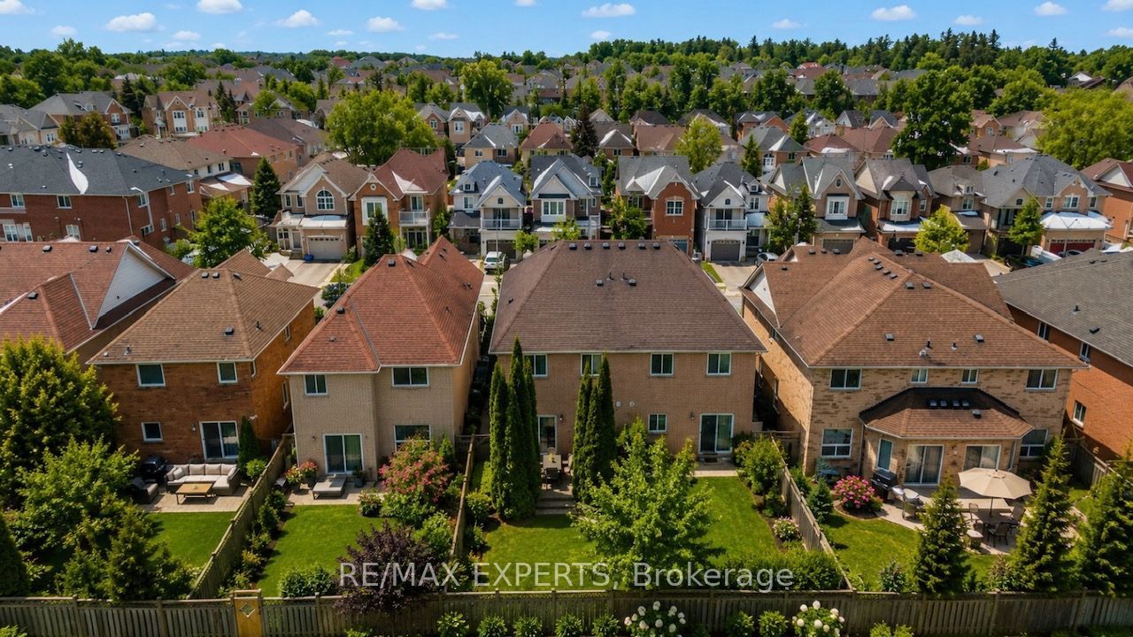
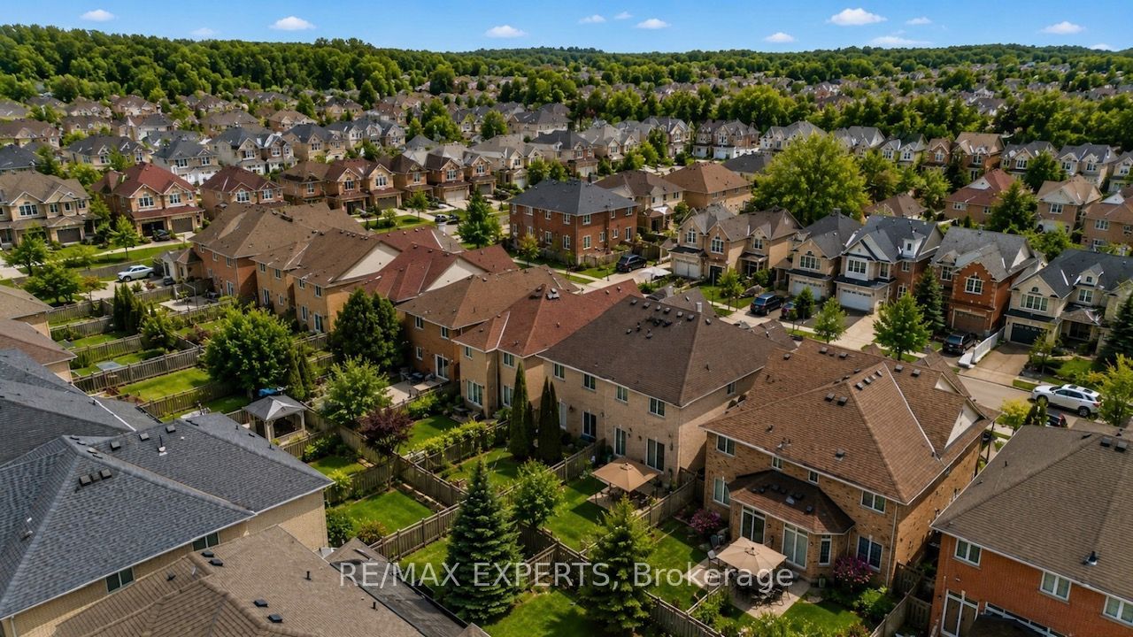
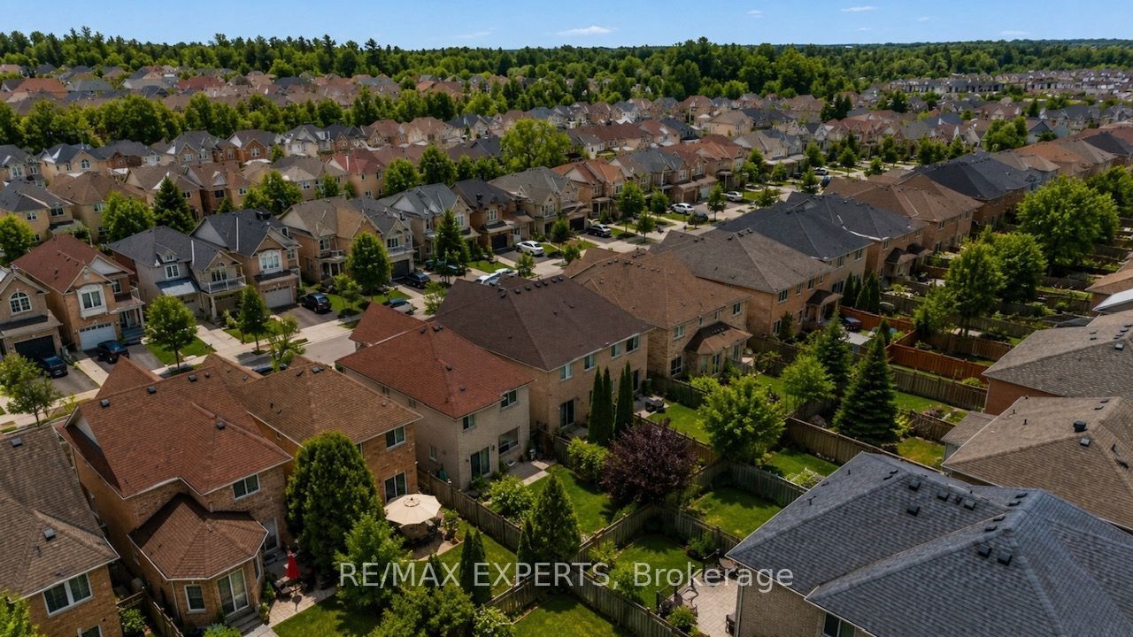
A rare opportunity to own a beautifully upgraded 3-bedroom semi-detached home offering over1,700 sq. ft. of above-grade living space, ideally located within walking distance of LakeWilcox in one of Oak Ridges' most desirable communities. Featuring a fully finished basement,spacious principal rooms, and exciting potential for additional living space or future rentalincome, this home offers an exceptional blend of comfort, style, and opportunity.The inviting kitchen showcases premium finishes and flows seamlessly into generous principalrooms filled with an abundance of natural light. A tre showpiece of the home, the stunningfamily room features a soaring 12-foot ceiling and a cozy fireplace, creating an impressiveyet warm and welcoming space for everyday living and entertaining.The fully finished basement adds valuable flexibility, featuring a large recreation room, anadditional bedroom, a bathroom, and ample storage. With the potential to create a separatebasement entrance, the space offers an exciting opportunity for a private secondary livingarea or future rental income, subject to applicable approvals.Step outside to your own private outdoor retreat, complete with a spacious deck and expansivebackyard-perfect for summer entertaining, children to play, or enjoying a quiet morningcoffee.Ideally situated close to Lake Wilcox, top-rated schools, parks, community centres, trails,shopping, and everyday amenities, this exceptional home combines a sought-after location withgenerous living space and outstanding future potential.
Property Information
Building Details
Features & Amenities
Financials & Fees
Inclusions & Exclusions
All Appliances, All Elfs, All Window coverings. Furnace replaced in 2025.
Location
Similar Properties
View More
Source: Toronto Regional Real Estate Board (TRREB), via PropTx Innovations Inc.
The data relating to real estate on this website comes in part from the MLS® data feed of PropTx Innovations Inc. The information is deemed reliable but is not guaranteed accurate by PropTx.
The information provided herein must only be used by consumers that have a bona fide interest in the purchase, sale or lease of real estate and may not be used for any commercial purpose or any other purpose.
© 2026 PropTx Innovations Inc. All rights reserved. MLS®, REALTOR® and the associated logos are owned or controlled by The Canadian Real Estate Association (CREA).