#312 - 2506 Rutherford Road
About This Home
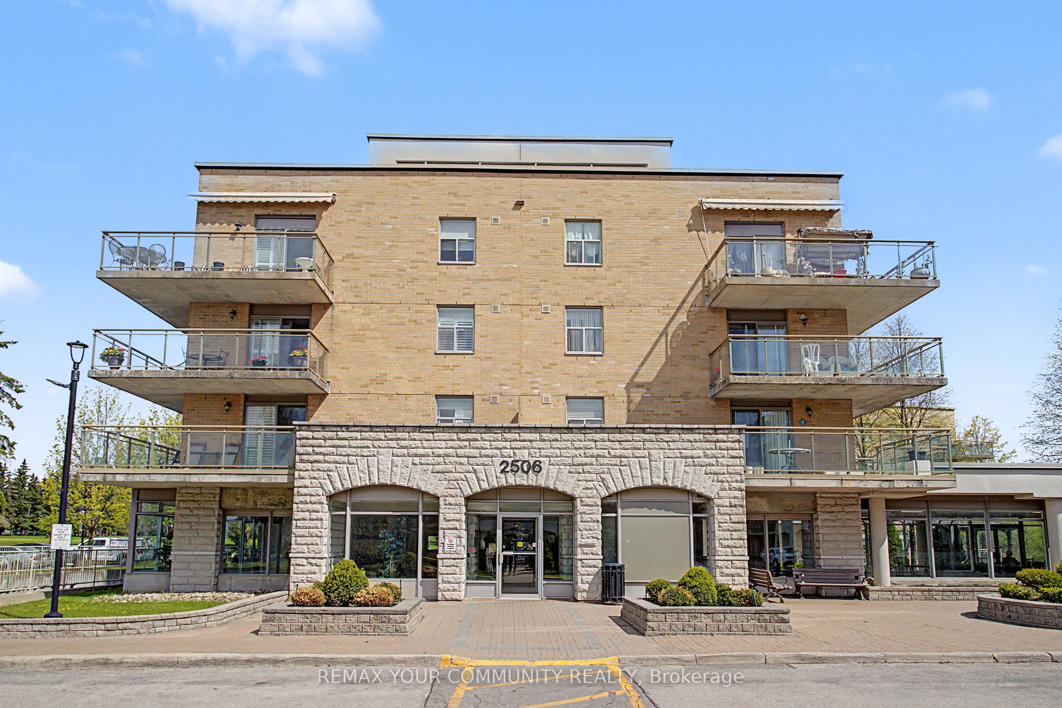
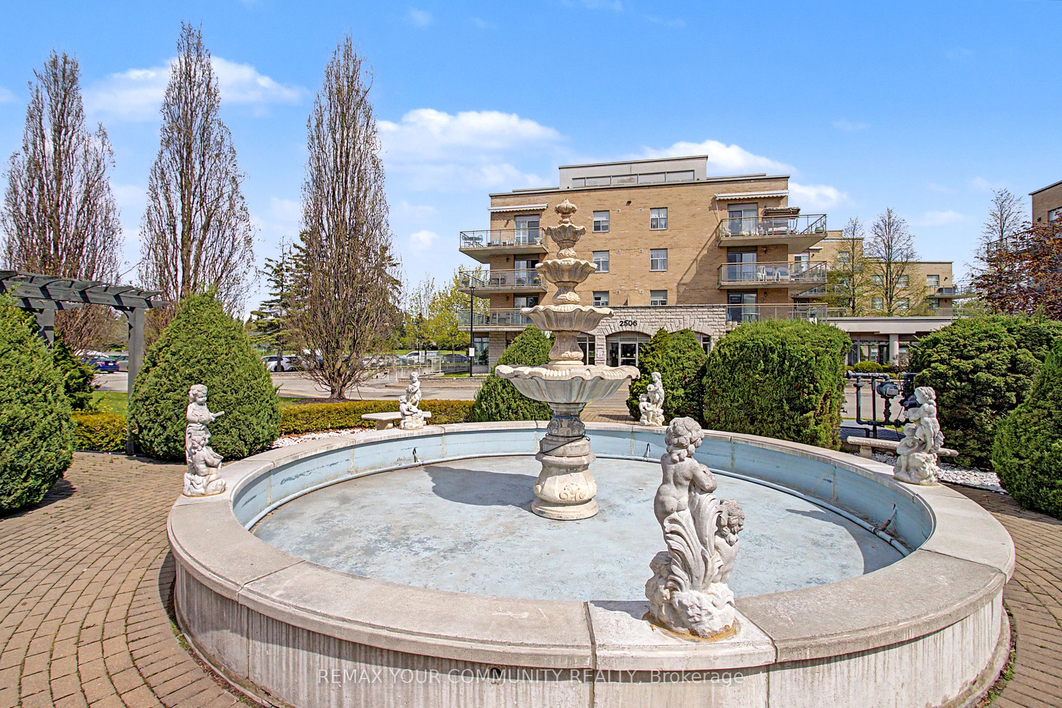
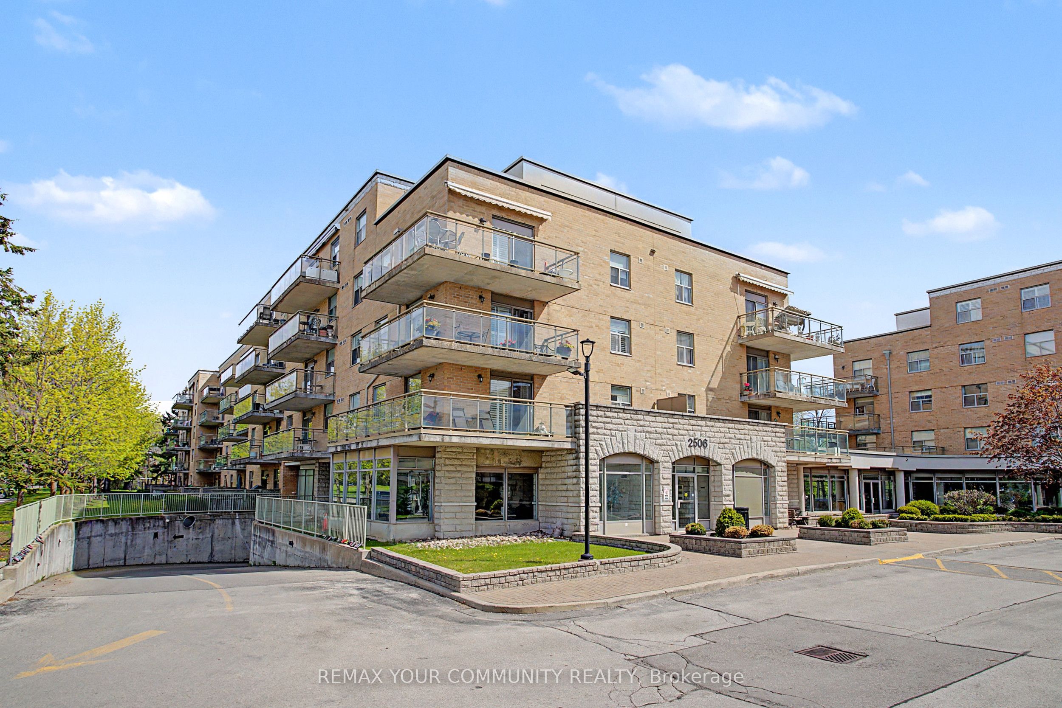
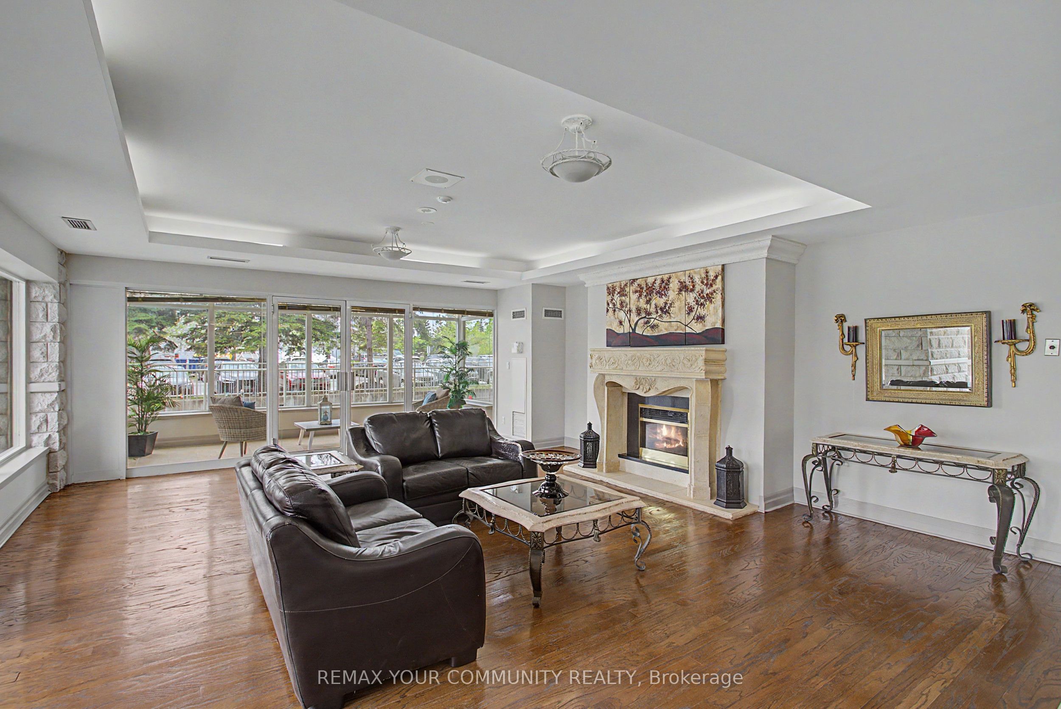
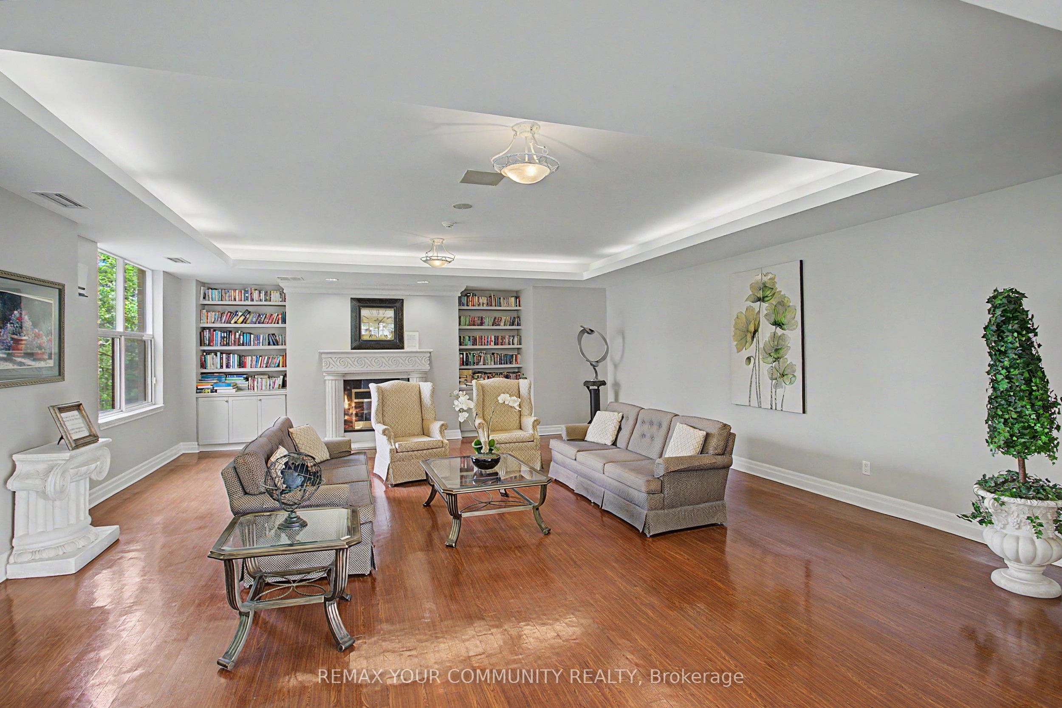
Opportunity Knocks! Welcome To Popular Community "Villa Giardino" This Split Plan 2 Bedroom Suite Has Been Meticulously Maintained By The Present Owner. Upgraded Kitchen Features Quartz Countertops, Upgraded Cupboards, Features Lots Of Storage Thruout, Walk Out From Living Room To Oversized West Facing Balcony. Custom Blinds Thruout, Just "Move In" & Join The Popular Community. Convenience Store, Pharmacy, Hair Salon, Card Room & Much More. Espresso Bar! "Owner Owned " Large Cantina " & Locker! Oversized Parking Space! Shuttle Bus For Shopping & Other Social Events.
Property Information
Building Details
Features & Amenities
Financials & Fees
Inclusions & Exclusions
Existing: Stove, Stainless Refrigerator, B/I Dishwasher, Stacked Washer/Dryer. Custom Blinds Thru out, Electric Light Fixtures, Large Balcony Overlooking Westerly Views. Note: Extra Large Parking Space & Large Cantina And Wine Room. Maintenance Fee! Includes: Heat, Hydro, Common Elements, Cable Tv, Internet And Parking.
N/A
Location
Similar Properties
View More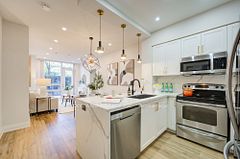
Source: Toronto Regional Real Estate Board (TRREB), via PropTx Innovations Inc.
The data relating to real estate on this website comes in part from the MLS® data feed of PropTx Innovations Inc. The information is deemed reliable but is not guaranteed accurate by PropTx.
The information provided herein must only be used by consumers that have a bona fide interest in the purchase, sale or lease of real estate and may not be used for any commercial purpose or any other purpose.
© 2026 PropTx Innovations Inc. All rights reserved. MLS®, REALTOR® and the associated logos are owned or controlled by The Canadian Real Estate Association (CREA).