35 Almond Avenue
About This Home
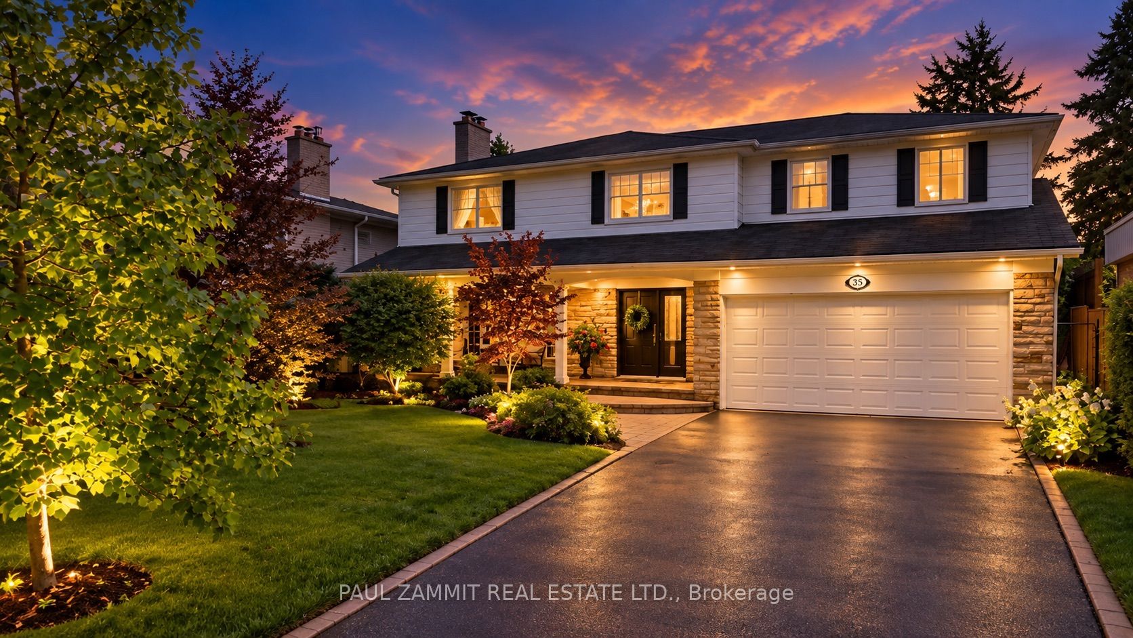
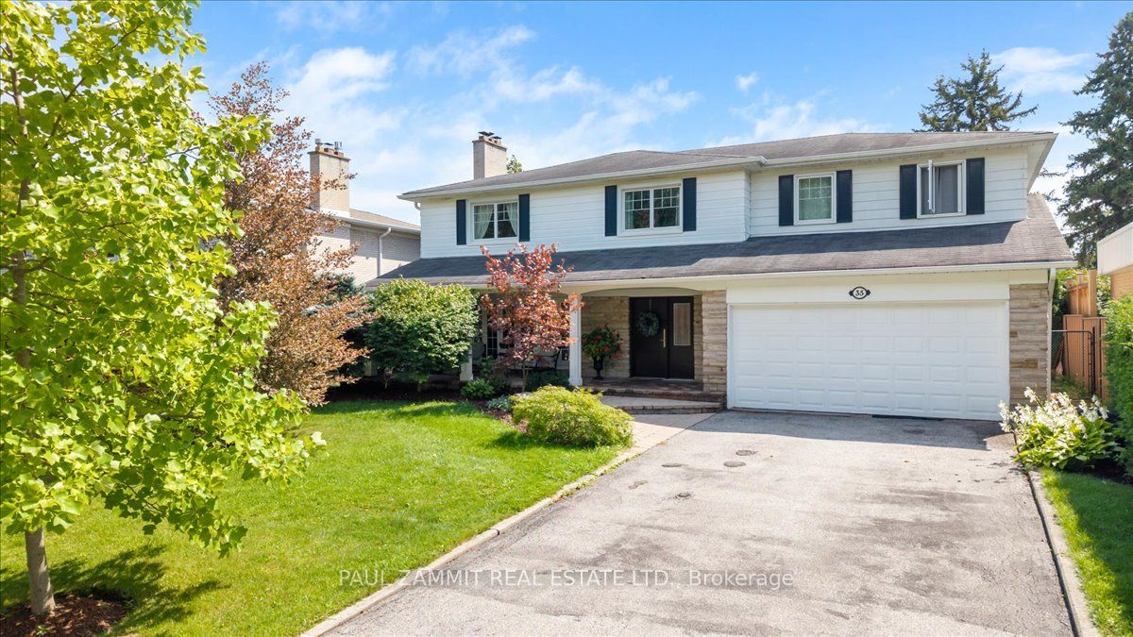
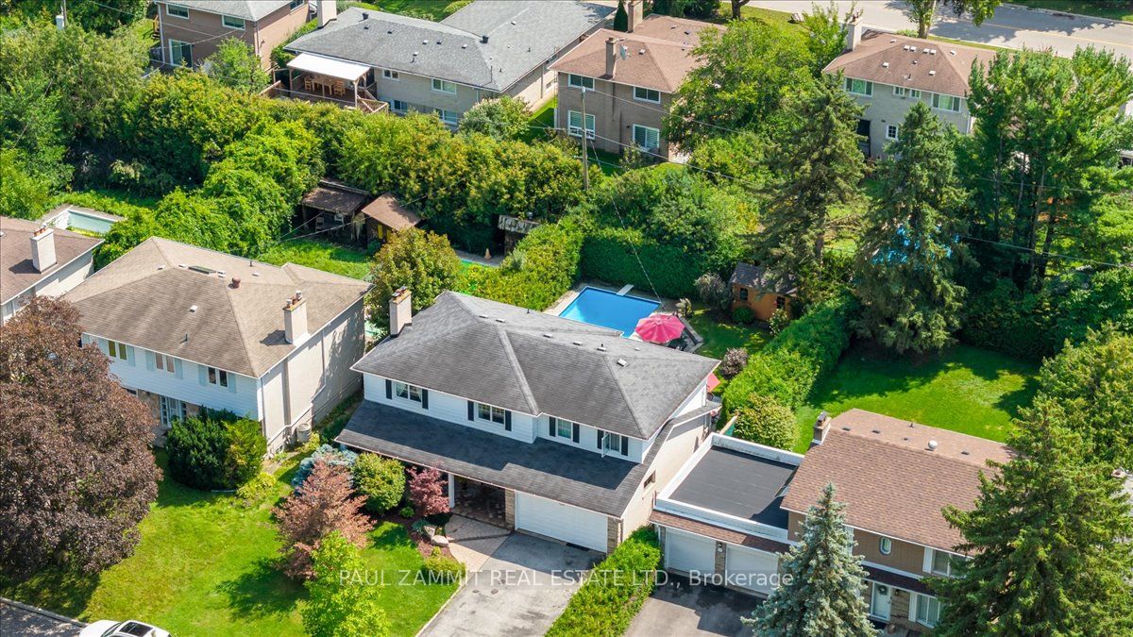
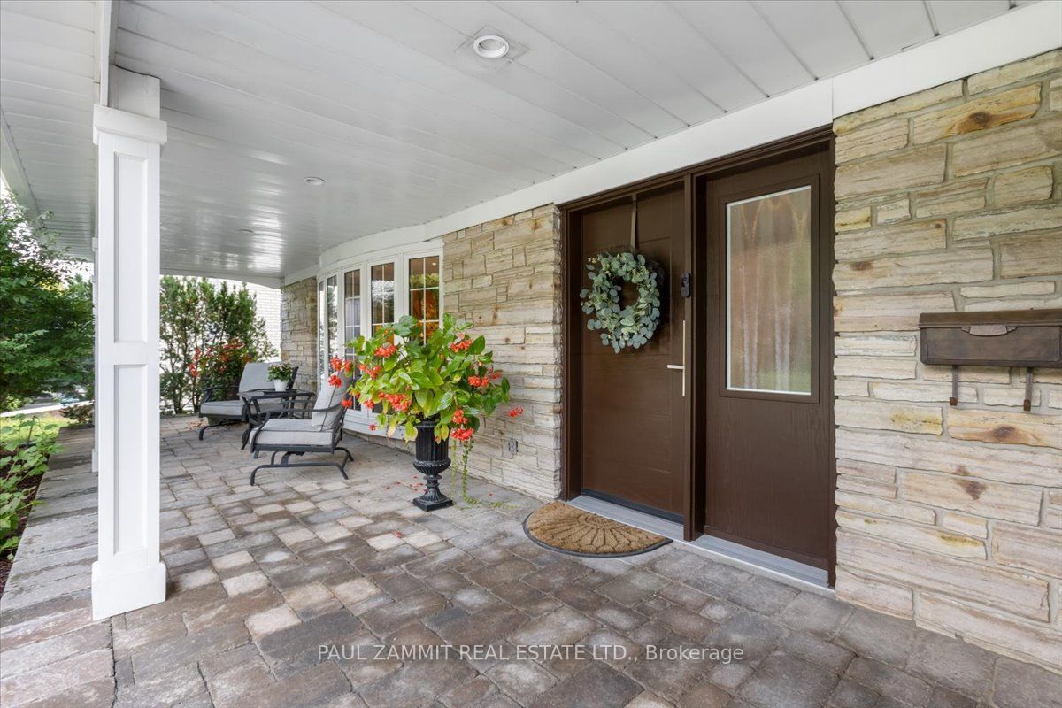
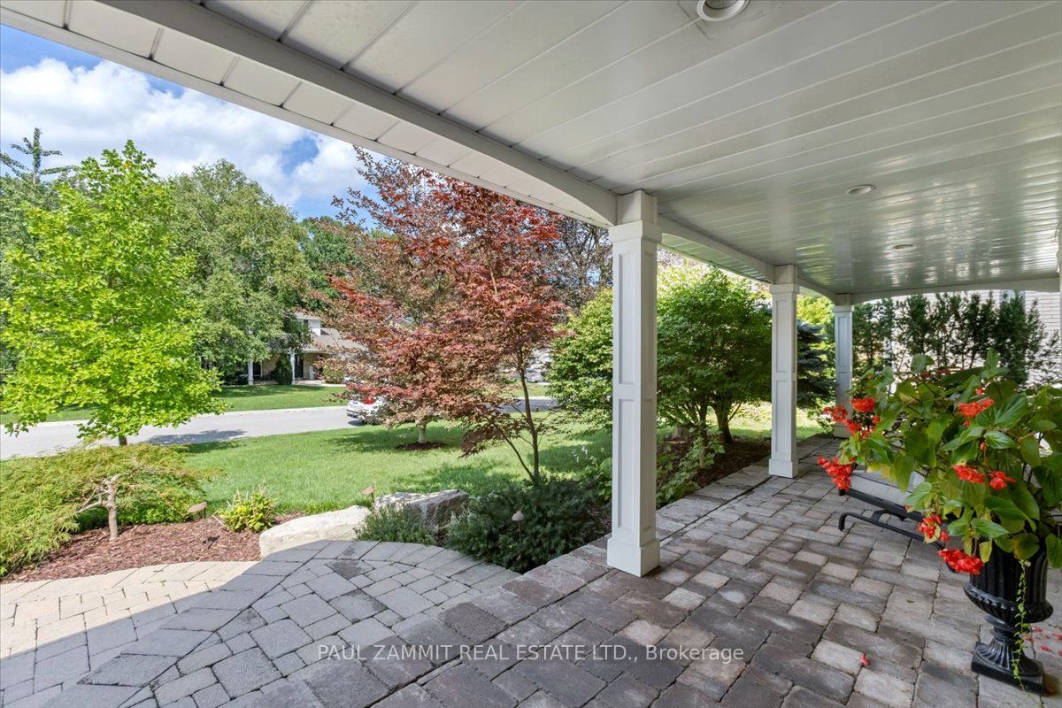
**Rarely Offered Executive renovated 5-Bedroom 4 baths **3 Baths on Second floor** Family Home in Prestigious Grandview Estates!** Nestled on a Premium 60 Ft Frontage located on a quiet, child-safe crescent in one of Thornhill's most sought-after neighbourhoods, this beautifully maintained home offers exceptional living space, timeless comfort and a private backyard oasis. The south-facing backyard features a sparkling saltwater inground pool surrounded by mature landscaping, creating the perfect setting for entertaining or relaxing with family and friends.Inside, spacious principal rooms provide an ideal layout for family living. The updated kitchen offers abundant cabinetry and workspace while overlooking the backyard. ** A rare feature is the second level with three full bathrooms **, providing exceptional convenience for large or growing families. The spacious primary retreat features an updated spa-inspired ensuite with a Jacuzzi tub and separate shower, while four additional bedrooms offer plenty of space for family, guests or a home office.The professionally finished lower level adds outstanding living space with a large recreation room featuring a cozy electric fireplace, and walk-up to the backyard and pool. A separate office and oversized laundry room add versatility and everyday convenience.Quality updates include an updated roof, high-efficiency furnace, central air conditioning and a beautifully renovated basement. Pride of ownership is evident throughout.Ideally located within walking distance to TTC, parks, top-rated schools, shopping and restaurants, with quick access to Highways 404, 407 and Yonge Street. This is a rare opportunity to own a spacious executive family home on a premium child-safe crescent in one of Thornhill's most desirable communities, offering 5 bedrooms, **3 full bathrooms on the second floor**, outstanding entertaining space and an exceptional backyard retreat. OPEN HOUSE SATURDAY 1 - 3 PM
Property Information
Building Details
Features & Amenities
Financials & Fees
Inclusions & Exclusions
Fridge, stove, washer, dryer, bidw, elfs, wow covgs, brdlm w/laid, cac, ADT owned alarm system, GDO & 2 remotes, Garden Shed, Inground Pool & Equip, Pool Heater (Pool Liner 5 yrs old, Pool Heater 4 years old pump 2 yrs) Patio, Fenced Yard, wdws 2021, Flooring 2021, roof 20yrs, cac 20yrs, Furnace 20yrs
Dining Room Light Fixture
Location
Similar Properties
View More
Source: Toronto Regional Real Estate Board (TRREB), via PropTx Innovations Inc.
The data relating to real estate on this website comes in part from the MLS® data feed of PropTx Innovations Inc. The information is deemed reliable but is not guaranteed accurate by PropTx.
The information provided herein must only be used by consumers that have a bona fide interest in the purchase, sale or lease of real estate and may not be used for any commercial purpose or any other purpose.
© 2026 PropTx Innovations Inc. All rights reserved. MLS®, REALTOR® and the associated logos are owned or controlled by The Canadian Real Estate Association (CREA).