16 Mckenzie Way
About This Home
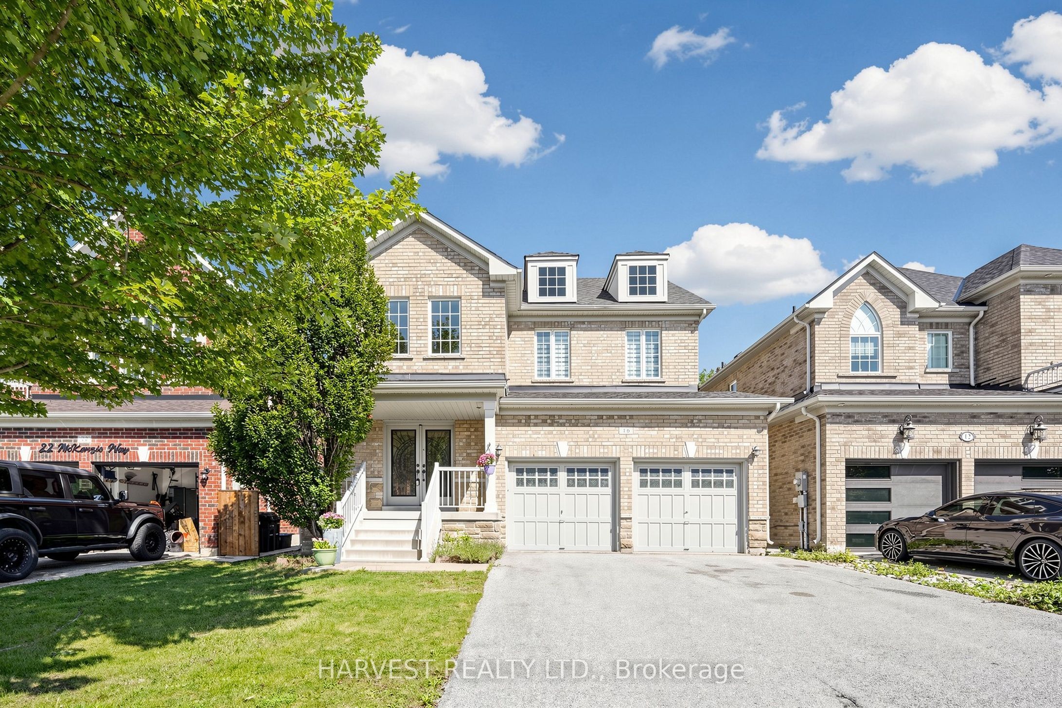
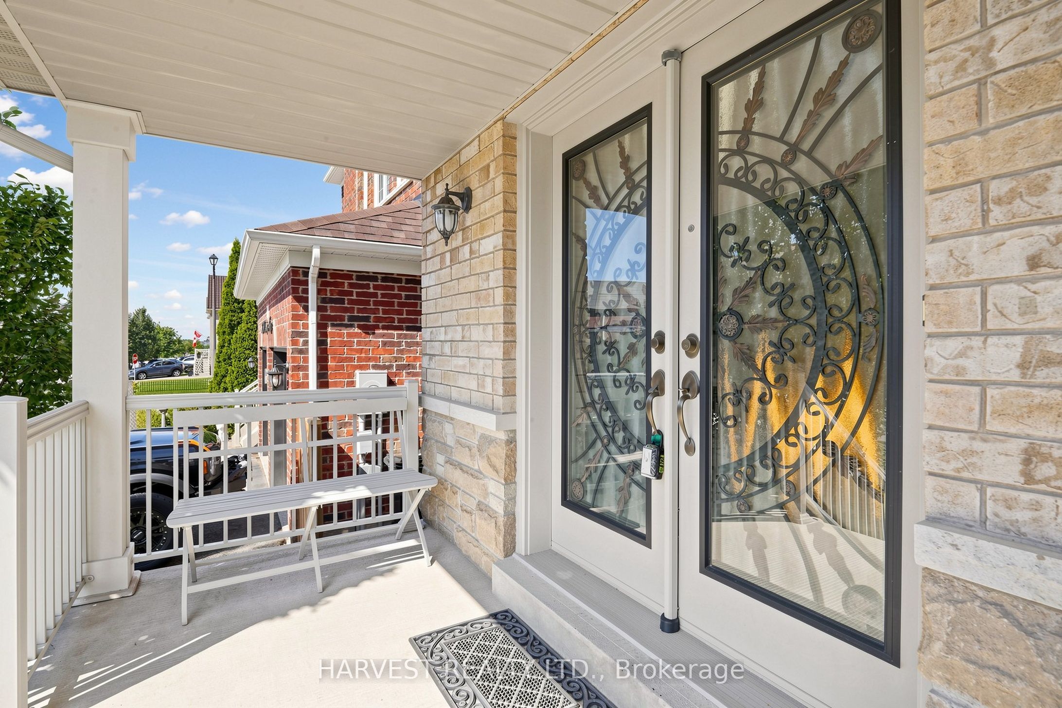
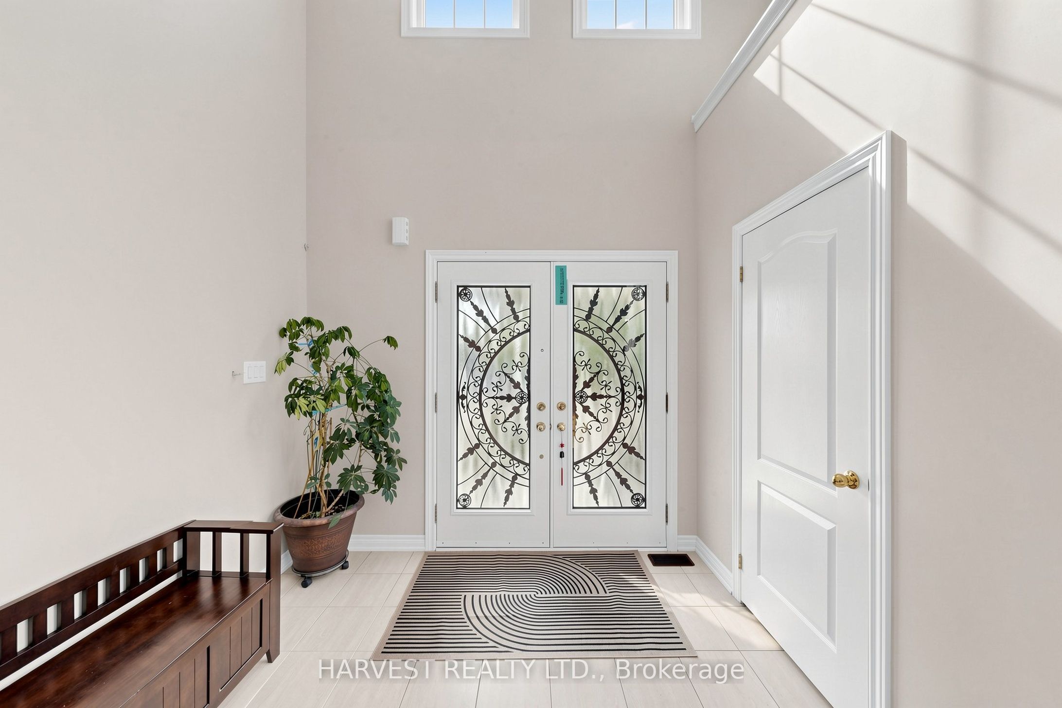
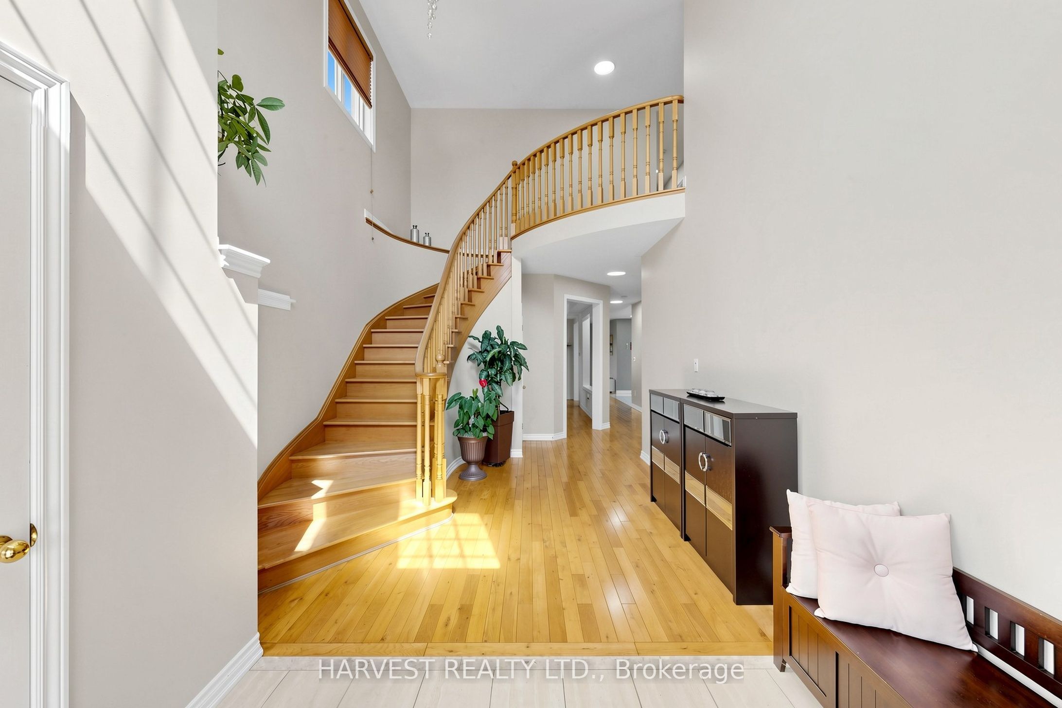
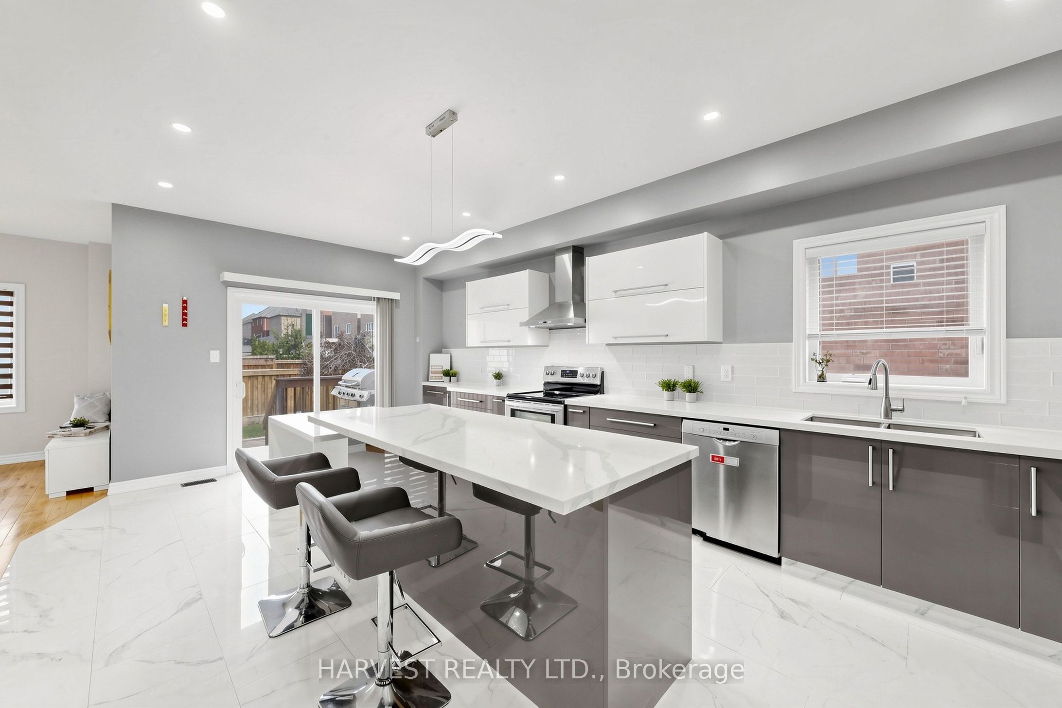
Original Owner! Stanton Model featured 2760 sf Sun filled family home with Grand Foyer 17' High Ceiling, Bright & Spacious In All The Principle Rooms. Recently Upgraded Hollywood Kitchen With Huge Island & Quartz Counter Tops (2019). Brand new roof (2026), Brand New Laminated Floors In All Bedrooms, and Hardwood Throughout Ground Floor and Upstairs Hallway, Freshly Painted. Oversized Master Bedroom with Huge Walk-In Closet, 5 Pc Spa-Like Ensuite, His & Her Sink. 2nd Master Has It's Own 3 Pcs Ensuites. Fully Fenced Backyard. Mins To 5 big banks, Schools, Parks, Shopping & Hwy 400, with the constructing Bradford Bypass (Hwy 425) for commuting convenience will be completed in near future. Do Not Miss This Beautiful Home
Property Information
Building Details
Features & Amenities
Financials & Fees
Inclusions & Exclusions
Stainless Steel Fridge; Stove and built-in Dishwasher, Front Loaded Washer & Dryer, All Upgraded Electric light fixtures, All Window Coverings, CenGtral air conditioning, Garage door Opener & Remotes, Brand new Roof (2026)
Location
Similar Properties
View More
Source: Toronto Regional Real Estate Board (TRREB), via PropTx Innovations Inc.
The data relating to real estate on this website comes in part from the MLS® data feed of PropTx Innovations Inc. The information is deemed reliable but is not guaranteed accurate by PropTx.
The information provided herein must only be used by consumers that have a bona fide interest in the purchase, sale or lease of real estate and may not be used for any commercial purpose or any other purpose.
© 2026 PropTx Innovations Inc. All rights reserved. MLS®, REALTOR® and the associated logos are owned or controlled by The Canadian Real Estate Association (CREA).