46 Castle Harbour Lane
About This Home
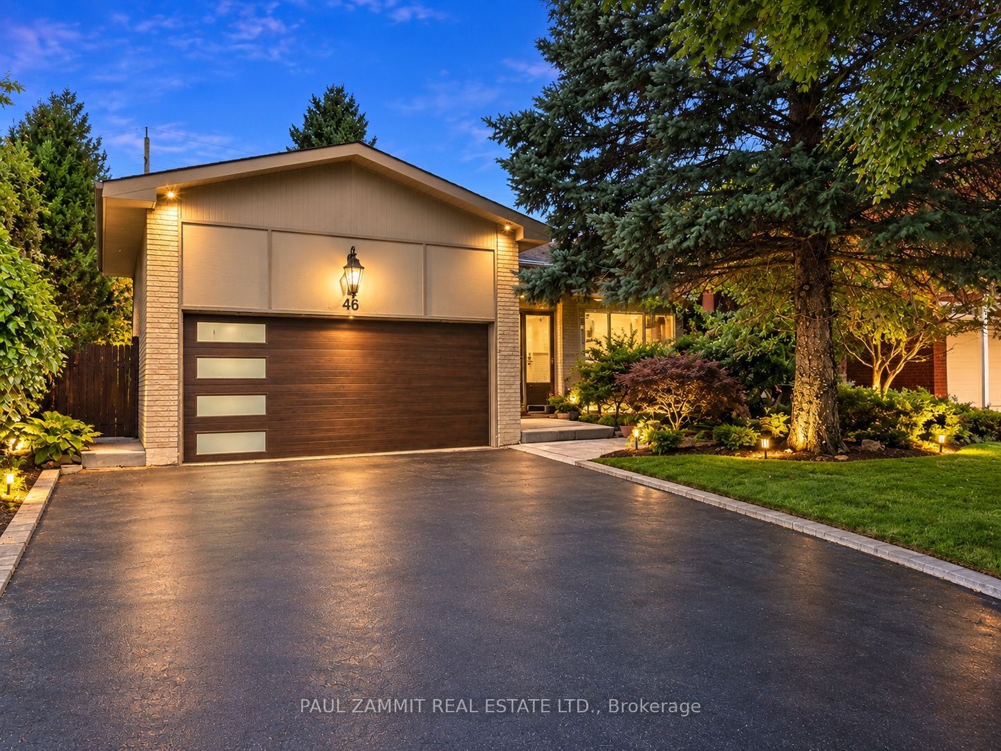
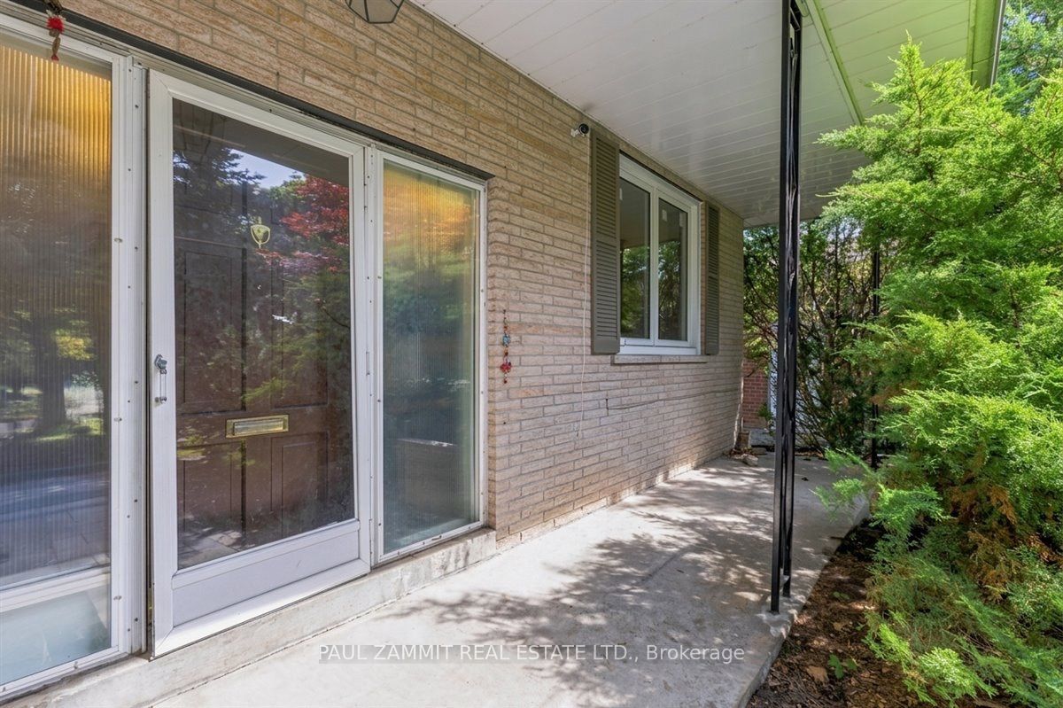
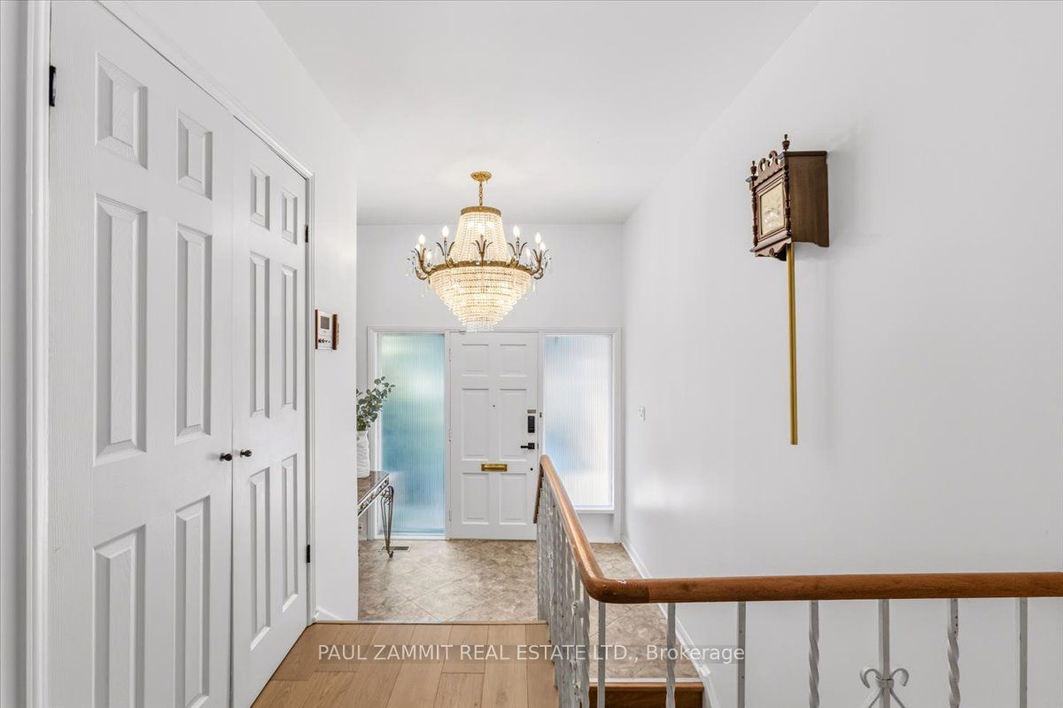
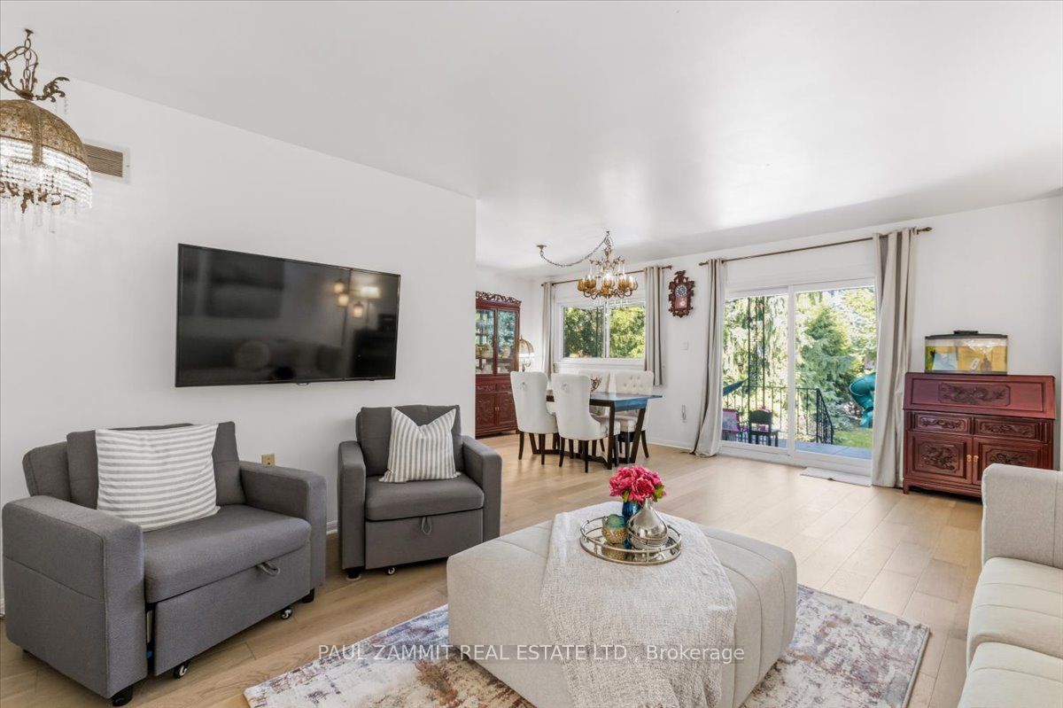
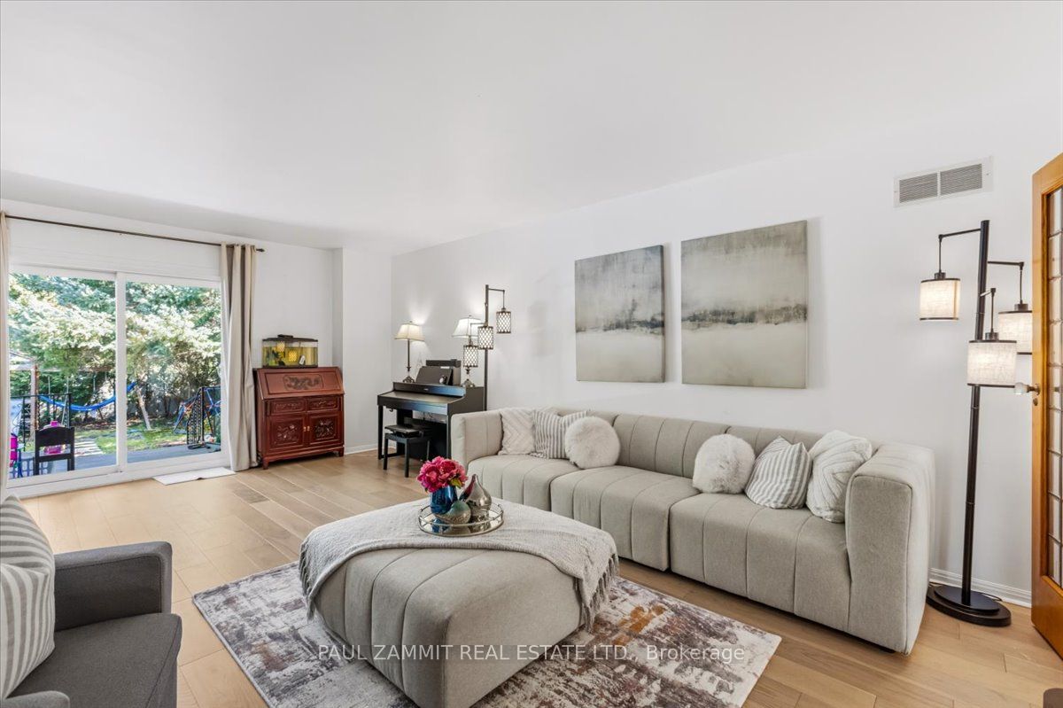
Rare Opportunity in Highly Sought-After Bayview Fairways! Welcome to 46 Castle Harbour Lane, situated on an impressive premium 56 x 150.29 ft lot on a quiet, established street in one of Thornhill's most desirable family neighbourhoods. This spacious 3+1 bedroom home offers a great layout, renovated kitchen and bathrooms, exceptional parking and tremendous flexibility for families and extended families.The main level features a large L-shaped living/dining room combination, perfect for entertaining, along with a renovated eat-in kitchen offering plenty of space for everyday family living. Generously sized rooms and an abundance of natural light create a warm and inviting atmosphere throughout.The professionally finished basement is an entertainer's delight, complete with custom bar, fireplace, spacious recreation room and additional bedroom. A unique front foyer configuration offers the potential to be divided to create separate entrances for the main floor and basement, providing exciting possibilities for extended family, in-law accommodations or a potential separate suite.Enjoy the exceptional depth and privacy of the huge 150-ft-deep lot with plenty of room for outdoor entertaining and family enjoyment. Double-car garage plus oversized driveway provides parking for up to 8 vehicles-6 on the driveway and 2 in the garage. Outstanding family location just a short walk to Highly Ranked Bayview Fairways Public School and close to highly regarded St. Robert Catholic High School, offering the prestigious International Baccalaureate (IB) Program. Steps to parks and trails and minutes to Bayview Golf & Country Club, shopping, restaurants, transit and Hwys 404 & 407. A rare combination of premium lot, renovated living space, incredible parking and future potential! OPEN HOUSE SUNDAY 1-3 PM
Property Information
Building Details
Features & Amenities
Financials & Fees
Inclusions & Exclusions
Fridge, Stove, B/I Dishwasher,Washer, Dryer, Bar Fridge (As is), elfs, wdw covgs, brdim w/ld, cac, cvac and equip, alarm sys, gdo &remote(s), garden shed, humidifier, bi bookcases, fenced yard.
Location
Similar Properties
View More
Source: Toronto Regional Real Estate Board (TRREB), via PropTx Innovations Inc.
The data relating to real estate on this website comes in part from the MLS® data feed of PropTx Innovations Inc. The information is deemed reliable but is not guaranteed accurate by PropTx.
The information provided herein must only be used by consumers that have a bona fide interest in the purchase, sale or lease of real estate and may not be used for any commercial purpose or any other purpose.
© 2026 PropTx Innovations Inc. All rights reserved. MLS®, REALTOR® and the associated logos are owned or controlled by The Canadian Real Estate Association (CREA).