19852 Leslie Street
About This Home
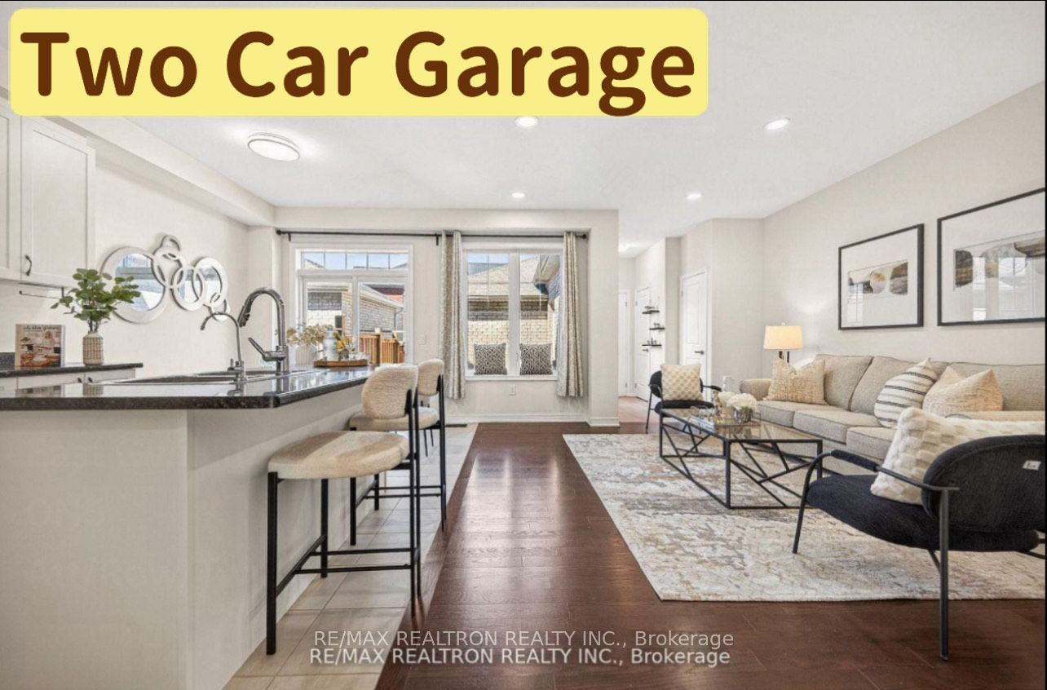
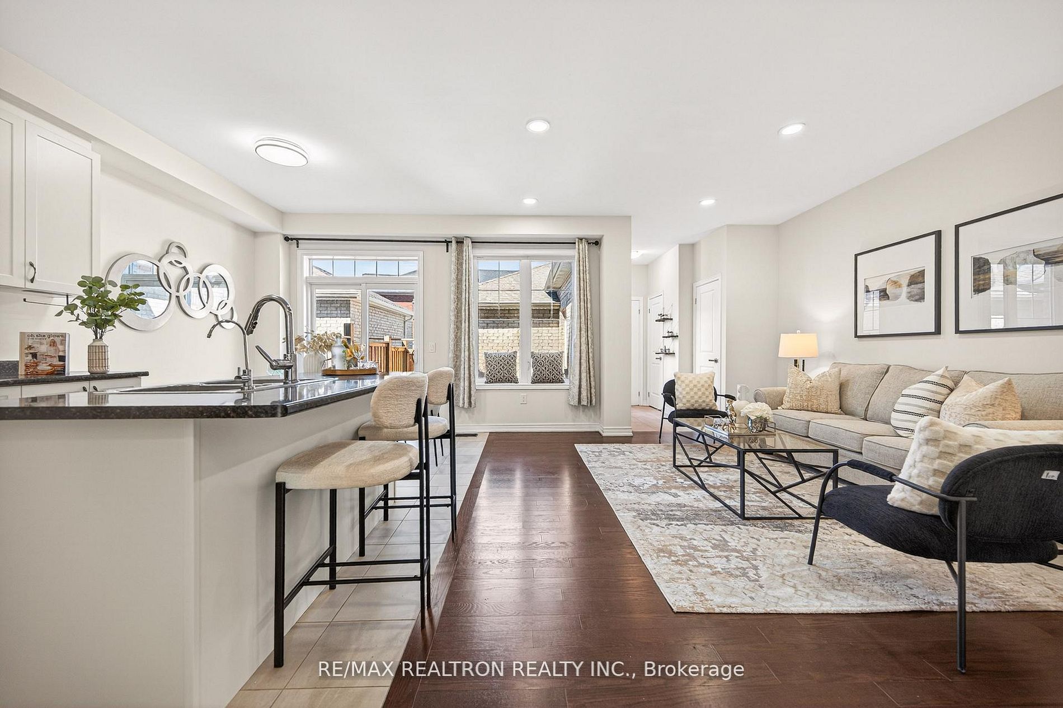
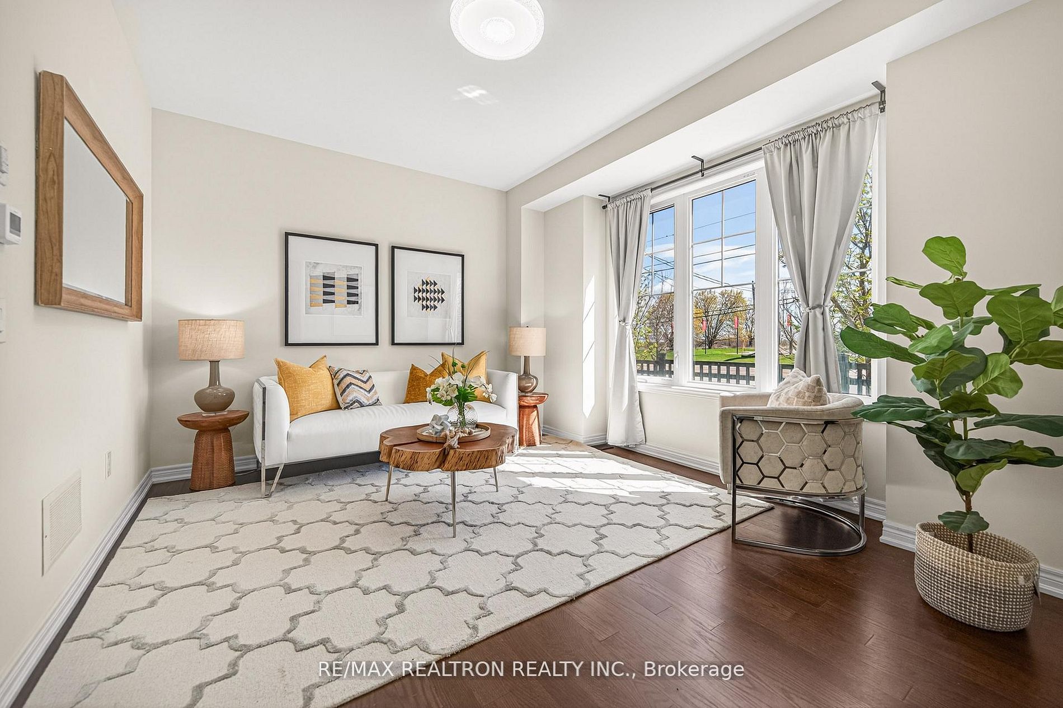
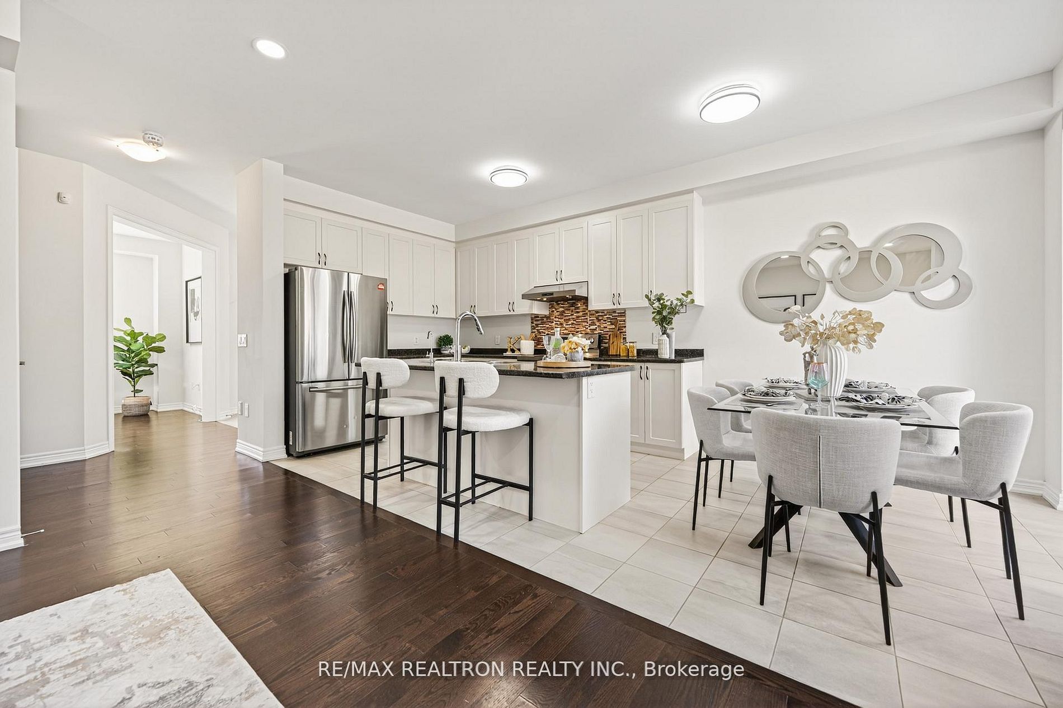
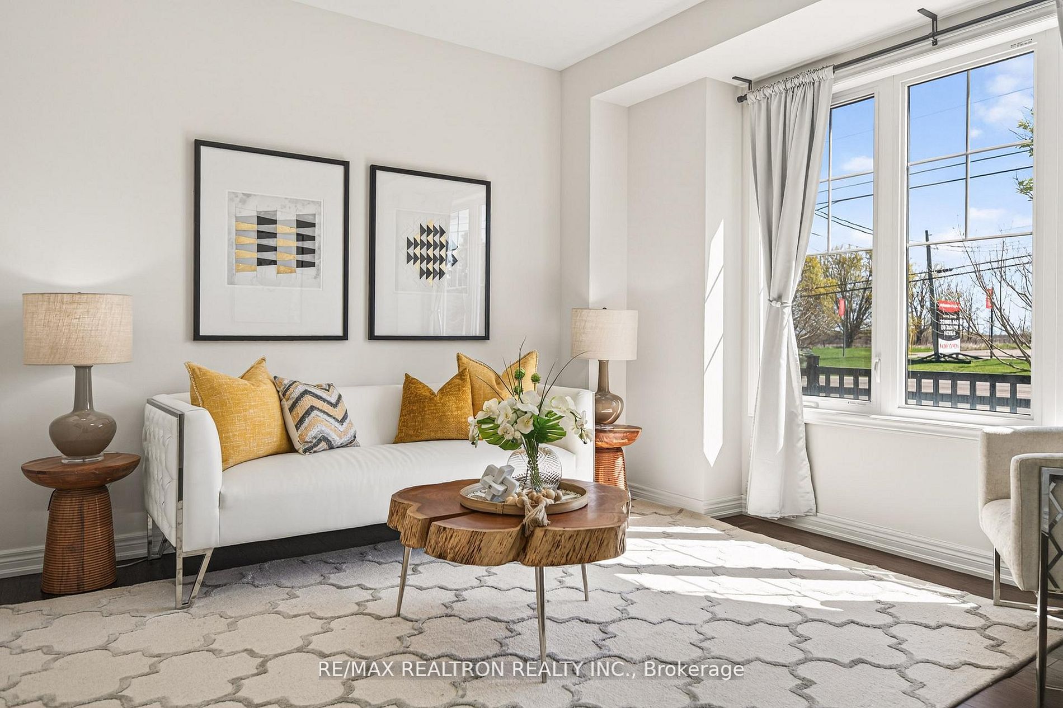
TWO CAR GARAGE!!! NO MAINTENANCE FEE!!! Welcome to this beautifully upgraded 2-storey townhome in one of East Gwillimbury's newest and most desirable communities. Surrounded by newly built homes, clean streets, parks, and a growing family-friendly atmosphere, this rare 2-car garage townhome offers the perfect blend of space, comfort, and convenience. Bright and airy throughout with large windows, hardwood flooring, and 9-ft ceilings on the main floor plus 8-ft ceilings in the basement. Enjoy a spacious open-concept layout, generous-sized rooms, and a private backyard with balcony on the second floor perfect for summer BBQs, gardening, or relaxing with family and friends. The primary bedroom features a walk-in closet and elegant ensuite with double sinks. An excellent choice for families with young children, with an elementary school and YMCA daycare conveniently located just a short walk behind the property. Ideally situated close to parks, shopping, GO Station, Hwy 404, and just steps to the brand-new Community Health & Active Living Plaza, adding tremendous convenience and long-term value to the neighbourhood. A rare opportunity to own a spacious townhome that truly lives like a detached home - don't miss this must-see property!
Property Information
Building Details
Features & Amenities
Financials & Fees
Inclusions & Exclusions
Water soften & filter system Fridge, stove, Rangehood, Washer and Dryer. All existing light fixtures and All existing window coverings.
Staging material
Location
Similar Properties
View More
Source: Toronto Regional Real Estate Board (TRREB), via PropTx Innovations Inc.
The data relating to real estate on this website comes in part from the MLS® data feed of PropTx Innovations Inc. The information is deemed reliable but is not guaranteed accurate by PropTx.
The information provided herein must only be used by consumers that have a bona fide interest in the purchase, sale or lease of real estate and may not be used for any commercial purpose or any other purpose.
© 2026 PropTx Innovations Inc. All rights reserved. MLS®, REALTOR® and the associated logos are owned or controlled by The Canadian Real Estate Association (CREA).