#Bsmt - 291 Drummond Drive
About This Home
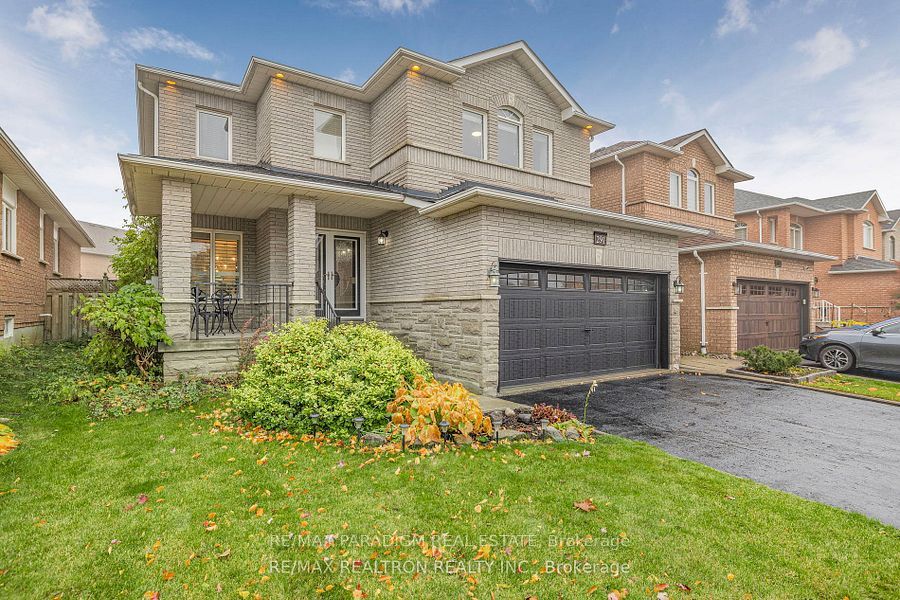
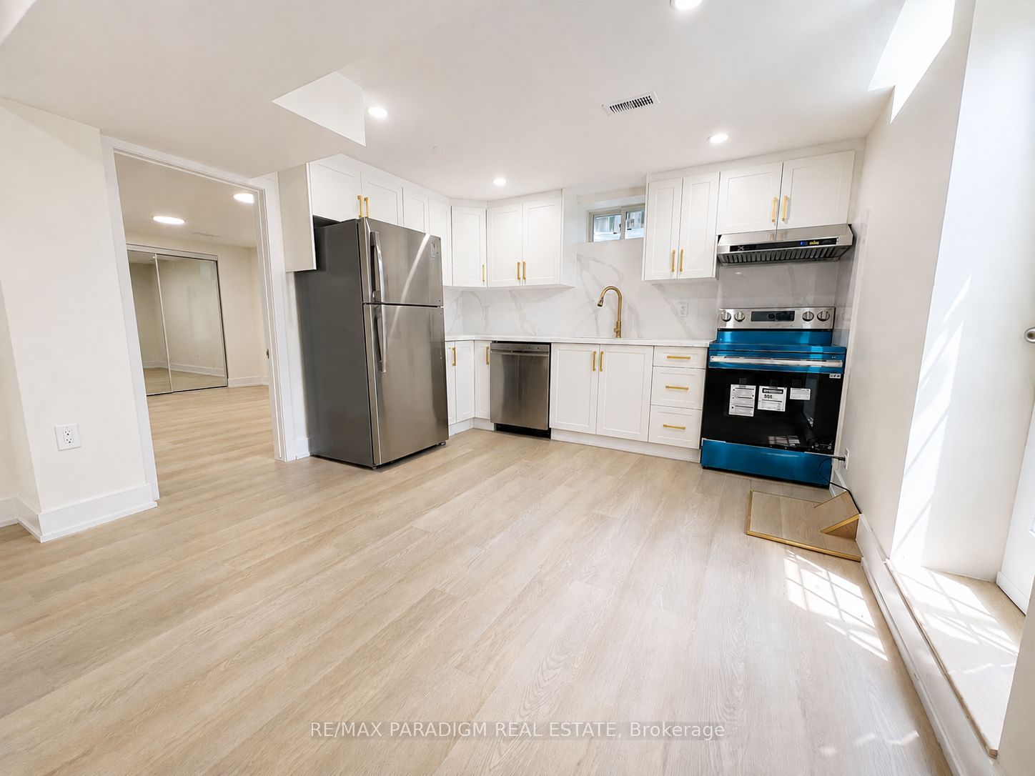
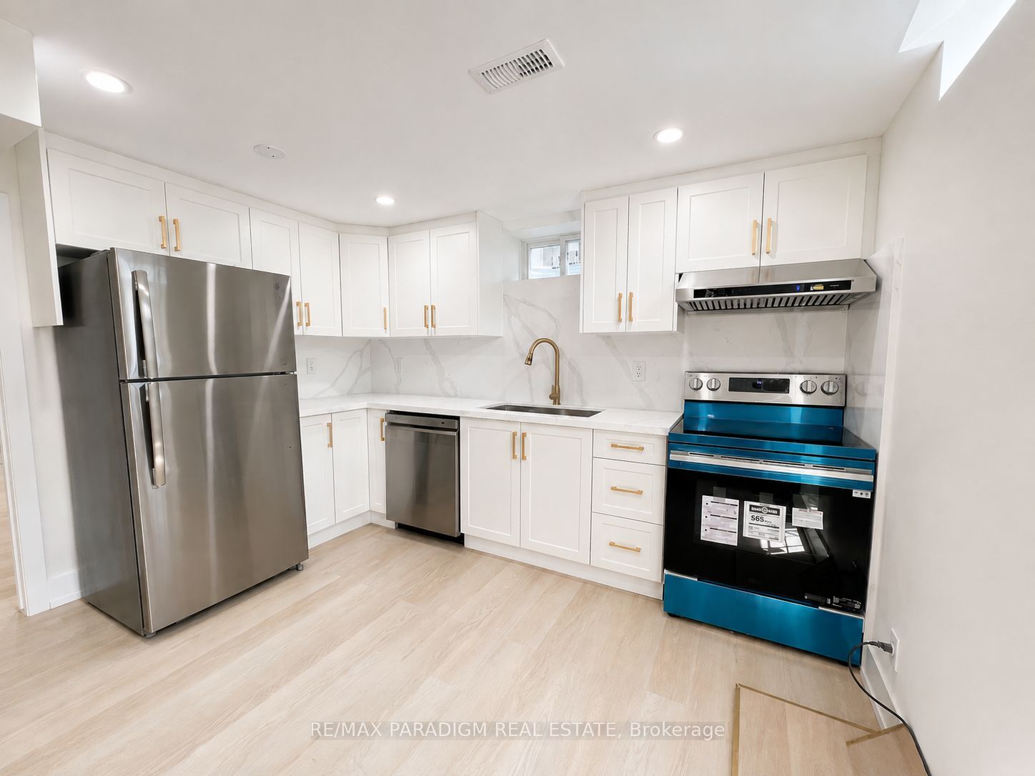
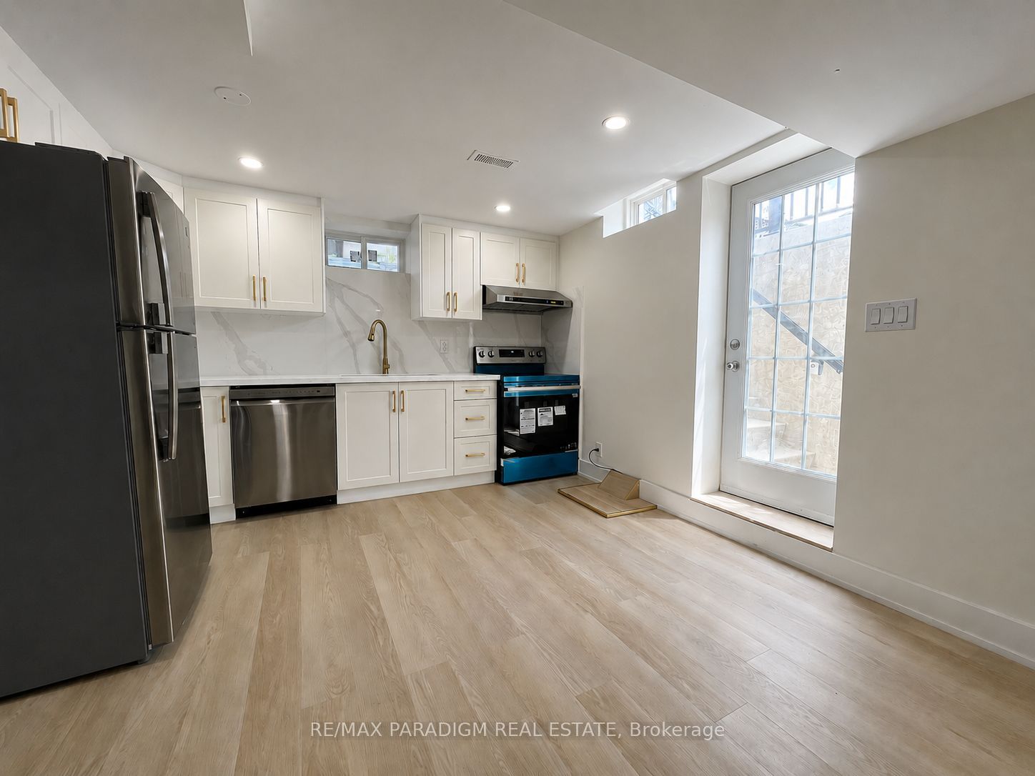
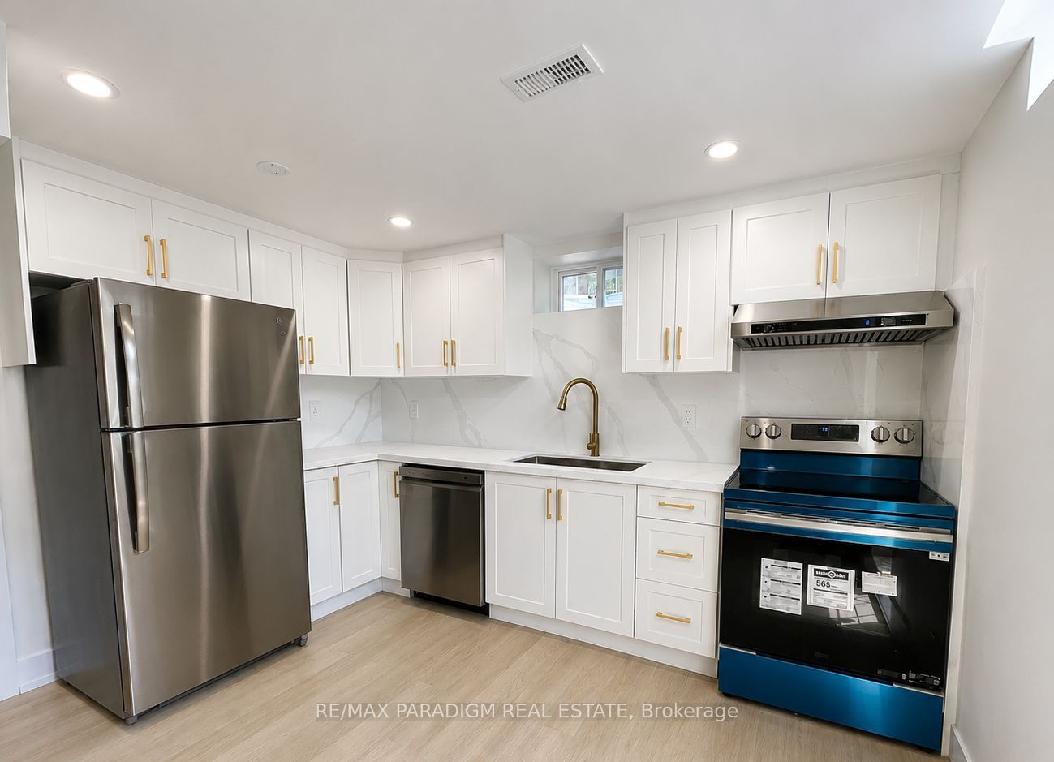
Newly built, bright 2-bedroom legal basement apartment featuring a modern open-concept design with laminate flooring, recessed lighting, and abundant natural light. The sleek kitchen boasts white shaker cabinets, gold hardware, quartz-style counters, and stainless-steel appliances including full-size fridge, dishwasher, and electric stove/oven. Two spacious bedrooms offer ample closet space, one with a large mirrored closet. The contemporary bathroom features marble-look tile, gold fixtures, and a glass-enclosed shower. Includes a separate laundry room with extra storage. Move-in ready with brand-new finishes throughout-perfect for tenants seeking a clean, modern, and functional home.
Property Information
Building Details
Features & Amenities
Inclusions & Exclusions
Stainless Steel Appliances, Separate Washer & Dryer
Location
Similar Properties
View More
Source: Toronto Regional Real Estate Board (TRREB), via PropTx Innovations Inc.
The data relating to real estate on this website comes in part from the MLS® data feed of PropTx Innovations Inc. The information is deemed reliable but is not guaranteed accurate by PropTx.
The information provided herein must only be used by consumers that have a bona fide interest in the purchase, sale or lease of real estate and may not be used for any commercial purpose or any other purpose.
© 2026 PropTx Innovations Inc. All rights reserved. MLS®, REALTOR® and the associated logos are owned or controlled by The Canadian Real Estate Association (CREA).